
712 W Silver Meadow Drive, Midwest City, OK 73110
Local realty services provided by:Better Homes and Gardens Real Estate Paramount
Listed by: shane willard
Office: willard real estate group
MLS#:1253604
Source:OK_OKC
712 W Silver Meadow Drive,Midwest City, OK 73110
$219,900
- 3 Beds
- 2 Baths
- 1,760 sq. ft.
- Single family
- Active
Price summary
- Price:$219,900
- Price per sq. ft.:$124.94
About this home
A Florida room, a backyard firepit, and room to spread out!
This 3-bedroom, 2-bath home in Midwest City comes with some great extras. The Florida room adds a whole additional space to enjoy, while the backyard features an open patio shaded by a hard-roof gazebo and a firepit ready for evenings outside. Add in a covered front porch, a two-car garage, and a carport, and there’s plenty to appreciate before you even step inside. Don't forget the new roof, installed August of this year!
Inside, the large living room features a picture window that lets in plenty of natural light, while the spacious den brings serious character with a brick fireplace flanked by built-in shelving and additional display cabinets. The kitchen offers granite countertops, stainless steel appliances, a pantry, built-in desk space, and glass-front display cabinets, with plenty of room to work.
The primary bedroom has a private full bath, while the two secondary bedrooms share a hall bath. Several extra closets throughout the home provide bonus storage, too.
Conveniently located in Midwest City near shopping, dining, Tinker Air Force Base, and major roads, this home offers extra living space, standout features, and plenty of room to make it your own!...
Contact an agent
Home facts
- Year built:1963
- Listing ID #:1253604
- Added:6 day(s) ago
- Updated:October 21, 2026 at 12:37 PM
Rooms and interior
- Bedrooms:3
- Total bathrooms:2
- Full bathrooms:2
- Flooring:Carpet, Combo, Vinyl
- Kitchen Description:Dishwasher, Disposal, Microwave
- Living area:1,760 sq. ft.
Structure and exterior
- Roof:Composition
- Year built:1963
- Building area:1,760 sq. ft.
- Lot area:0.22 Acres
- Lot Features:Interior Lot
- Architectural Style:Ranch
- Construction Materials:Brick, Brick & Frame
- Exterior Features:Fire Pit, Outdoor Kitchen, Rain Gutters
- Foundation Description:Slab
Schools
- High school:Midwest City HS
- Middle school:Midwest City MS
- Elementary school:Cleveland Bailey ES
Utilities
- Water:Public
Finances and disclosures
- Price:$219,900
- Price per sq. ft.:$124.94
Features and amenities
- Appliances:Dishwasher, Disposal, Microwave, Water Heater
- Amenities:Stained Wood
Parking
- Parking description:Concrete
- Garage:Yes
- Garage spaces:2
 Listing content and images Copyright© 2026 MLSOK®. Some or all of the listings displayed may not belong to the firm whose website is being visited. Information provided is for the consumer’s personal, non-commercial use and may not be used for any purpose other than to identify prospective properties consumers may be interested in purchasing. Do not rely upon listing data without independently verifying it.
New listings near 712 W Silver Meadow Drive
- New
 $125,000Active2 beds 1 baths620 sq. ft.
1113 S Locust Drive, Midwest City, OK 73110
MLS# 1254652Listed by: COLLECTION 7 REALTY - New
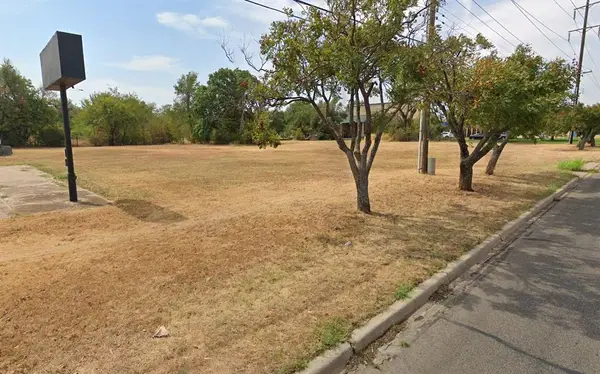 $249,000Active2 Acres
5712 E Reno Avenue, Midwest City, OK 73110
MLS# 1254824Listed by: SALT REAL ESTATE INC - New
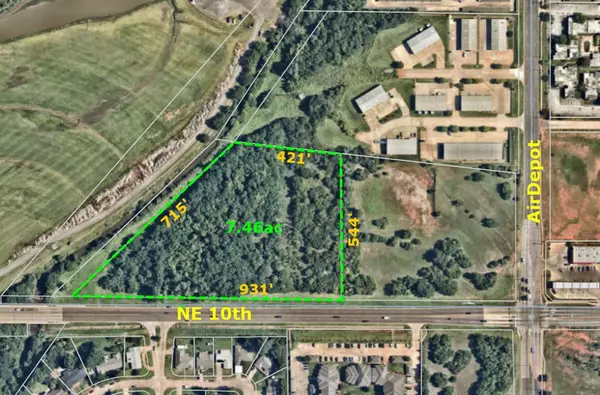 $280,000Active7.46 Acres
6701 NE 10th Street, Midwest City, OK 73110
MLS# 1254823Listed by: SALT REAL ESTATE INC - New
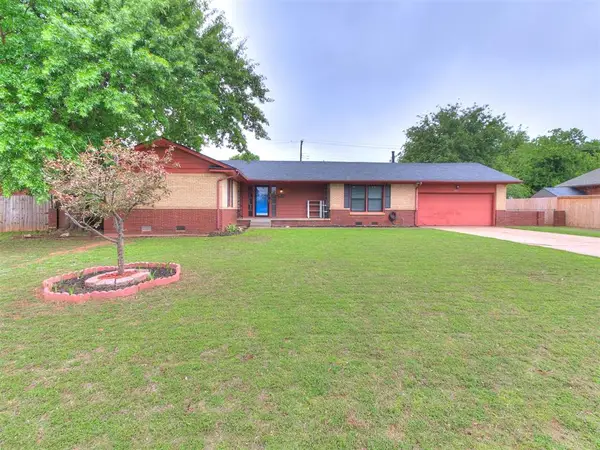 $208,500Active3 beds 2 baths1,720 sq. ft.
3117 Mockingbird Lane, Oklahoma City, OK 73110
MLS# 1254495Listed by: EXP REALTY, LLC - New
 $234,679Active3 beds 2 baths2,097 sq. ft.
2904 Woodcreek Road, Midwest City, OK 73110
MLS# 1250826Listed by: H&W REALTY BRANCH - New
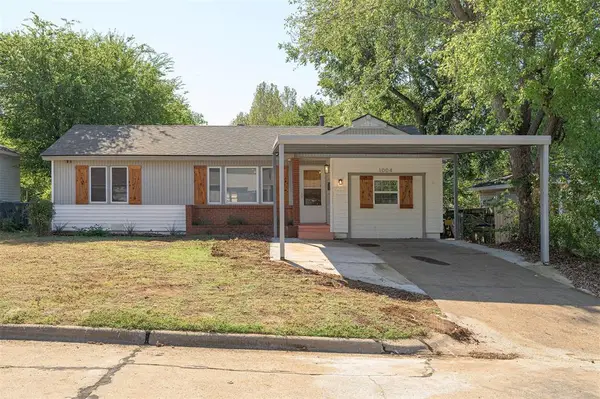 $189,750Active4 beds 2 baths1,416 sq. ft.
1004 N Locust Lane, Midwest City, OK 73110
MLS# 1253964Listed by: RE/MAX PREFERRED - New
 $219,900Active4 beds 2 baths1,990 sq. ft.
3713 Rolling Lane Circle, Midwest City, OK 73110
MLS# 1254569Listed by: METRO GROUP BROKERS - New
 $160,000Active3 beds 1 baths907 sq. ft.
2025 Albert Drive, Midwest City, OK 73130
MLS# 1253946Listed by: ADAMS FAMILY REAL ESTATE LLC - New
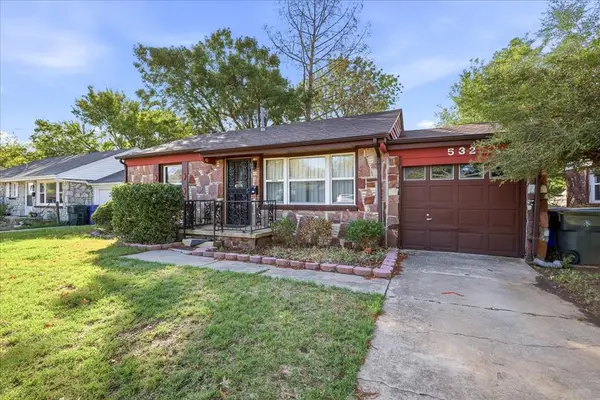 $90,000Active2 beds 1 baths800 sq. ft.
532 E Atkinson Drive, Midwest City, OK 73110
MLS# 1254462Listed by: COPPER CREEK REAL ESTATE - New
 $145,000Active3 beds 2 baths1,004 sq. ft.
1209 N Christine Drive, Midwest City, OK 73130
MLS# 1254356Listed by: RE/MAX COBBLESTONE


Protect your home and budget from life's surprises with an Assurant Home Warranty, backed by a partner that supports you through every step of homeownership. Explore Plans.
© 2026 Better Homes and Gardens Real Estate LLC. An Anywhere Real Estate company. All rights reserved. Better Homes and Gardens® Real Estate is a registered trademark owned by Meredith Operations Corporation, licensed to Better Homes and Gardens Real Estate LLC and used with permission. Better Homes and Gardens Real Estate LLC fully supports the principles of the Fair Housing Act and the Equal Opportunity Act. Listing information is deemed reliable but is not guaranteed accurate.
Each office is independently owned and operated.
Any services or products provided by third parties are not provided by, affiliated with or related to Better Homes and Gardens Real Estate LLC, or its affiliated companies.