
9701 NE 2nd Street, Midwest City, OK 73130
Local realty services provided by:Better Homes and Gardens Real Estate Paramount
Listed by: shelan a whitehead
Office: pr agency, llc.
MLS#:1258147
Source:OK_OKC
9701 NE 2nd Street,Midwest City, OK 73130
$182,500
- 3 Beds
- 2 Baths
- 992 sq. ft.
- Single family
- Active
Price summary
- Price:$182,500
- Price per sq. ft.:$183.97
About this home
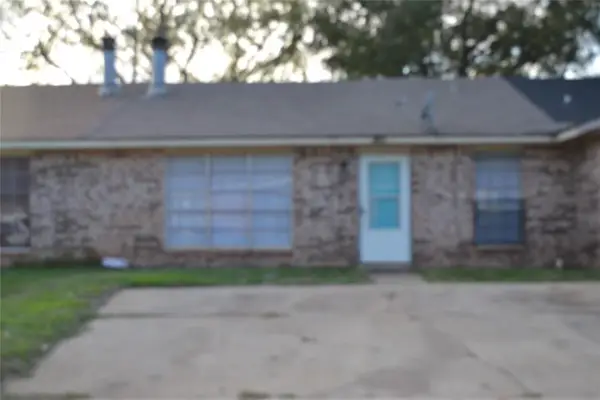
Freshly remodeled in 2026 to include interior and exterior paint, new roof, new concrete patio 40x16’, new kitchen countertops, gas stove, slimline microwave, stainless sink and faucet, all new luxury vinyl flooring, new lighting, toilets, etc. full 2 car garage with 20x20 carport, fenced yard, 2 storage buildings and an inground storm shelter. Owner is a licensed real estate agent/broker.
Contact an agent
Home facts
- Year built:1971
- Listing ID #:1258147
- Added:1 day(s) ago
- Updated:November 14, 2026 at 04:43 PM
Rooms and interior
- Bedrooms:3
- Total bathrooms:2
- Full bathrooms:1
- Half bathrooms:1
- Flooring:Vinyl
- Kitchen Description:Microwave, Refrigerator
- Living area:992 sq. ft.
Heating and cooling
- Heating:Central Gas
Structure and exterior
- Roof:Composition
- Year built:1971
- Building area:992 sq. ft.
- Lot area:0.18 Acres
- Lot Features:Corner Lot
- Architectural Style:Traditional
- Construction Materials:Brick
- Exterior Features:Rain Gutters
- Foundation Description:Slab
Schools
- High school:Carl Albert HS
- Middle school:Carl Albert MS
- Elementary school:Soldier Creek ES
Utilities
- Water:Public
Finances and disclosures
- Price:$182,500
- Price per sq. ft.:$183.97
Features and amenities
- Appliances:Microwave, Refrigerator, Water Heater
Parking
- Garage:Yes
- Garage spaces:2
 Listing content and images Copyright© 2026 MLSOK®. Some or all of the listings displayed may not belong to the firm whose website is being visited. Information provided is for the consumer’s personal, non-commercial use and may not be used for any purpose other than to identify prospective properties consumers may be interested in purchasing. Do not rely upon listing data without independently verifying it.
New listings near 9701 NE 2nd Street
- New
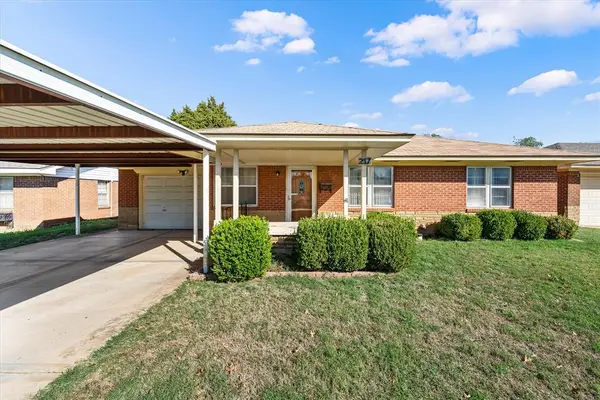 $125,000Active3 beds 1 baths1,303 sq. ft.
217 E Key Boulevard, Midwest City, OK 73110
MLS# 1257790Listed by: SAGE SOTHEBY'S REALTY - Open Sun, 2 to 4pmNew
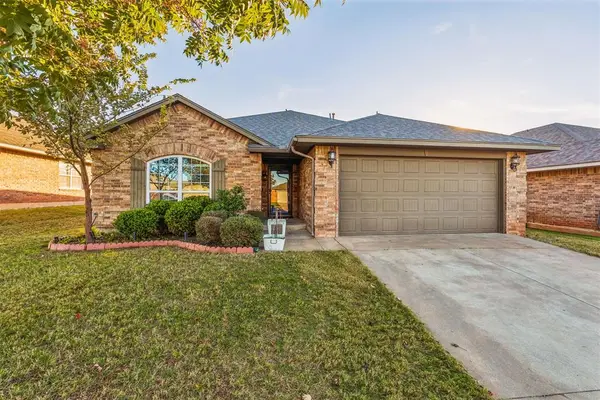 $250,000Active3 beds 2 baths1,512 sq. ft.
10816 SE 27th Street, Midwest City, OK 73130
MLS# 1257789Listed by: DILLARD CIES REAL ESTATE - New
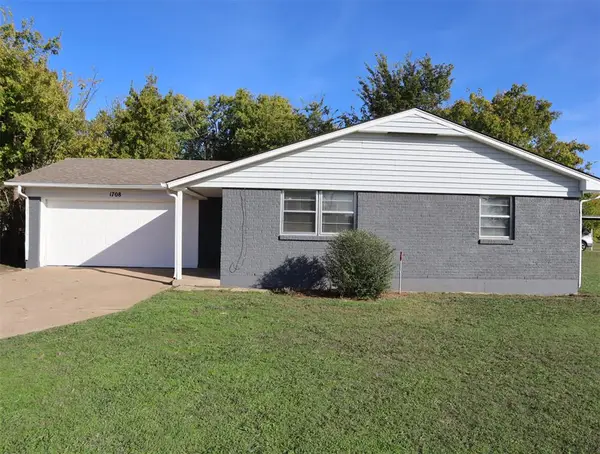 $153,000Active3 beds 2 baths957 sq. ft.
1708 Rulane Drive, Midwest City, OK 73110
MLS# 1257996Listed by: SPEARHEAD REALTY GROUP LLC - New
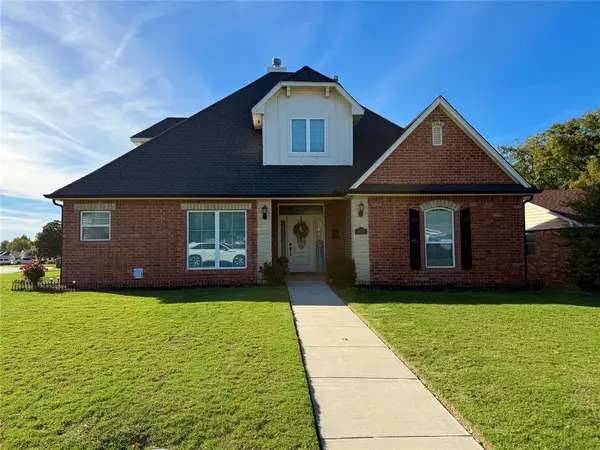 $295,000Active3 beds 3 baths1,998 sq. ft.
3701 Sunvalley Drive, Midwest City, OK 73110
MLS# 1257968Listed by: RE/MAX COBBLESTONE - Open Sun, 2 to 4pmNew
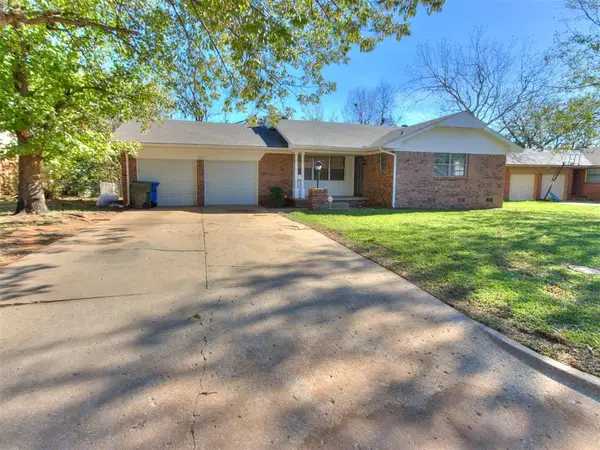 $159,900Active3 beds 2 baths1,152 sq. ft.
3512 Mockingbird Lane, Midwest City, OK 73110
MLS# 1257975Listed by: RE/MAX GEMINI - New
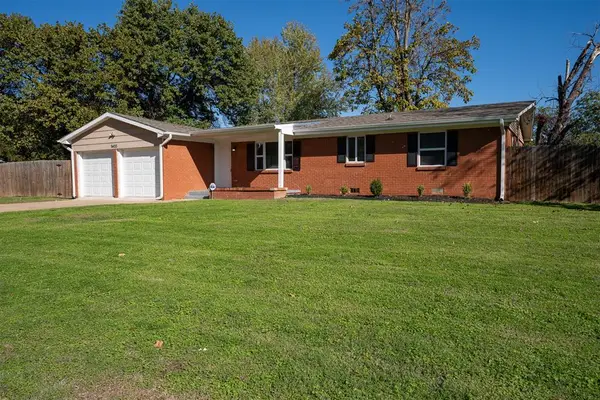 $160,000Active3 beds 2 baths1,245 sq. ft.
9400 NE 11th Street, Midwest City, OK 73130
MLS# 1257736Listed by: REI NATION REAL ESTATE SERVICES LLC - Open Sun, 2 to 4pmNew
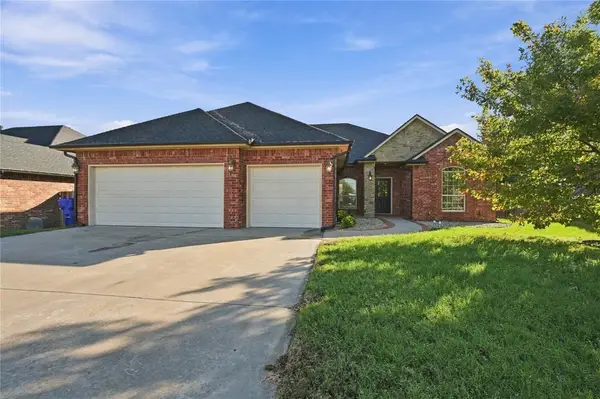 $325,000Active3 beds 3 baths2,040 sq. ft.
1412 Riverwind Drive, Midwest City, OK 73130
MLS# 1255598Listed by: COLDWELL BANKER SELECT - New
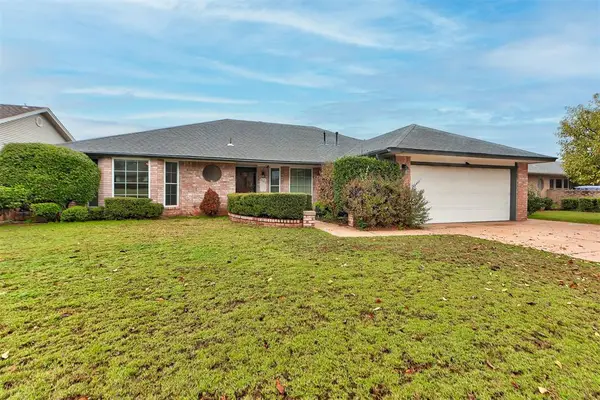 $239,900Active4 beds 3 baths1,964 sq. ft.
3633 N Ridgewood Drive, Midwest City, OK 73110
MLS# 1257569Listed by: FLEUR DE LIS REALTY - New
 $85,000Active3 beds 2 baths1,020 sq. ft.
201 N Oaks Avenue, Midwest City, OK 73110
MLS# 1257685Listed by: METRO GROUP BROKERS


Protect your home and budget from life's surprises with an Assurant Home Warranty, backed by a partner that supports you through every step of homeownership. Explore Plans.
© 2026 Better Homes and Gardens Real Estate LLC. An Anywhere Real Estate company. All rights reserved. Better Homes and Gardens® Real Estate is a registered trademark owned by Meredith Operations Corporation, licensed to Better Homes and Gardens Real Estate LLC and used with permission. Better Homes and Gardens Real Estate LLC fully supports the principles of the Fair Housing Act and the Equal Opportunity Act. Listing information is deemed reliable but is not guaranteed accurate.
Each office is independently owned and operated.
Any services or products provided by third parties are not provided by, affiliated with or related to Better Homes and Gardens Real Estate LLC, or its affiliated companies.