
201 Springwater Lane, Monkey Island, OK 74331
Local realty services provided by:Better Homes and Gardens Real Estate Paramount
Listed by: shana haley
Office: mcgraw realtors (bo)
MLS#:1238280
Source:OK_OKC
201 Springwater Lane,Monkey Island, OK 74331
$300,000
- 4 Beds
- 2 Baths
- 1,500 sq. ft.
- Single family
- Active
Price summary
- Price:$300,000
- Price per sq. ft.:$200
About this home
Suite Sarah Plan - Discover a rare opportunity to own in one of Monkey Island’s newest developments! Ideally located right across from Quarterdeck and Terra Miranda, and just at the end of the golf cart path, this exciting new subdivision will feature 26 homesites with quality New Vision manufactured homes designed for easy lake living — with select lots offering beautiful lake views. Choose your lot, choose your floor plan, and let us handle the rest! Buyers will have options for thoughtfully designed 2 to 4-bedroom homes complete with porches, garages, and full utility connections. Whether you’re looking for a full-time residence, a lock-and-leave weekend retreat, or an income-producing investment property for Airbnb or VRBO, this community offers exceptional flexibility and value. Road construction is underway and the plat has already been filed — making now the perfect time to secure your preferred lot before they’re gone. With a price point that will truly surprise you, this is one of the most exciting new opportunities on Monkey Island. Don’t miss your chance to be part of this growing lake community!...
Contact an agent
Home facts
- Year built:2026
- Listing ID #:1238280
- Added:85 day(s) ago
- Updated:October 07, 2026 at 12:50 PM
Rooms and interior
- Bedrooms:4
- Total bathrooms:2
- Full bathrooms:2
- Living area:1,500 sq. ft.
Structure and exterior
- Year built:2026
- Building area:1,500 sq. ft.
- Lot area:0.16 Acres
- Foundation Description:Slab
Schools
- High school:Afton HS
- Middle school:N/A
- Elementary school:Afton ES
Finances and disclosures
- Price:$300,000
- Price per sq. ft.:$200
 Listing content and images Copyright© 2026 MLSOK®. Some or all of the listings displayed may not belong to the firm whose website is being visited. Information provided is for the consumer’s personal, non-commercial use and may not be used for any purpose other than to identify prospective properties consumers may be interested in purchasing. Do not rely upon listing data without independently verifying it.
New listings near 201 Springwater Lane
- New
 $748,000Active3 beds 3 baths2,244 sq. ft.
57425 E Highway 125 #2024, Monkey Island, OK 74331
MLS# 26-2271Listed by: BIRD ISLAND REAL ESTATE - New
 $637,500Active3 beds 3 baths2,244 sq. ft.
57425 Oklahoma 125 #2031, Monkey Island, OK 74331
MLS# 26-2260Listed by: SHYFT REAL ESTATE, LLC - New
 $950,000Active3 beds 4 baths2,490 sq. ft.
57450 E Highway 125 #564, Monkey Island, OK 74331
MLS# 26-2221Listed by: COLDWELL BANKER SHANGRI-LA REALTY - New
 $775,000Active3 beds 3 baths2,106 sq. ft.
56201 E 285 Road #12, Monkey Island, OK 74331
MLS# 1250966Listed by: CHERRYWOOD 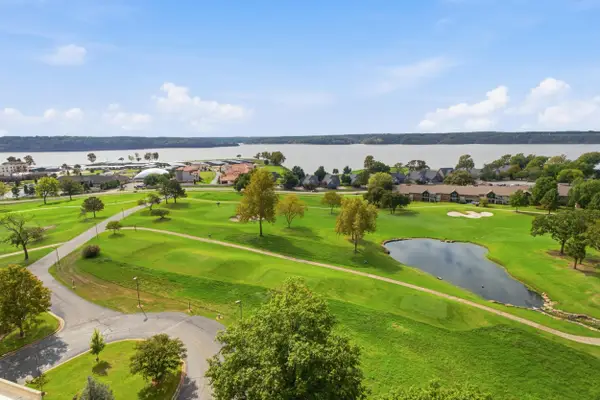 $249,000Active2 beds 2 baths1,435 sq. ft.
57200 E Oklahoma 125 Highway #3411, Monkey Island, OK 74331
MLS# 26-2215Listed by: USA PROPERTY REALTY GROUP LLC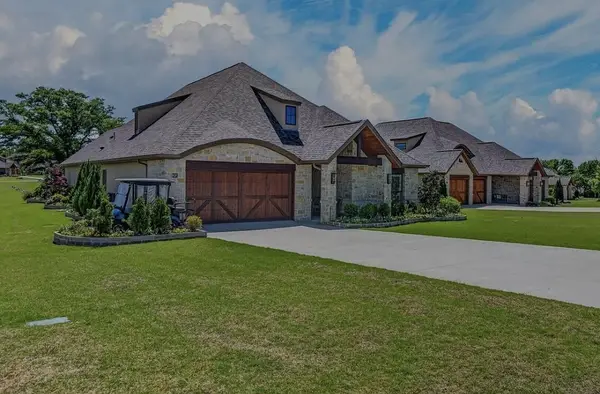 $900,000Pending4 beds 3 baths2,200 sq. ft.
31201 S Highway 125 #22, Monkey Island, OK 74331
MLS# 26-2196Listed by: COLDWELL BANKER SHANGRI-LA REALTY $478,000Active3 beds 2 baths1,707 sq. ft.
56300 E 287 14 Road, Monkey Island, OK 74331
MLS# 26-2169Listed by: KELLER WILLIAMS REALTY ELITE $424,900Pending3 beds 3 baths1,606 sq. ft.
25 Grand Lake Drive #1C, Monkey Island, OK 74331
MLS# 26-2150Listed by: KELLER WILLIAMS REALTY GRAND LAKE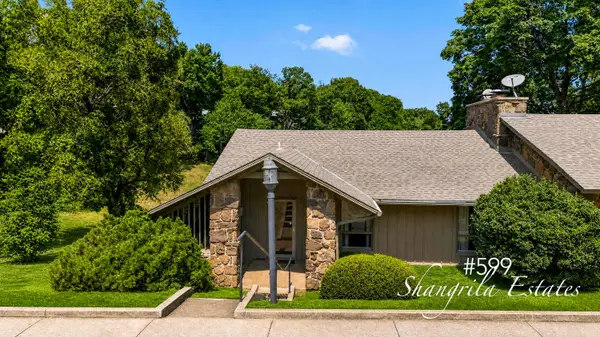 $499,000Active2 beds 3 baths1,788 sq. ft.
57450 E Highway 125 #599, Monkey Island, OK 74331
MLS# 26-2131Listed by: COLDWELL BANKER SHANGRI-LA REALTY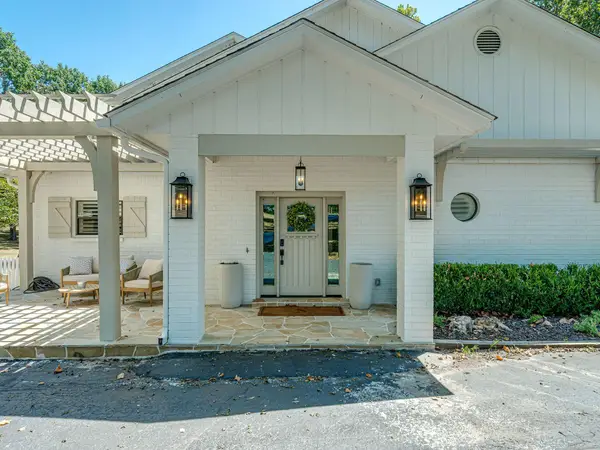 $1,895,000Active6 beds 4 baths4,955 sq. ft.
30230 S 562 Road, Monkey Island, OK 74331
MLS# 26-2038Listed by: MCGRAW REALTORS - LANGLEY


Protect your home and budget from life's surprises with an Assurant Home Warranty, backed by a partner that supports you through every step of homeownership. Explore Plans.
© 2026 Better Homes and Gardens Real Estate LLC. An Anywhere Real Estate company. All rights reserved. Better Homes and Gardens® Real Estate is a registered trademark owned by Meredith Operations Corporation, licensed to Better Homes and Gardens Real Estate LLC and used with permission. Better Homes and Gardens Real Estate LLC fully supports the principles of the Fair Housing Act and the Equal Opportunity Act. Listing information is deemed reliable but is not guaranteed accurate.
Each office is independently owned and operated.
Any services or products provided by third parties are not provided by, affiliated with or related to Better Homes and Gardens Real Estate LLC, or its affiliated companies.