
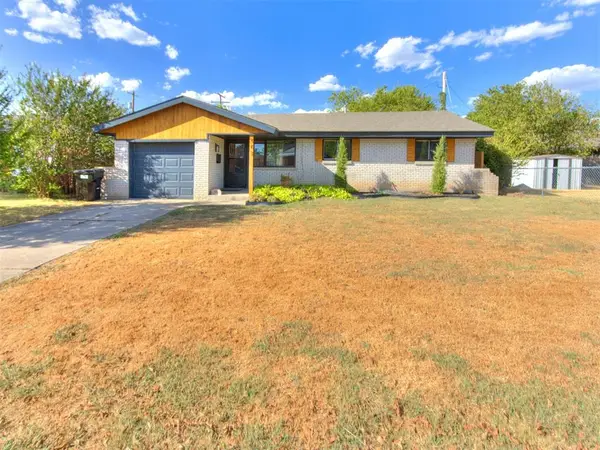
1001 Summerhill Drive, Moore, OK 73160
Local realty services provided by:Better Homes and Gardens Real Estate Paramount
Listed by: briana politis
Office: stetson bentley realty llc.
MLS#:1243089
Source:OK_OKC
1001 Summerhill Drive,Moore, OK 73160
$289,900
- 3 Beds
- 2 Baths
- - sq. ft.
- Single family
- Sold
Sorry, we are unable to map this address
Price summary
- Price:$289,900
About this home
FRESHLY UPDATED in the small Summerhill community, with mature trees and tucked away on a quiet cul-de-sac! Recent improvements include fresh exterior and interior paint, brand new carpet throughout, updated lighting, and new sod in the backyard, making this home move-in ready from day one. This thoughtfully designed home offers 3 bedrooms, a true study, 2 full baths, a 3-car garage with an in-ground storm shelter. The split floor plan provides privacy, while the spacious living room showcases wood flooring, tall ceilings, and a stunning floor-to-ceiling stone gas log fireplace with stained wood accents. The kitchen is designed for both everyday living and entertaining with granite counters, stainless steel appliances, built-in microwave, island with seating, abundant counter space, a walk-in pantry, and dining area overlooking the private backyard. The oversized primary suite features a lit tray ceiling, private patio access to enjoy your coffee on a slow morning, two sinks, jetted tub, large walk-in shower, and an oversized closet with built-in storage and drawers. The dedicated study perfectly positioned at the front of the home includes glass French doors, wood floors, and custom built-ins. The laundry room offers additional built-ins plus a mud bench and landing zone for added functionality. Step outside to enjoy the covered patio with a wood-burning fireplace, gas grill hookup, and a large secluded backyard offering exceptional privacy from neighboring homes. Don't miss the sprinkler system front and back with a brand new, programmable Rainbird panel, and the security system too! Conveniently located just minutes from the elementary school, shopping, restaurants, and major highways, this meticulously maintained home offers the perfect combination of comfort, quality, and location....
Contact an agent
Home facts
- Year built:2012
- Listing ID #:1243089
- Added:43 day(s) ago
- Updated:September 19, 2026 at 07:07 AM
Rooms and interior
- Bedrooms:3
- Total bathrooms:2
- Full bathrooms:2
- Kitchen Description:Dishwasher, Disposal, Refrigerator
Structure and exterior
- Roof:Composition
- Year built:2012
- Lot Features:Cul-De-Sac, Interior Lot
- Architectural Style:Traditional
- Construction Materials:Brick & Frame
- Exterior Features:Rain Gutters
- Foundation Description:Slab
Schools
- High school:Moore HS
- Middle school:Central JHS
- Elementary school:Winding Creek ES
Utilities
- Water:Public
Finances and disclosures
- Price:$289,900
Features and amenities
- Appliances:Dishwasher, Disposal, Dryer, Refrigerator, Washer
- Laundry features:Dryer, Washer
- Amenities:Stained Wood
Parking
- Garage:Yes
- Garage spaces:3
 Listing content and images Copyright© 2026 MLSOK®. Some or all of the listings displayed may not belong to the firm whose website is being visited. Information provided is for the consumer’s personal, non-commercial use and may not be used for any purpose other than to identify prospective properties consumers may be interested in purchasing. Do not rely upon listing data without independently verifying it.
New listings near 1001 Summerhill Drive
- Open Sun, 2 to 4pmNew
 $304,900Active3 beds 2 baths1,622 sq. ft.
1005 NE 33rd Terrace, Oklahoma City, OK 73160
MLS# 1250043Listed by: CHINOWTH & COHEN - New
 $259,900Active3 beds 2 baths1,681 sq. ft.
1809 Mead Lane, Moore, OK 73170
MLS# 1249915Listed by: METRO FIRST REALTY GROUP - New
 $230,000Active4 beds 3 baths1,609 sq. ft.
732 Butler Street, Oklahoma City, OK 73160
MLS# 1248625Listed by: FORTITUDE REAL ESTATE - Open Sun, 2 to 4pmNew
 $317,000Active3 beds 2 baths1,997 sq. ft.
2304 SE 5th Street, Oklahoma City, OK 73160
MLS# 1249800Listed by: COPPER CREEK REAL ESTATE - New
 $190,000Active3 beds 2 baths1,126 sq. ft.
1209 Lawton, Oklahoma City, OK 73160
MLS# 1249697Listed by: LEGACY REAL ESTATE GROUP - New
 $195,000Active3 beds 2 baths875 sq. ft.
907 SW 3rd Street, Oklahoma City, OK 73160
MLS# 1249702Listed by: BRICK AND BEAM REALTY - New
 $294,900Active3 beds 2 baths1,629 sq. ft.
1824 Pin Cherry Lane, Moore, OK 73160
MLS# 1249521Listed by: CENTRAL OKLAHOMA REAL ESTATE - Open Sat, 11am to 5pmNew
 $315,000Active3 beds 2 baths1,689 sq. ft.
2617 SE 16th Terrace, Moore, OK 73160
MLS# 1249523Listed by: CENTRAL OKLAHOMA REAL ESTATE - New
 $309,900Active3 beds 2 baths1,722 sq. ft.
2613 SE 16th Terrace, Moore, OK 73160
MLS# 1249527Listed by: CENTRAL OKLAHOMA REAL ESTATE - New
 $319,900Active3 beds 2 baths1,722 sq. ft.
1828 Pin Cherry Lane, Moore, OK 73160
MLS# 1249529Listed by: CENTRAL OKLAHOMA REAL ESTATE


Protect your home and budget from life's surprises with an Assurant Home Warranty, backed by a partner that supports you through every step of homeownership. Explore Plans.
© 2026 Better Homes and Gardens Real Estate LLC. An Anywhere Real Estate company. All rights reserved. Better Homes and Gardens® Real Estate is a registered trademark owned by Meredith Operations Corporation, licensed to Better Homes and Gardens Real Estate LLC and used with permission. Better Homes and Gardens Real Estate LLC fully supports the principles of the Fair Housing Act and the Equal Opportunity Act. Listing information is deemed reliable but is not guaranteed accurate.
Each office is independently owned and operated.
Any services or products provided by third parties are not provided by, affiliated with or related to Better Homes and Gardens Real Estate LLC, or its affiliated companies.