
124 Oakside Drive, Moore, OK 73160
Local realty services provided by:Better Homes and Gardens Real Estate Paramount
Listed by: sada brannon
Office: exp realty, llc.
MLS#:1238991
Source:OK_OKC
Price summary
- Price:$199,900
- Price per sq. ft.:$174.43
About this home
Welcome to this well-cared-for, completely updated home located in the highly desirable Moore School District! As an added bonus, the seller is offering a 1-year home warranty for the new buyer! This charming home features 3 bedrooms, 2 bathrooms and 1,146 sqft of comfortable living space — sitting on just under a quarter of an acre size lot, providing plenty of outdoor space to enjoy! This home features several major upgrades completed in 2026, including a Brand-New Roof, New HVAC system, New flooring, fresh paint throughout, and modern light fixtures with remote controls. The kitchen features granite countertops with ample counter space, perfect for cooking and entertaining. Additional updates include New stainless-steel appliances, including the microwave, stove and oven. The Brand-New refrigerator, washer, and dryer will also remain with the home, making this home truly move-in ready. The primary suite combines comfort and convenience with an ensuite bathroom featuring a spacious walk-in shower. Enjoy outdoor living in the large backyard, fully fenced with a covered patio, perfect for relaxing or entertaining friends and family. The backyard also features a storage shed and plenty of space for gardening or outdoor activities. The home also includes an in-ground storm shelter for extra peace of mind. Located in a highly sought-after area, near shopping, popular dining spots, local parks, Moore Schools and easy highway access! This home checks all the boxes — well-maintained, updated, and move-in ready. Don’t miss the opportunity to own this beautifully updated, move-in-ready home in a fantastic location!...
Contact an agent
Home facts
- Year built:1970
- Listing ID #:1238991
- Added:54 day(s) ago
- Updated:September 06, 2026 at 12:41 PM
Rooms and interior
- Bedrooms:3
- Total bathrooms:2
- Full bathrooms:2
- Flooring:Tile, Vinyl
- Kitchen Description:Microwave, Refrigerator, Warming Drawer
- Living area:1,146 sq. ft.
Structure and exterior
- Year built:1970
- Building area:1,146 sq. ft.
- Lot area:0.22 Acres
- Lot Features:Interior Lot
- Architectural Style:Traditional
- Construction Materials:Brick & Frame
- Exterior Features:Rain Gutters, Storage
- Foundation Description:Slab
Schools
- High school:Moore HS,Southmoore HS,Westmoore HS
- Middle school:Brink JHS,Central JHS,Highland East JHS,Highland
- Elementary school:Apple Creek ES,Briarwood ES,Broadmoore ES,Bryant
Utilities
- Water:Public
Finances and disclosures
- Price:$199,900
- Price per sq. ft.:$174.43
Features and amenities
- Appliances:Microwave, Refrigerator, Warming Drawer, Washer/Dryer, Water Heater
- Laundry features:Washer/Dryer
Parking
- Parking description:Concrete
- Garage:Yes
- Garage spaces:2
 Listing content and images Copyright© 2026 MLSOK®. Some or all of the listings displayed may not belong to the firm whose website is being visited. Information provided is for the consumer’s personal, non-commercial use and may not be used for any purpose other than to identify prospective properties consumers may be interested in purchasing. Do not rely upon listing data without independently verifying it.
New listings near 124 Oakside Drive
- New
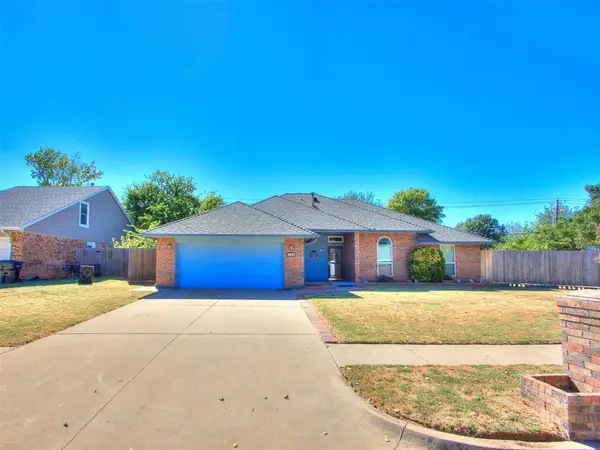 $265,000Active4 beds 2 baths1,868 sq. ft.
109 S Ramblin Oaks Drive, Moore, OK 73160
MLS# 1247901Listed by: 828 REAL ESTATE LLC - New
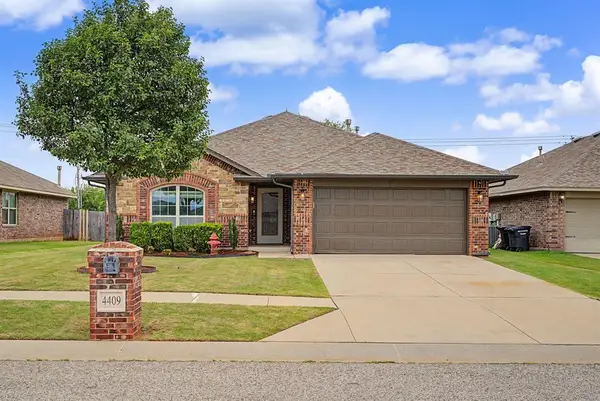 $250,000Active3 beds 2 baths1,481 sq. ft.
4409 Boardwalk Avenue, Oklahoma City, OK 73160
MLS# 1247994Listed by: BLACK LABEL REALTY - New
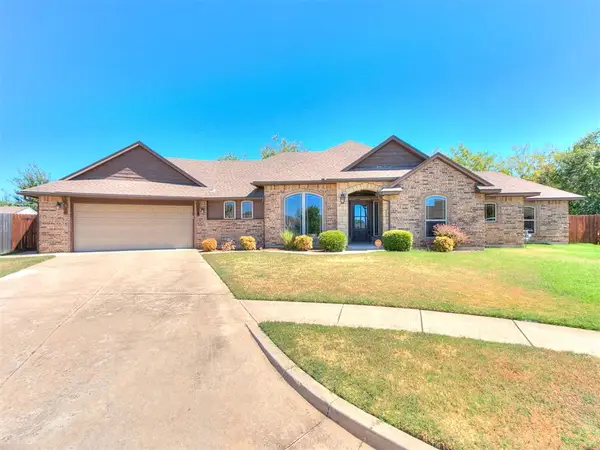 $314,000Active3 beds 2 baths1,959 sq. ft.
3422 SE 31st Place, Oklahoma City, OK 73165
MLS# 1247935Listed by: DILLARD CIES REAL ESTATE - New
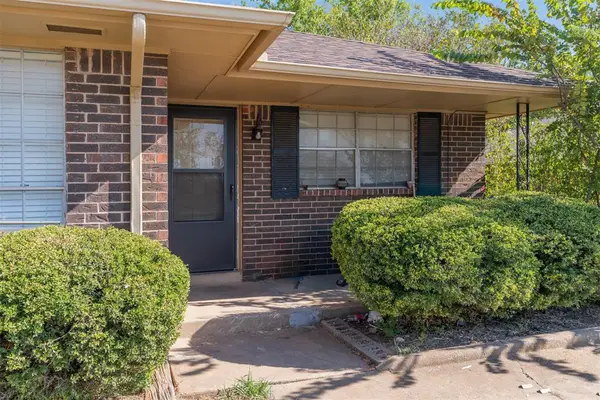 $235,000Active4 beds 2 baths1,944 sq. ft.
915 Delmar Circle, Oklahoma City, OK 73160
MLS# 1247442Listed by: LRE REALTY, LLC - New
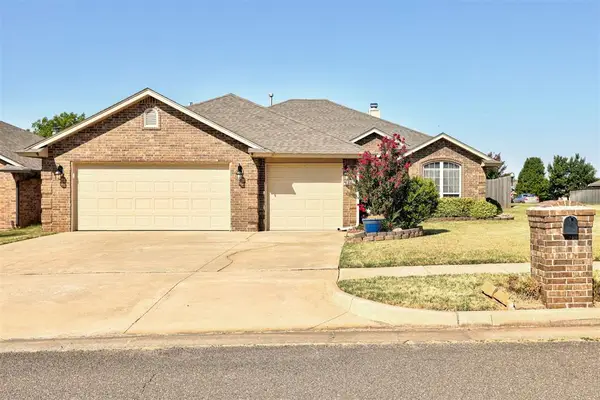 $298,750Active3 beds 2 baths1,736 sq. ft.
1701 Jordan Drive, Oklahoma City, OK 73160
MLS# 1247700Listed by: H&W REALTY BRANCH - New
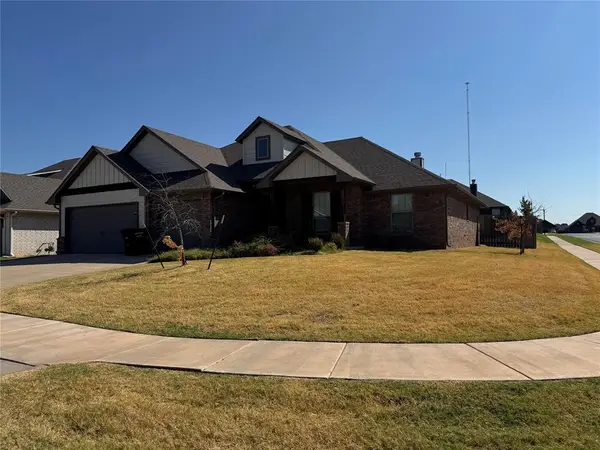 $345,000Active4 beds 2 baths1,900 sq. ft.
3500 Grady Lane, Moore, OK 73160
MLS# 1247736Listed by: RE/MAX COBBLESTONE - New
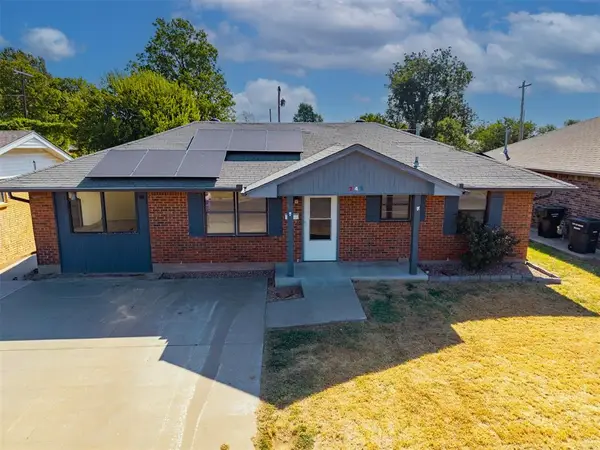 $174,900Active3 beds 1 baths1,100 sq. ft.
242 S Janeway Avenue, Moore, OK 73160
MLS# 1247616Listed by: PLATINUM REALTY LLC - New
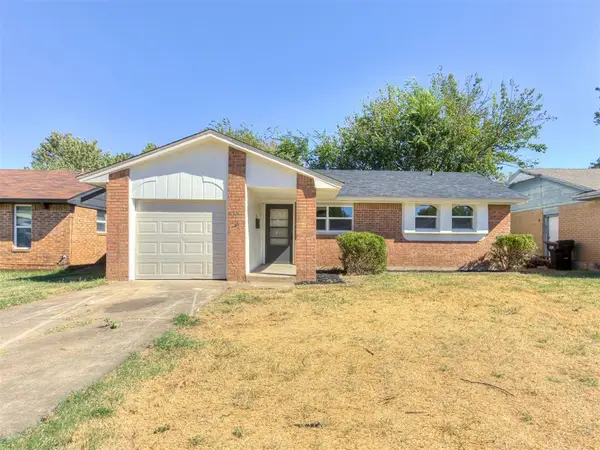 $159,000Active3 beds 1 baths937 sq. ft.
1007 NW 20th Street, Moore, OK 73160
MLS# 1247868Listed by: COPPER CREEK REAL ESTATE - New
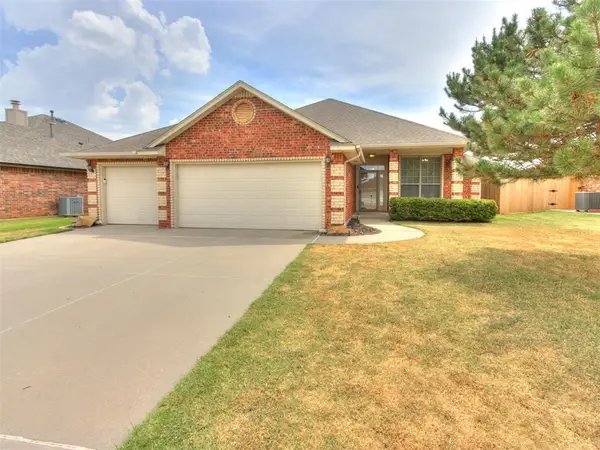 $313,600Active4 beds 2 baths1,905 sq. ft.
1740 SW 31st Terrace, Moore, OK 73160
MLS# 1247516Listed by: REALTY OF AMERICA LLC - New
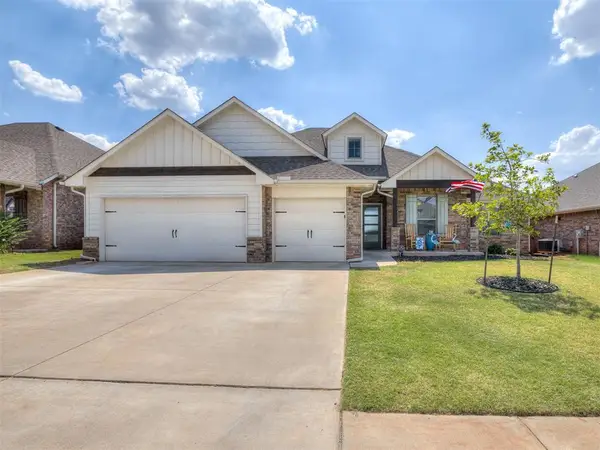 $347,500Active4 beds 2 baths1,906 sq. ft.
1624 NE 35th Street, Oklahoma City, OK 73160
MLS# 1247345Listed by: EPIQUE REALTY


Protect your home and budget from life's surprises with an Assurant Home Warranty, backed by a partner that supports you through every step of homeownership. Explore Plans.
© 2026 Better Homes and Gardens Real Estate LLC. An Anywhere Real Estate company. All rights reserved. Better Homes and Gardens® Real Estate is a registered trademark owned by Meredith Operations Corporation, licensed to Better Homes and Gardens Real Estate LLC and used with permission. Better Homes and Gardens Real Estate LLC fully supports the principles of the Fair Housing Act and the Equal Opportunity Act. Listing information is deemed reliable but is not guaranteed accurate.
Each office is independently owned and operated.
Any services or products provided by third parties are not provided by, affiliated with or related to Better Homes and Gardens Real Estate LLC, or its affiliated companies.