
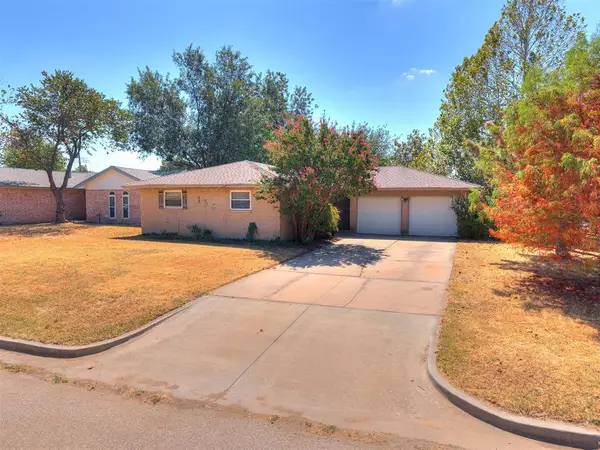
1516 Pendleton Place, Moore, OK 73160
Local realty services provided by:Better Homes and Gardens Real Estate Paramount
Listed by: rachel hageman
Office: villa realty
MLS#:1242387
Source:OK_OKC
1516 Pendleton Place,Moore, OK 73160
$343,000
- 4 Beds
- 3 Baths
- - sq. ft.
- Single family
- Sold
Sorry, we are unable to map this address
Price summary
- Price:$343,000
About this home
Welcome to the peaceful community of Sonoma Lakes, where neighborhood ponds, walking trails, a park, and abundant green space create the perfect place to call home. This well-maintained 4-bedroom, or 3 + an office, 2.5-bath home offers a desirable open, split-bedroom floor plan designed for both everyday living and entertaining.
Just off the entry, you’ll find a versatile flex room with a closet that can serve as a fourth bedroom, home office, craft room, playroom, or whatever best fits your lifestyle. The spacious living, dining, and kitchen areas flow seamlessly together, creating an inviting gathering space. The kitchen features granite countertops, stainless steel appliances, two large pantries, a coffee bar, and a built-in desk area.
The private primary suite offers a spa-like retreat with double vanities, a beautifully updated tiled walk-in shower, a relaxing soaking tub, and a large walk-in closet with built-ins. Wood-look tile flooring extends throughout the main living areas, adding both style and durability.
Additional features include a mudroom off the laundry room, a sprinkler system, covered front porch, covered back patio, and a 6-8 person storm shelter for added peace of mind. The home is also equipped with a security system featuring front and rear cameras, motion detectors, and window-break sensors.
If you’ve been searching for a move-in ready home in a picturesque neighborhood with fantastic amenities, this one is a must-see! Showings start Friday, August 7th....
Contact an agent
Home facts
- Year built:2018
- Listing ID #:1242387
- Added:47 day(s) ago
- Updated:September 24, 2026 at 07:11 AM
Rooms and interior
- Bedrooms:4
- Total bathrooms:3
- Full bathrooms:2
- Half bathrooms:1
- Flooring:Carpet, Tile
- Kitchen Description:Dishwasher, Disposal, Microwave
Structure and exterior
- Roof:Composition
- Year built:2018
- Architectural Style:Craftsman
- Construction Materials:Brick & Frame
- Exterior Features:Rain Gutters
- Foundation Description:Slab
Schools
- High school:Moore HS
- Middle school:Central JHS
- Elementary school:Sooner ES
Utilities
- Water:Public
Finances and disclosures
- Price:$343,000
Features and amenities
- Appliances:Dishwasher, Disposal, Microwave, Water Heater
Parking
- Garage:Yes
- Garage spaces:3
 Listing content and images Copyright© 2026 MLSOK®. Some or all of the listings displayed may not belong to the firm whose website is being visited. Information provided is for the consumer’s personal, non-commercial use and may not be used for any purpose other than to identify prospective properties consumers may be interested in purchasing. Do not rely upon listing data without independently verifying it.
New listings near 1516 Pendleton Place
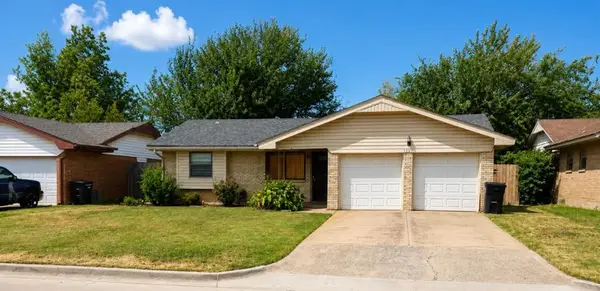 $170,500Active2 beds 1 baths907 sq. ft.
1501 City Avenue, Moore, OK 73160
MLS# 1247205Listed by: CAPITAL REAL ESTATE - OKC- New
 $447,000Active4 beds 3 baths2,300 sq. ft.
3100 Colt Way, Moore, OK 73160
MLS# 1249950Listed by: KELLER WILLIAMS REALTY ELITE - New
 $269,000Active3 beds 2 baths1,664 sq. ft.
909 SW 14th Street, Moore, OK 73160
MLS# 1250637Listed by: EPIQUE REALTY - Open Sun, 2 to 4pmNew
 $229,900Active3 beds 2 baths1,361 sq. ft.
9637 Kylie Drive, Moore, OK 73160
MLS# 1250578Listed by: MCGRAW DAVISSON STEWART (BO) - New
 $229,900Active3 beds 2 baths1,709 sq. ft.
1353 W Cedarbrook Lane, Moore, OK 73170
MLS# 1250438Listed by: ANDY JANKO REALTY LTD CO. - New
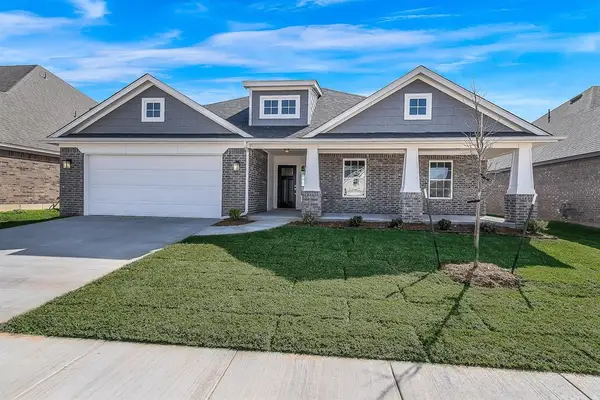 $455,883Active4 beds 3 baths2,611 sq. ft.
1417 SW 160th Street, Moore, OK 73170
MLS# 1250453Listed by: PRINCIPAL DEVELOPMENT LLC - New
 $197,500Active3 beds 2 baths1,205 sq. ft.
1004 SW 11th Street, Moore, OK 73160
MLS# 1250331Listed by: METRO CONNECT REAL ESTATE - New
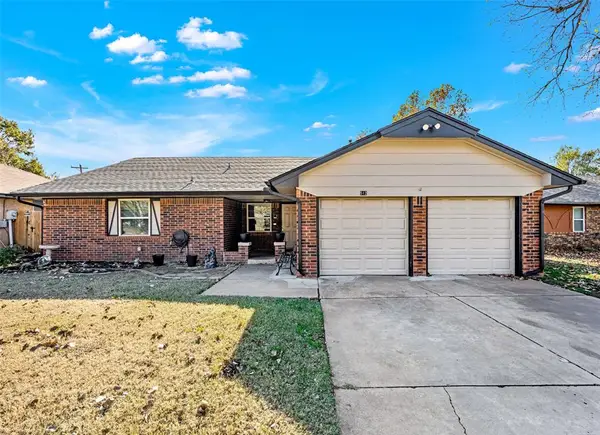 $212,000Active4 beds 2 baths1,546 sq. ft.
512 Wood Hollow Lane, Moore, OK 73160
MLS# 1250166Listed by: BLACK LABEL REALTY - New
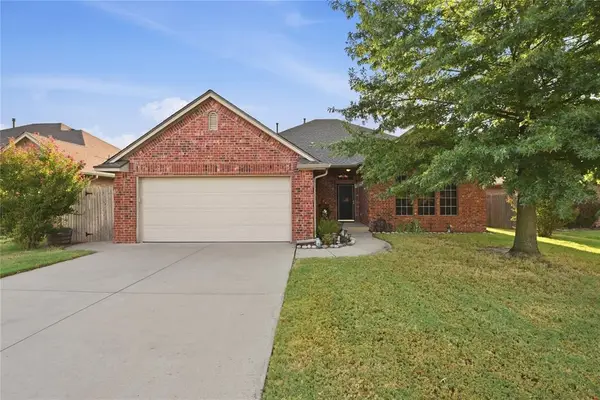 $249,000Active3 beds 2 baths1,550 sq. ft.
4220 Kensington Drive, Moore, OK 73160
MLS# 1250039Listed by: PROVIDENCE REALTY - New
 $159,000Active3 beds 2 baths1,210 sq. ft.
136 SW 5th Street, Moore, OK 73160
MLS# 1250005Listed by: KELLER WILLIAMS SUMMIT


Protect your home and budget from life's surprises with an Assurant Home Warranty, backed by a partner that supports you through every step of homeownership. Explore Plans.
© 2026 Better Homes and Gardens Real Estate LLC. An Anywhere Real Estate company. All rights reserved. Better Homes and Gardens® Real Estate is a registered trademark owned by Meredith Operations Corporation, licensed to Better Homes and Gardens Real Estate LLC and used with permission. Better Homes and Gardens Real Estate LLC fully supports the principles of the Fair Housing Act and the Equal Opportunity Act. Listing information is deemed reliable but is not guaranteed accurate.
Each office is independently owned and operated.
Any services or products provided by third parties are not provided by, affiliated with or related to Better Homes and Gardens Real Estate LLC, or its affiliated companies.