
2205 Northfork Drive, Moore, OK 73160
Local realty services provided by:Better Homes and Gardens Real Estate Paramount
Listed by: kimberly callins
Office: metro first realty group
MLS#:1253577
Source:OK_OKC
2205 Northfork Drive,Moore, OK 73160
$379,000
- 4 Beds
- 3 Baths
- 2,030 sq. ft.
- Single family
- Active
Price summary
- Price:$379,000
- Price per sq. ft.:$186.7
About this home
Welcome Home to this charming, custom built- ONE-OWNER, craftsman-style home with amazing curb appeal and backyard views (with no neighbors behind you) !!! Offering an open concept living design, an abundance of windows for natural lighting, operable patio doors for enjoying the backyard views and storage everywhere you turn. With the option for 4 bedrooms or 3 bedrooms with a flex room and 2 and a half baths, this well-thought-out layout offers functionality that you will appreciate in your next home. Please ask for a list of all the features added when it was custom built and come take a look for yourself ! You will surely appreciate all that this home has to offer and hopefully make it your new address!
Contact an agent
Home facts
- Year built:2022
- Listing ID #:1253577
- Added:6 day(s) ago
- Updated:October 20, 2026 at 12:45 PM
Rooms and interior
- Bedrooms:4
- Total bathrooms:3
- Full bathrooms:2
- Half bathrooms:1
- Rooms Total:1
- Kitchen Description:Dishwasher, Disposal, Microwave
- Living area:2,030 sq. ft.
Structure and exterior
- Roof:Composition
- Year built:2022
- Building area:2,030 sq. ft.
- Lot area:0.18 Acres
- Lot Features:Greenbelt, Interior Lot, Wooded
- Architectural Style:Craftsman
- Construction Materials:Brick & Frame, Stone
- Foundation Description:Slab
Schools
- High school:Moore HS
- Middle school:Highland East JHS
- Elementary school:Heritage Trails ES
Finances and disclosures
- Price:$379,000
- Price per sq. ft.:$186.7
Features and amenities
- Appliances:Dishwasher, Disposal, Microwave, Water Heater
Parking
- Parking description:Concrete
- Garage:Yes
- Garage spaces:3
 Listing content and images Copyright© 2026 MLSOK®. Some or all of the listings displayed may not belong to the firm whose website is being visited. Information provided is for the consumer’s personal, non-commercial use and may not be used for any purpose other than to identify prospective properties consumers may be interested in purchasing. Do not rely upon listing data without independently verifying it.
New listings near 2205 Northfork Drive
- New
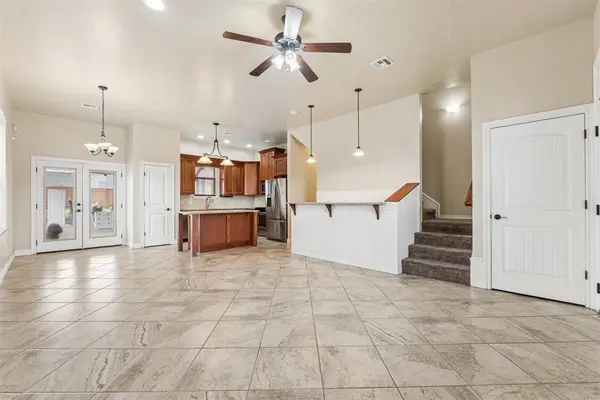 $300,000Active4 beds 3 baths2,073 sq. ft.
1000 S Morgan Drive, Oklahoma City, OK 73160
MLS# 1244727Listed by: EXP REALTY, LLC - New
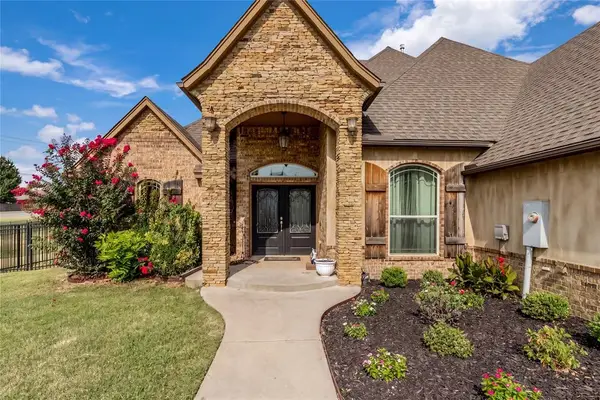 $649,800Active3 beds 3 baths3,248 sq. ft.
413 S Riverside Drive, Moore, OK 73160
MLS# 1254304Listed by: PR AGENCY, LLC - New
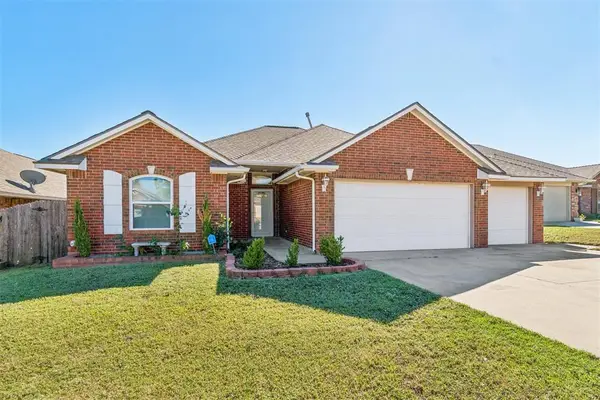 $270,000Active3 beds 2 baths1,725 sq. ft.
904 SW 39th Street, Moore, OK 73160
MLS# 1254420Listed by: KELLER WILLIAMS ASCENT - New
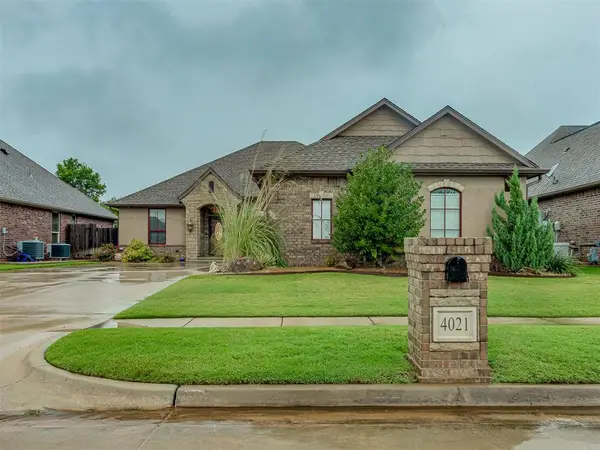 $355,000Active3 beds 2 baths1,712 sq. ft.
4021 Slater Drive, Moore, OK 73071
MLS# 1254488Listed by: SOONER TRADITIONS REALTY LLC - New
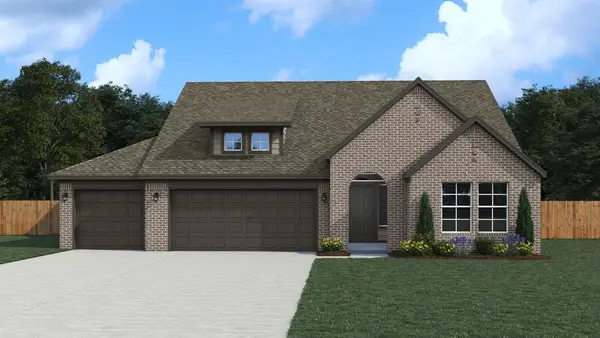 $364,120Active3 beds 2 baths1,768 sq. ft.
15809 Rolling Hill Drive, Moore, OK 73170
MLS# 1254479Listed by: PRINCIPAL DEVELOPMENT LLC - New
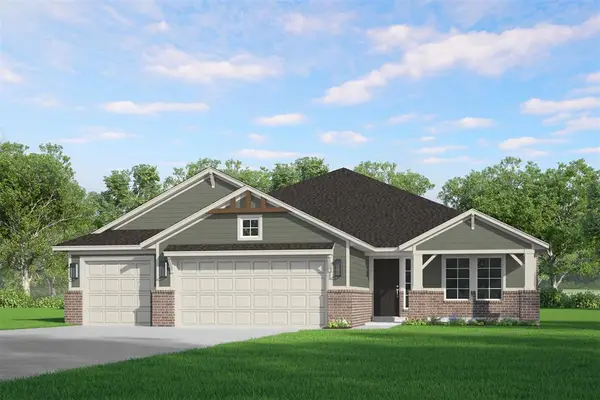 $377,715Active3 beds 2 baths1,944 sq. ft.
15901 Rolling Hill Drive, Moore, OK 73170
MLS# 1254481Listed by: PRINCIPAL DEVELOPMENT LLC - New
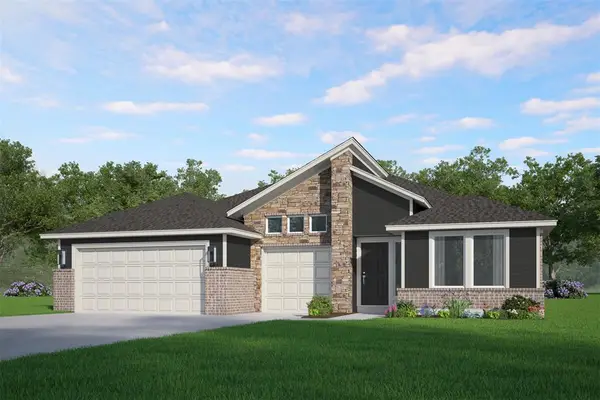 $386,266Active4 beds 2 baths2,069 sq. ft.
15905 Rolling Hill Drive, Moore, OK 73170
MLS# 1254483Listed by: PRINCIPAL DEVELOPMENT LLC - New
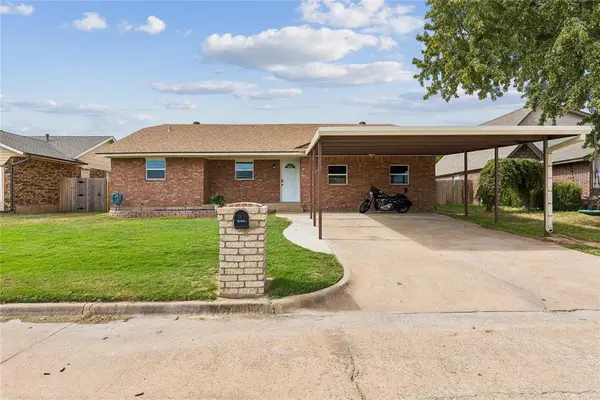 $228,955Active5 beds 2 baths1,656 sq. ft.
905 Crestmoor Drive, Moore, OK 73160
MLS# 1254465Listed by: OKLAHOMA ELITE REALTY - New
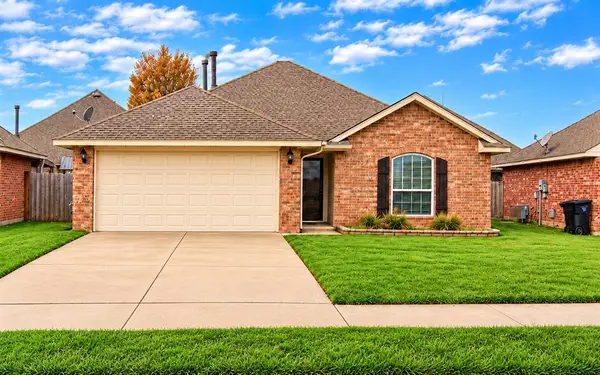 $184,900Active2 beds 2 baths1,150 sq. ft.
4405 Apple Blossom Circle, Moore, OK 73160
MLS# 1254419Listed by: THE COMMONS PROP MGMT COMPANY - New
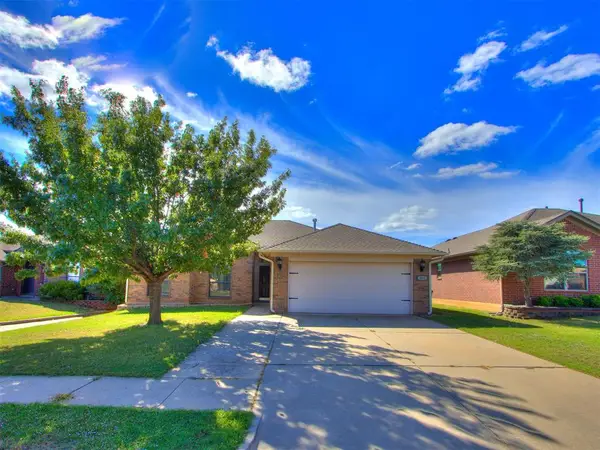 $214,900Active3 beds 2 baths1,244 sq. ft.
316 SE 23rd Street, Moore, OK 73160
MLS# 1254398Listed by: WHITTINGTON REALTY


Protect your home and budget from life's surprises with an Assurant Home Warranty, backed by a partner that supports you through every step of homeownership. Explore Plans.
© 2026 Better Homes and Gardens Real Estate LLC. An Anywhere Real Estate company. All rights reserved. Better Homes and Gardens® Real Estate is a registered trademark owned by Meredith Operations Corporation, licensed to Better Homes and Gardens Real Estate LLC and used with permission. Better Homes and Gardens Real Estate LLC fully supports the principles of the Fair Housing Act and the Equal Opportunity Act. Listing information is deemed reliable but is not guaranteed accurate.
Each office is independently owned and operated.
Any services or products provided by third parties are not provided by, affiliated with or related to Better Homes and Gardens Real Estate LLC, or its affiliated companies.