
2216 SW 33rd Street, Moore, OK 73170
Local realty services provided by:Better Homes and Gardens Real Estate The Platinum Collective
Listed by: kim llewelyn
Office: stellar realty
MLS#:1235993
Source:OK_OKC
2216 SW 33rd Street,Moore, OK 73170
$315,000
- 4 Beds
- 2 Baths
- 2,038 sq. ft.
- Single family
- Active
Price summary
- Price:$315,000
- Price per sq. ft.:$154.56
About this home
Beautiful 4 Bedroom + Office, 2 Full Bath, 3 Car Garage Home sitting on 1/4 Acre (MOL) in highly desirable Oak Ridge Addition ~ Within walking distance of Oakridge Elementary and Southmoore High School ~ Enjoy this warm & inviting semi-open floor plan with great flow and keen room definition ~ Large Living Room with Fireplace adjoins with the Dinette which is an extension of the Chef's Kitchen complete with a Side-by-Side Stainless Steel Refrigerator & Nice Breakfast Bar ~ Split Floor Plan ~ Large Primary En-suite w/Shower & Tub + WI Closet and the 4th Bedroom are located in the West Wing ~ Two of Three Guest Bedrooms are located in the East Wing ~ Great Office features a Window, Natural Light, and Built-in Bookshelves ~ Nice outdoor space begins with an Expansive Covered Patio with Shed on East Side of the Property ~ 8-person
Storm Shelter in the garage ~ Pride of Ownership! 2026 Upgraded Privacy Fence ~ Back Fence is owned by the HOA ~ 2025 New LVT Flooring ~ 2024 New Double Door Garage Door & Opener ~ 4 Programmable Garage Door Openers ~ 2023 New $9K+ HVAC System ~ 2020 New Built-in Oven ~ 2018 New Roof & Gutters ~ Addition of Extensive Attic Insulation & Attic Venting Insulation ~ Cement Sealed on Driveway & Front Walkway ~ 4 Mounted TV's Stay with the Property ~ Live the Dream ~ Welcome Home!...
Contact an agent
Home facts
- Year built:2004
- Listing ID #:1235993
- Added:1 day(s) ago
- Updated:July 10, 2026 at 11:29 PM
Rooms and interior
- Bedrooms:4
- Total bathrooms:2
- Full bathrooms:2
- Flooring:Carpet, Tile
- Kitchen Description:Dishwasher, Disposal, Microwave, Refrigerator
- Living area:2,038 sq. ft.
Heating and cooling
- Cooling:Central Electric
Structure and exterior
- Roof:Composition
- Year built:2004
- Building area:2,038 sq. ft.
- Lot area:0.24 Acres
- Lot Features:Interior Lot
- Architectural Style:Traditional
- Construction Materials:Brick & Frame
- Exterior Features:Covered Porch, Outbuildings, Patio-Covered, Rain Gutters
- Foundation Description:Slab
Schools
- High school:Southmoore HS
- Middle school:Southridge JHS
- Elementary school:Oakridge ES
Utilities
- Water:Public
Finances and disclosures
- Price:$315,000
- Price per sq. ft.:$154.56
Features and amenities
- Appliances:Dishwasher, Disposal, Microwave, Refrigerator, Water Heater
- Laundry features:Laundry Room
- Amenities:Whirlpool, Window Treatments
Parking
- Garage:Yes
- Garage spaces:3
 Listing content and images Copyright© 2026 MLSOK®. Some or all of the listings displayed may not belong to the firm whose website is being visited. Information provided is for the consumer’s personal, non-commercial use and may not be used for any purpose other than to identify prospective properties consumers may be interested in purchasing. Do not rely upon listing data without independently verifying it.
New listings near 2216 SW 33rd Street
- Open Sun, 2 to 4pmNew
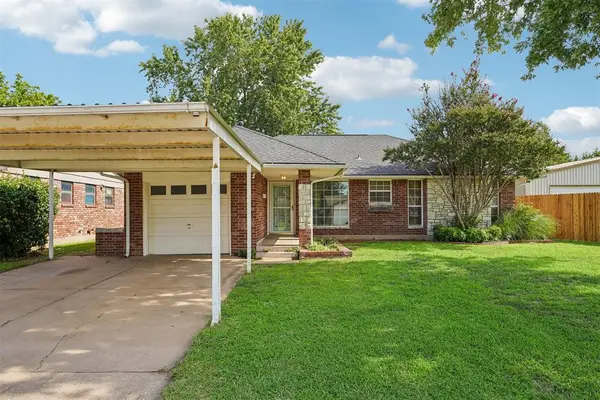 $175,000Active3 beds 2 baths1,109 sq. ft.
1013 NW 5th Street, Moore, OK 73160
MLS# 1238547Listed by: HEATHER & COMPANY REALTY GROUP - New
 $340,000Active4 beds 6 baths2,267 sq. ft.
3201 Lois Arlene Circle, Oklahoma City, OK 73160
MLS# 1238828Listed by: 4TWO REALTY - New
 $140,000Active3 beds 1 baths928 sq. ft.
905 Highlander Drive, Moore, OK 73160
MLS# 1237595Listed by: 828 REAL ESTATE LLC - New
 $224,900Active3 beds 2 baths1,773 sq. ft.
1412 Foxfire Street, Oklahoma City, OK 73160
MLS# 1238757Listed by: KELLER WILLIAMS-YUKON - Open Sat, 11am to 1pmNew
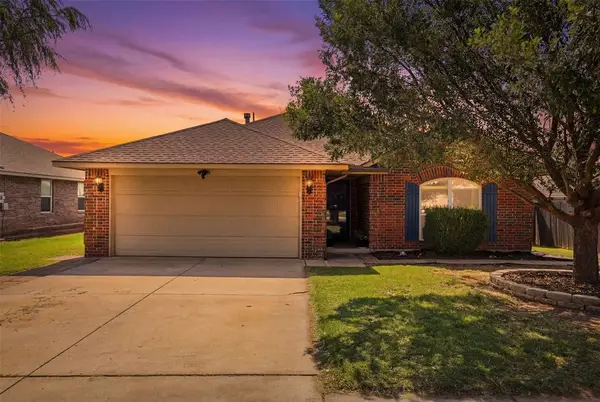 $245,000Active3 beds 2 baths1,506 sq. ft.
4205 Red Apple Terrace, Oklahoma City, OK 73160
MLS# 1238696Listed by: SERV REALTY - New
 $289,999Active3 beds 2 baths2,040 sq. ft.
106 Briarwood Street, Oklahoma City, OK 73160
MLS# 1237888Listed by: BRIX REALTY - New
 $212,500Active3 beds 2 baths1,519 sq. ft.
901 NE 19th Street, Moore, OK 73160
MLS# 1238521Listed by: C21/JUDGE FITE NORMAN - Open Sun, 2 to 4pmNew
 $190,000Active2 beds 2 baths1,332 sq. ft.
953 NW 15th Street, Oklahoma City, OK 73160
MLS# 1238265Listed by: RE/MAX PREFERRED - New
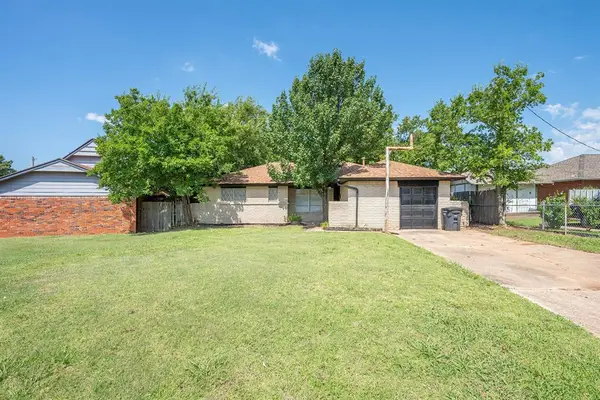 $204,900Active4 beds 2 baths1,526 sq. ft.
1403 N Nail Parkway, Moore, OK 73160
MLS# 1238381Listed by: REDFIN


Protect your home and budget from life's surprises with an Assurant Home Warranty, backed by a partner that supports you through every step of homeownership. Explore Plans.
© 2026 Better Homes and Gardens Real Estate LLC. An Anywhere Real Estate company. All rights reserved. Better Homes and Gardens® Real Estate is a registered trademark owned by Meredith Operations Corporation, licensed to Better Homes and Gardens Real Estate LLC and used with permission. Better Homes and Gardens Real Estate LLC fully supports the principles of the Fair Housing Act and the Equal Opportunity Act. Listing information is deemed reliable but is not guaranteed accurate.
Each office is independently owned and operated.
Any services or products provided by third parties are not provided by, affiliated with or related to Better Homes and Gardens Real Estate LLC, or its affiliated companies.