
2612 SE 8th Street, Moore, OK 73160
Local realty services provided by:Better Homes and Gardens Real Estate Paramount
Listed by: christopher marrou
Office: keller williams central ok
MLS#:1254505
Source:OK_OKC
2612 SE 8th Street,Moore, OK 73160
$312,500
- 3 Beds
- 2 Baths
- 1,846 sq. ft.
- Single family
- Active
Price summary
- Price:$312,500
- Price per sq. ft.:$169.28
About this home
Welcome to this beautifully designed residence in the highly sought-after Rock Creek addition! Blending classic traditional brick charm with modern functionality, this home offers an open, thoughtful floor plan created for everyday comfort and effortless entertaining.
Step inside to a welcoming living space featuring high ceilings, warm natural light, and a cozy fireplace centerpiece. The adjoining kitchen boasts functional counter space, ample cabinetry, and an oversized dining area—ideal for hosting family gatherings or quick weeknight meals. The primary suite serves as a peaceful retreat, complete with an ensuite bathroom, while the spacious secondary bedrooms offer exceptional flexibility for family, guests, or a dedicated home office setup.
Peace of mind comes standard with an in-ground garage storm shelter, providing crucial Oklahoma storm safety right at home without sacrificing parking space. Outside, the fully fenced backyard offers a private outdoor haven for weekend barbecues, gardening, pets, or outdoor play.
Living in Rock Creek means access to fantastic community amenities, including a neighborhood pool, greenbelt walking trails, and family-friendly playgrounds. Situated in the top-rated Moore Public School district (Heritage Trails Elementary, Highland East Junior High, Moore High School), this property offers a prime, central location just minutes from I-35, local shopping centers, regional dining options, and city parks.
Buyer to verify all information including school districts, assigned schools, square footage, lot size, property boundaries, property taxes, HOA dues, covenants, and utility providers.
Pictures coming soon....
Contact an agent
Home facts
- Year built:2006
- Listing ID #:1254505
- Added:1 day(s) ago
- Updated:October 21, 2026 at 12:52 PM
Rooms and interior
- Bedrooms:3
- Total bathrooms:2
- Full bathrooms:2
- Flooring:Carpet, Combo, Tile
- Kitchen Description:Dishwasher, Disposal, Microwave
- Living area:1,846 sq. ft.
Heating and cooling
- Heating:Central Gas
Structure and exterior
- Roof:Composition
- Year built:2006
- Building area:1,846 sq. ft.
- Lot area:0.18 Acres
- Lot Features:Interior Lot
- Architectural Style:Craftsman, Traditional
- Construction Materials:Brick & Frame
- Exterior Features:Rain Gutters
- Foundation Description:Slab
Schools
- High school:Moore HS
- Middle school:Highland East JHS
- Elementary school:Heritage Trails ES
Utilities
- Water:Public
Finances and disclosures
- Price:$312,500
- Price per sq. ft.:$169.28
Features and amenities
- Appliances:Dishwasher, Disposal, Microwave, Water Heater
- Amenities:Combo Woodwork, Stained Wood
Parking
- Garage:Yes
- Garage spaces:3
 Listing content and images Copyright© 2026 MLSOK®. Some or all of the listings displayed may not belong to the firm whose website is being visited. Information provided is for the consumer’s personal, non-commercial use and may not be used for any purpose other than to identify prospective properties consumers may be interested in purchasing. Do not rely upon listing data without independently verifying it.
New listings near 2612 SE 8th Street
- Open Sun, 2 to 4pmNew
 $438,500Active4 beds 3 baths2,022 sq. ft.
3404 Broadmoore Drive, Moore, OK 73160
MLS# 1254682Listed by: VERITY REAL ESTATE LLC - New
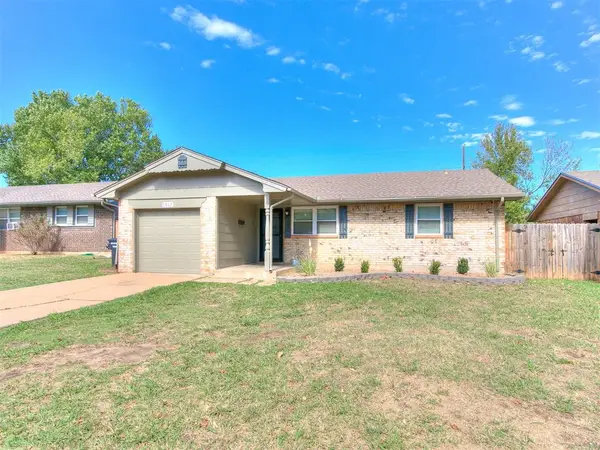 $149,900Active3 beds 1 baths912 sq. ft.
1017 NW 28th Street, Moore, OK 73160
MLS# 1254665Listed by: BRICKS AND BRANCHES REALTY - New
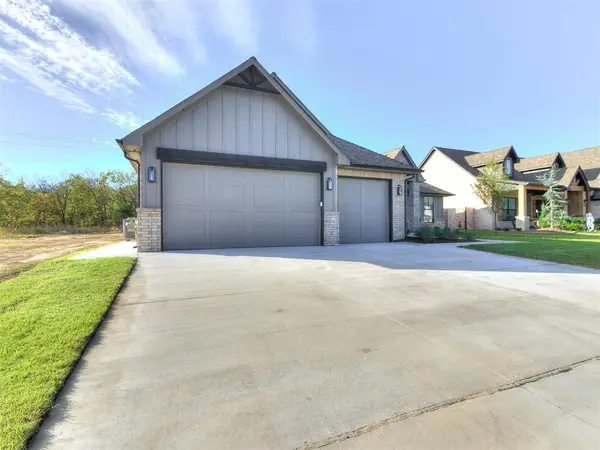 $544,500Active3 beds 3 baths2,475 sq. ft.
1920 SW 41st Terrace, Moore, OK 73160
MLS# 1254744Listed by: VANGUARD FIRM LLC - New
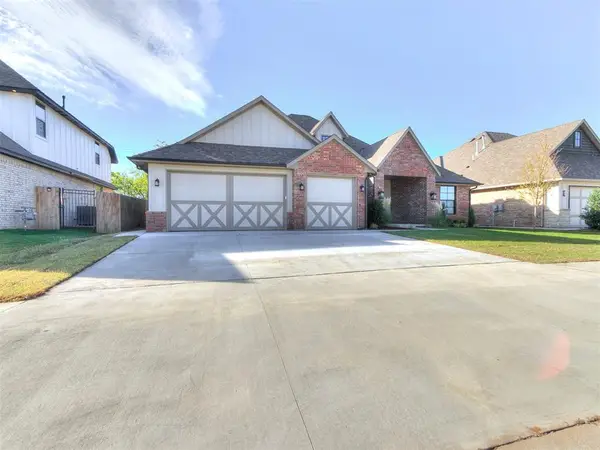 $547,800Active4 beds 3 baths2,490 sq. ft.
1932 SW 41st Terrace, Moore, OK 73160
MLS# 1254748Listed by: VANGUARD FIRM LLC - New
 $199,900Active3 beds 2 baths1,509 sq. ft.
916 E Hills Drive, Moore, OK 73160
MLS# 1254691Listed by: ADAMS FAMILY REAL ESTATE LLC - New
 $160,000Active3 beds 1 baths850 sq. ft.
305 S Janeway Avenue, Moore, OK 73160
MLS# 1254624Listed by: MCGRAW DAVISSON STEWART (BO) - New
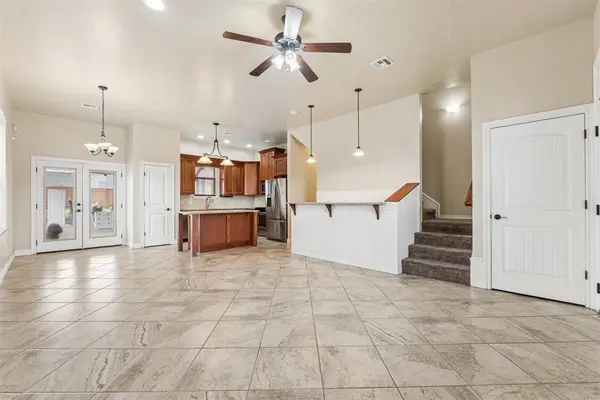 $300,000Active4 beds 4 baths2,073 sq. ft.
1000 S Morgan Drive, Oklahoma City, OK 73160
MLS# 1244727Listed by: EXP REALTY, LLC - New
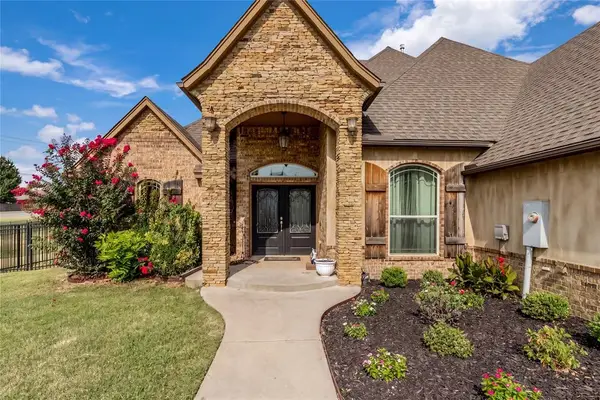 $649,800Active3 beds 3 baths3,248 sq. ft.
413 S Riverside Drive, Moore, OK 73160
MLS# 1254304Listed by: PR AGENCY, LLC - New
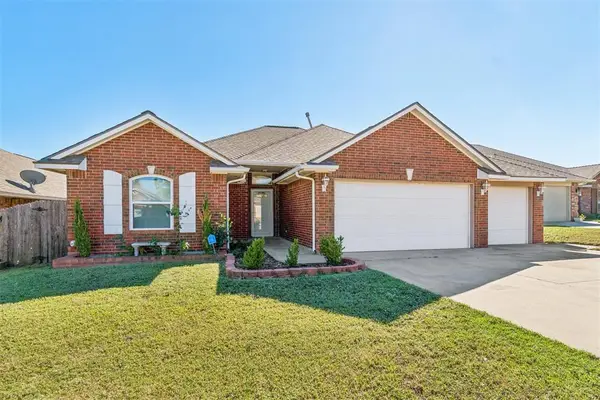 $270,000Active3 beds 2 baths1,725 sq. ft.
904 SW 39th Street, Moore, OK 73160
MLS# 1254420Listed by: KELLER WILLIAMS ASCENT


Protect your home and budget from life's surprises with an Assurant Home Warranty, backed by a partner that supports you through every step of homeownership. Explore Plans.
© 2026 Better Homes and Gardens Real Estate LLC. An Anywhere Real Estate company. All rights reserved. Better Homes and Gardens® Real Estate is a registered trademark owned by Meredith Operations Corporation, licensed to Better Homes and Gardens Real Estate LLC and used with permission. Better Homes and Gardens Real Estate LLC fully supports the principles of the Fair Housing Act and the Equal Opportunity Act. Listing information is deemed reliable but is not guaranteed accurate.
Each office is independently owned and operated.
Any services or products provided by third parties are not provided by, affiliated with or related to Better Homes and Gardens Real Estate LLC, or its affiliated companies.