
2916 SE 24th Street, Moore, OK 73160
Local realty services provided by:Better Homes and Gardens Real Estate Paramount
Listed by: brandi turley
Office: saxon realty group
MLS#:1256688
Source:OK_OKC
2916 SE 24th Street,Moore, OK 73160
$382,900
- 4 Beds
- 3 Baths
- 1,975 sq. ft.
- Single family
- Active
Price summary
- Price:$382,900
- Price per sq. ft.:$193.87
About this home
Take a look at this beautifully maintained 4-bedroom, 2.5-bath home in the desirable Edgewater community of Moore/SE OKC! Offering peaceful greenbelt and pasture views with no rear neighbors, this home combines modern style, thoughtful design, and everyday functionality. The inviting open-concept floor plan is filled with natural light and features durable wood-look tile flooring throughout the main living areas. The spacious living room boasts a cozy gas fireplace and flows seamlessly into the dining area, highlighted by a stunning modern accent wall. The well-appointed kitchen features stylish gray cabinetry, floating shelves, pendant lighting, stainless steel appliances, and a 5-burner gas stove. Retreat to the generous primary suite, complete with double vanities, a relaxing soaking tub, separate shower, and an oversized walk-in closet. Additional highlights include a convenient mudroom, spacious laundry room, garage with premium polyaspartic floor coating, and an 8x10 backyard storage shed. Step outside and enjoy the privacy of your backyard with beautiful, unobstructed views and wide-open space beyond. Meticulously cared for and offering exceptional upgrades throughout, this move-in-ready home truly stands out. Schedule your private showing today!...
Contact an agent
Home facts
- Year built:2022
- Listing ID #:1256688
- Added:4 day(s) ago
- Updated:November 09, 2026 at 01:43 PM
Rooms and interior
- Bedrooms:4
- Total bathrooms:3
- Full bathrooms:2
- Half bathrooms:1
- Rooms Total:10
- Flooring:Carpet, Tile
- Kitchen Description:Dishwasher, Disposal, Microwave
- Living area:1,975 sq. ft.
Heating and cooling
- Heating:Central Gas
Structure and exterior
- Roof:Composition
- Year built:2022
- Building area:1,975 sq. ft.
- Lot area:0.23 Acres
- Lot Features:Greenbelt, Interior Lot
- Architectural Style:Traditional
- Construction Materials:Brick & Frame
- Foundation Description:Slab
Schools
- High school:Moore HS
- Middle school:Highland East JHS
- Elementary school:Heritage Trails ES
Utilities
- Water:Public
Finances and disclosures
- Price:$382,900
- Price per sq. ft.:$193.87
Features and amenities
- Appliances:Dishwasher, Disposal, Microwave, Water Heater
- Amenities:Combo Woodwork
Parking
- Parking description:Concrete
- Garage:Yes
- Garage spaces:3
 Listing content and images Copyright© 2026 MLSOK®. Some or all of the listings displayed may not belong to the firm whose website is being visited. Information provided is for the consumer’s personal, non-commercial use and may not be used for any purpose other than to identify prospective properties consumers may be interested in purchasing. Do not rely upon listing data without independently verifying it.
New listings near 2916 SE 24th Street
- New
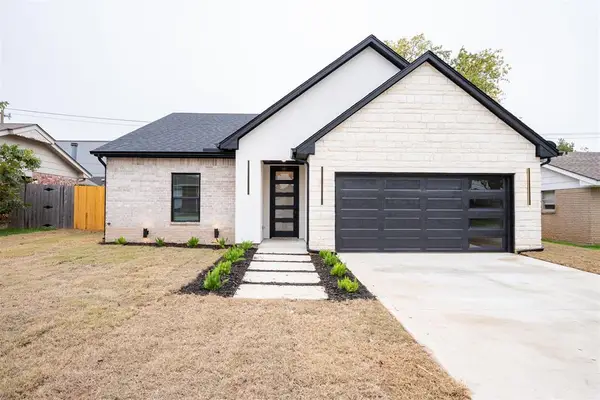 $295,000Active3 beds 2 baths1,540 sq. ft.
132 SW 16th Street, Moore, OK 73160
MLS# 1257280Listed by: BLACK LABEL REALTY - New
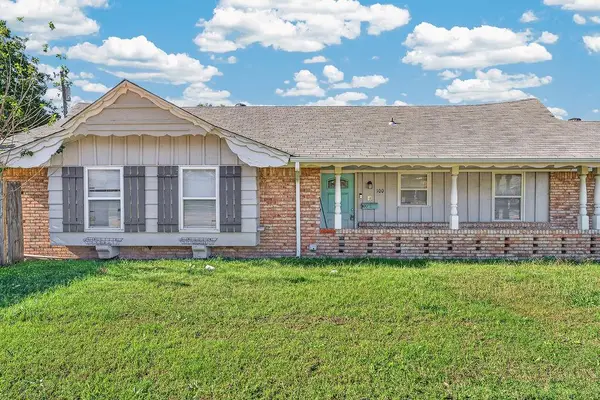 $164,000Active3 beds 4 baths1,698 sq. ft.
100 Eberle Drive, Moore, OK 73160
MLS# 1257246Listed by: KELLER WILLIAMS REALTY ELITE - New
 $135,000Active3 beds 1 baths937 sq. ft.
1013 NW 20th Street, Moore, OK 73160
MLS# 1257254Listed by: HOME PLACE REAL ESTATE - New
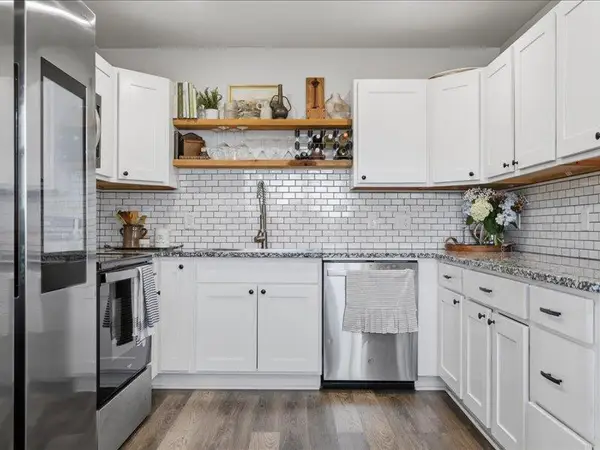 $215,000Active3 beds 2 baths1,515 sq. ft.
1501 Lawton Avenue, Moore, OK 73160
MLS# 1257261Listed by: THE AGENCY - New
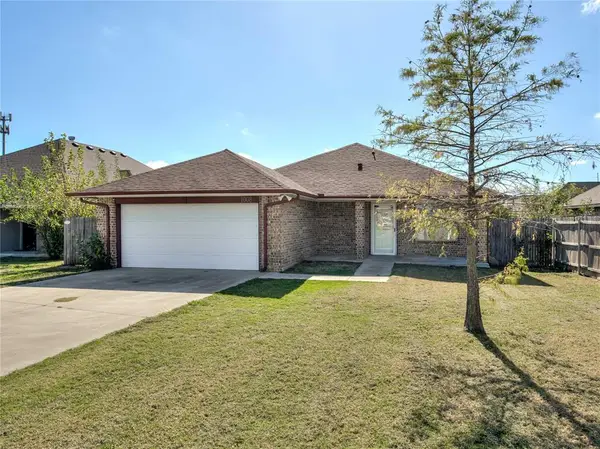 $240,000Active4 beds 2 baths1,356 sq. ft.
1008 SW 16th Street, Moore, OK 73160
MLS# 1257053Listed by: COPPER CREEK REAL ESTATE - New
 $230,000Active3 beds 2 baths1,547 sq. ft.
2521 Ridgewood Drive, Moore, OK 73160
MLS# 1257210Listed by: SAGE SOTHEBY'S REALTY - New
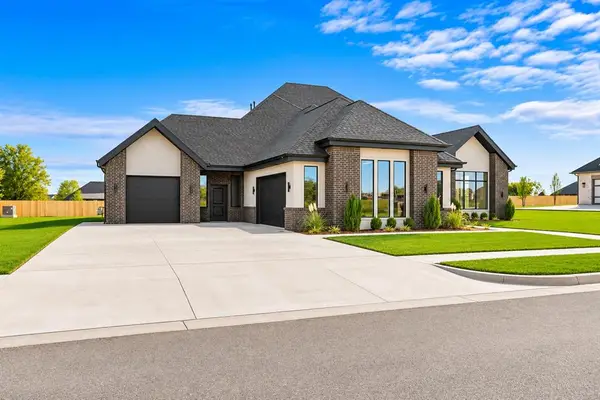 $799,900Active4 beds 4 baths3,171 sq. ft.
4504 SE 37th Street, Moore, OK 73165
MLS# 1256158Listed by: SALT REAL ESTATE INC - New
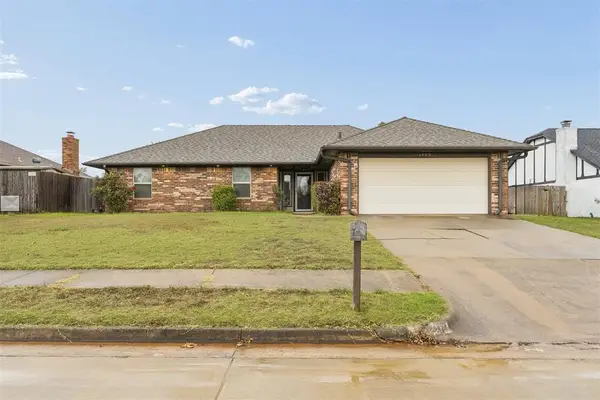 $219,900Active3 beds 2 baths1,546 sq. ft.
1905 Briarhill Street, Moore, OK 73160
MLS# 1256737Listed by: KELLER WILLIAMS REALTY ELITE - New
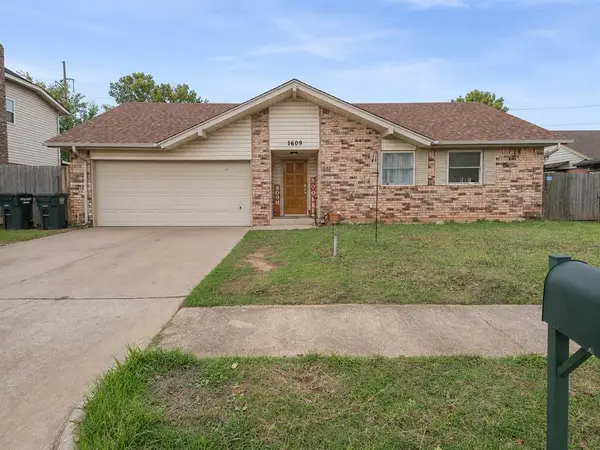 $129,000Active3 beds 2 baths1,189 sq. ft.
1609 SE 5th Street, Moore, OK 73160
MLS# 1256517Listed by: KLC REAL ESTATE LLC - New
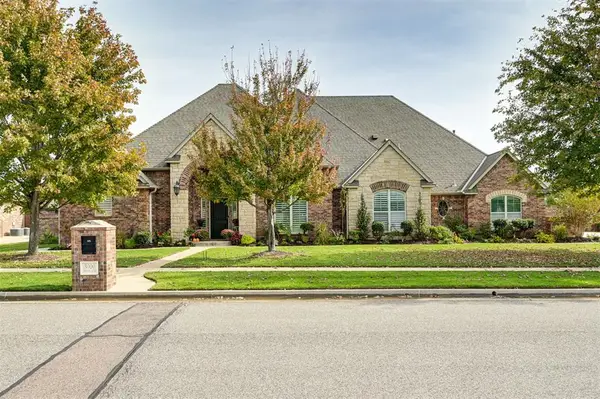 $600,000Active3 beds 4 baths3,002 sq. ft.
3000 Morning Glory Street, Moore, OK 73160
MLS# 1256061Listed by: 828 REAL ESTATE LLC


Protect your home and budget from life's surprises with an Assurant Home Warranty, backed by a partner that supports you through every step of homeownership. Explore Plans.
© 2026 Better Homes and Gardens Real Estate LLC. An Anywhere Real Estate company. All rights reserved. Better Homes and Gardens® Real Estate is a registered trademark owned by Meredith Operations Corporation, licensed to Better Homes and Gardens Real Estate LLC and used with permission. Better Homes and Gardens Real Estate LLC fully supports the principles of the Fair Housing Act and the Equal Opportunity Act. Listing information is deemed reliable but is not guaranteed accurate.
Each office is independently owned and operated.
Any services or products provided by third parties are not provided by, affiliated with or related to Better Homes and Gardens Real Estate LLC, or its affiliated companies.