
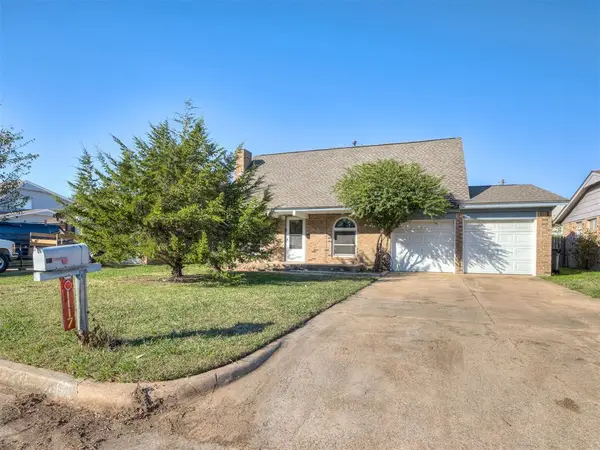
3800 Phillips Boulevard, Moore, OK 73160
Local realty services provided by:Better Homes and Gardens Real Estate Paramount
Listed by: dareika morrison
Office: next step realty
MLS#:1255613
Source:OK_OKC
Price summary
- Price:$249,900
- Price per sq. ft.:$150.45
About this home
Located in South Glenn Phase 2, this 3-bedroom, 2-bath home offers a split floor plan, newly replaced bedroom carpet, and a fully fenced backyard with covered patio space for outdoor dining, grilling, or relaxing.
The primary suite is privately positioned on one side of the home and features a ceiling fan, dual closets, double vanities, a walk-in shower, and jetted tub. Bedrooms two and three are located on the opposite side of the home and share a hall bath with a single vanity and tub/shower combination. The front secondary bedroom includes a deeper closet that also serves as a safe room.
The kitchen opens to the living room and features a gas range, built-in microwave, pantry, kitchen island, and adjoining eating space, creating an easy flow between the main living areas.
Outside, the backyard is completely fenced with a covered patio that extends the usable living space outdoors. Conveniently located near local dining, shopping, and access to I-35.
Contact an agent
Home facts
- Year built:2012
- Listing ID #:1255613
- Added:1 day(s) ago
- Updated:November 02, 2026 at 03:28 AM
Rooms and interior
- Bedrooms:3
- Total bathrooms:2
- Full bathrooms:2
- Rooms Total:5
- Flooring:Carpet, Tile
- Kitchen Description:Dishwasher, Disposal, Microwave
- Living area:1,661 sq. ft.
Heating and cooling
- Heating:Central Gas
Structure and exterior
- Roof:Composition
- Year built:2012
- Building area:1,661 sq. ft.
- Lot area:0.16 Acres
- Lot Features:Interior Lot
- Architectural Style:Traditional
- Construction Materials:Brick, Brick & Frame
- Foundation Description:Slab
Schools
- High school:Moore HS
- Middle school:Highland East JHS
- Elementary school:Broadmoore ES
Utilities
- Water:Public
Finances and disclosures
- Price:$249,900
- Price per sq. ft.:$150.45
Features and amenities
- Appliances:Dishwasher, Disposal, Microwave, Water Heater
Parking
- Parking description:Concrete
- Garage:Yes
- Garage spaces:2
 Listing content and images Copyright© 2026 MLSOK®. Some or all of the listings displayed may not belong to the firm whose website is being visited. Information provided is for the consumer’s personal, non-commercial use and may not be used for any purpose other than to identify prospective properties consumers may be interested in purchasing. Do not rely upon listing data without independently verifying it.
New listings near 3800 Phillips Boulevard
- New
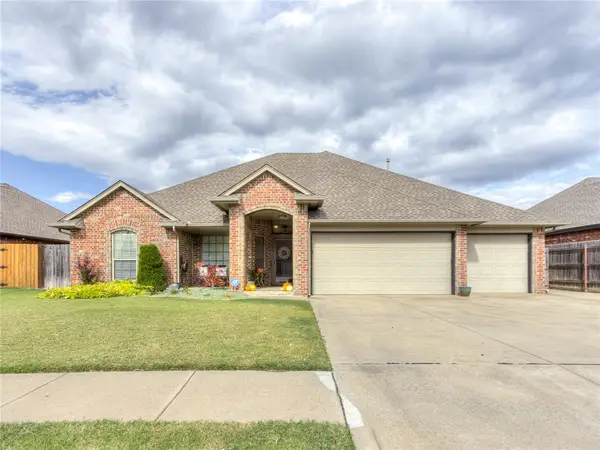 $320,000Active4 beds 3 baths2,050 sq. ft.
2129 Oak Drive, Moore, OK 73170
MLS# 1256247Listed by: WHITTINGTON REALTY - New
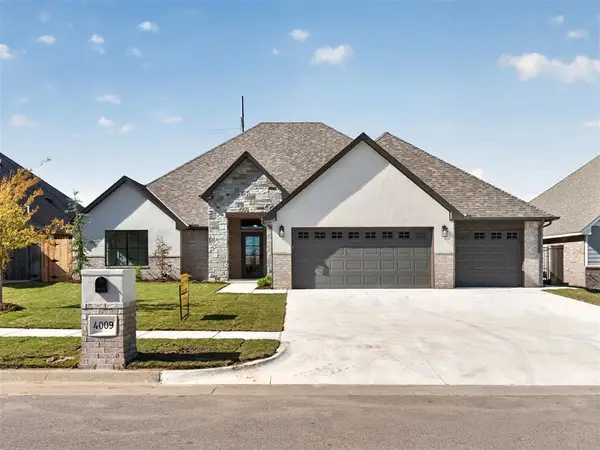 $584,900Active4 beds 4 baths2,744 sq. ft.
4009 Coronado Drive, Moore, OK 73160
MLS# 1248740Listed by: WHITTINGTON REALTY - New
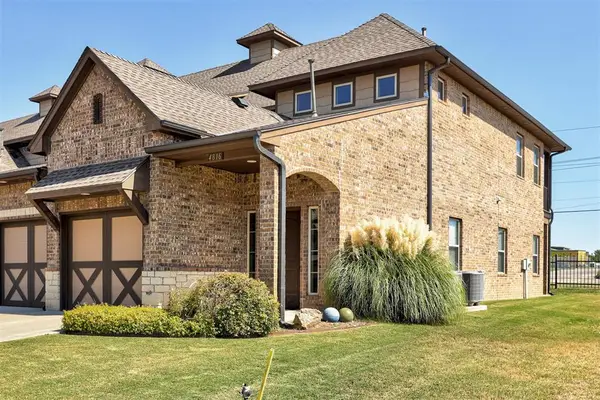 $350,000Active3 beds 3 baths2,136 sq. ft.
4816 Stelens Court, Norman, OK 73071
MLS# 1256070Listed by: BAILEE & CO. REAL ESTATE - New
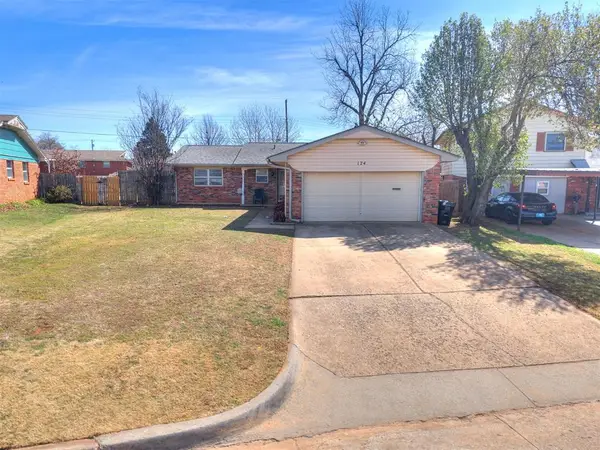 $195,000Active3 beds 2 baths1,146 sq. ft.
124 Oakside Drive, Moore, OK 73160
MLS# 1255972Listed by: EXP REALTY, LLC - New
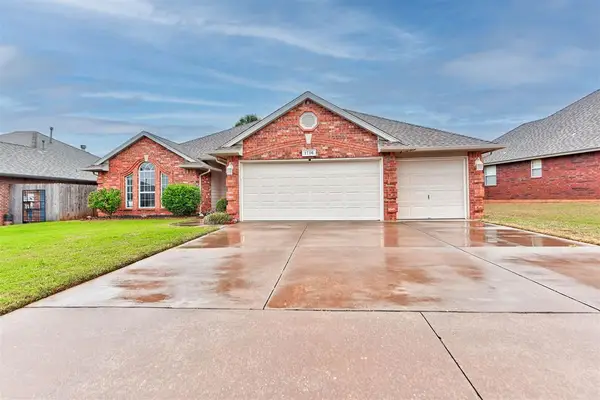 $275,000Active4 beds 2 baths1,919 sq. ft.
1716 SE 2nd Street, Moore, OK 73160
MLS# 1255522Listed by: KG REALTY LLC - New
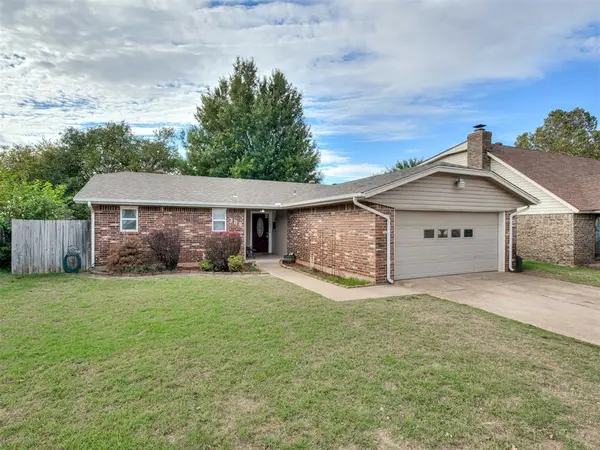 $205,000Active3 beds 2 baths1,215 sq. ft.
309 S Bouziden Drive, Moore, OK 73160
MLS# 1255855Listed by: COPPER CREEK REAL ESTATE - New
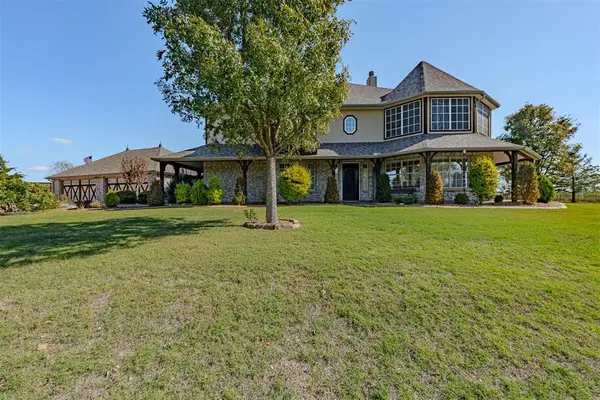 $879,000Active4 beds 4 baths3,966 sq. ft.
3900 Turtle Creek Road, Moore, OK 73160
MLS# 1251665Listed by: PRIME REALTY INC. - New
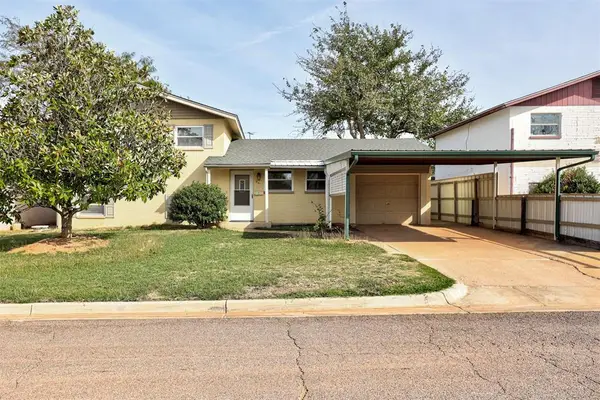 $210,000Active3 beds 2 baths1,525 sq. ft.
941 NW 22nd Street, Moore, OK 73160
MLS# 1255822Listed by: H&W REALTY BRANCH - New
 $195,000Active4 beds 2 baths1,404 sq. ft.
1117 Kings Court, Moore, OK 73160
MLS# 1255854Listed by: COMMUNITY REAL ESTATE


Protect your home and budget from life's surprises with an Assurant Home Warranty, backed by a partner that supports you through every step of homeownership. Explore Plans.
© 2026 Better Homes and Gardens Real Estate LLC. An Anywhere Real Estate company. All rights reserved. Better Homes and Gardens® Real Estate is a registered trademark owned by Meredith Operations Corporation, licensed to Better Homes and Gardens Real Estate LLC and used with permission. Better Homes and Gardens Real Estate LLC fully supports the principles of the Fair Housing Act and the Equal Opportunity Act. Listing information is deemed reliable but is not guaranteed accurate.
Each office is independently owned and operated.
Any services or products provided by third parties are not provided by, affiliated with or related to Better Homes and Gardens Real Estate LLC, or its affiliated companies.