
4209 Applegate Drive, Moore, OK 73160
Local realty services provided by:Better Homes and Gardens Real Estate Paramount
Listed by: cindy shannon
Office: andy janko realty ltd co.
MLS#:1253084
Source:OK_OKC
4209 Applegate Drive,Moore, OK 73160
$224,900
- 3 Beds
- 2 Baths
- 1,323 sq. ft.
- Single family
- Active
Price summary
- Price:$224,900
- Price per sq. ft.:$169.99
About this home
Wonderful Cozy Home in a Family-Friendly Neighborhood with Apple Valley Park & Splash Pad and within a Few Blocks from Broadmoore Elementary! 4209 Applegate Drive has 3 Bedrooms + 2 Bathrooms + 2-Car Garage, New High-end Tankless Water Heater, New Microwave, Split Floorplan, Backyard Storm Shelter, Outbuilding. WONDERFUL OPEN CONCEPT LIVING/DINING/KITCHEN - Wood Flooring, Stainless Steel Appliances, Breakfast Bar, Bay Window, Corner Fireplace, Ceiling Fan w/Lights, Garden Patio Door. PRIVATE PRIMARY SUITE: Walk-in Closet, Ceiling Fan, Full Tub/Shower Combo. Secondary Bedrooms and Hallway
Bathroom are on the opposite side of the Home.
Contact an agent
Home facts
- Year built:2005
- Listing ID #:1253084
- Added:1 day(s) ago
- Updated:October 10, 2026 at 12:37 PM
Rooms and interior
- Bedrooms:3
- Total bathrooms:2
- Full bathrooms:2
- Flooring:Carpet, Wood
- Kitchen Description:Dishwasher, Disposal, Microwave
- Living area:1,323 sq. ft.
Structure and exterior
- Roof:Composition
- Year built:2005
- Building area:1,323 sq. ft.
- Lot area:0.14 Acres
- Lot Features:Interior Lot
- Architectural Style:Traditional
- Construction Materials:Brick
- Foundation Description:Slab
Schools
- High school:Moore HS
- Middle school:Highland East JHS
- Elementary school:Broadmoore ES
Utilities
- Water:Public
Finances and disclosures
- Price:$224,900
- Price per sq. ft.:$169.99
Features and amenities
- Appliances:Dishwasher, Disposal, Microwave
Parking
- Parking description:Concrete
- Garage:Yes
- Garage spaces:2
 Listing content and images Copyright© 2026 MLSOK®. Some or all of the listings displayed may not belong to the firm whose website is being visited. Information provided is for the consumer’s personal, non-commercial use and may not be used for any purpose other than to identify prospective properties consumers may be interested in purchasing. Do not rely upon listing data without independently verifying it.
New listings near 4209 Applegate Drive
- Open Sun, 2 to 4pmNew
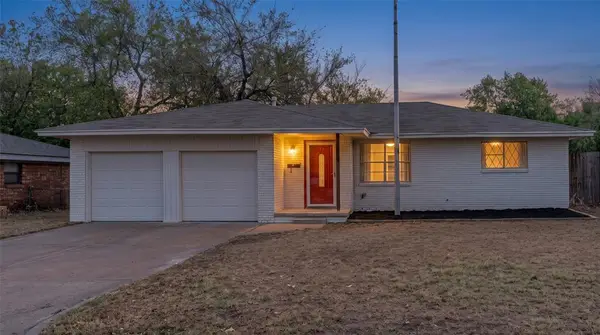 $190,000Active3 beds 2 baths1,111 sq. ft.
117 NE 11th Street, Moore, OK 73160
MLS# 1253085Listed by: LRE REALTY, LLC - New
 $265,000Active2 beds 2 baths1,427 sq. ft.
324 Golden Leaf Court, Moore, OK 73160
MLS# 1253020Listed by: LIME REALTY - New
 $240,000Active3 beds 2 baths1,558 sq. ft.
816 N Stout Circle, Moore, OK 73170
MLS# 1252967Listed by: HEATHER & COMPANY REALTY GROUP - Open Sun, 2 to 4pmNew
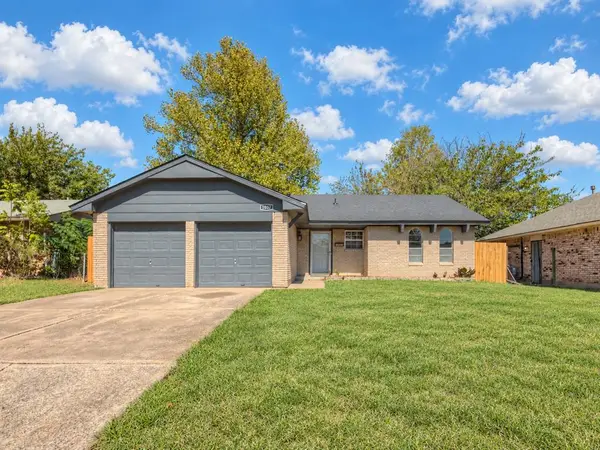 $179,900Active3 beds 2 baths1,150 sq. ft.
1037 SW 1st Street, Moore, OK 73160
MLS# 1252719Listed by: THE MILLER DREAM TEAM - Open Sun, 2 to 4pmNew
 $235,000Active3 beds 2 baths1,402 sq. ft.
4230 Macys Place, Oklahoma City, OK 73160
MLS# 1245950Listed by: H&W REALTY BRANCH - New
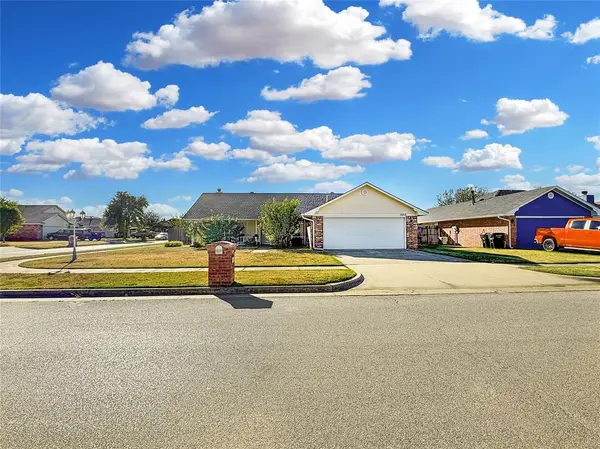 $200,000Active3 beds 2 baths1,477 sq. ft.
1933 Parkside Court, Moore, OK 73160
MLS# 1252698Listed by: KELLER WILLIAMS REALTY ELITE - New
 $185,000Active4 beds 2 baths1,643 sq. ft.
702 N Nail Parkway, Moore, OK 73160
MLS# 1252465Listed by: KELLER WILLIAMS SUMMIT - New
 $829,000Active5 beds 5 baths4,005 sq. ft.
3800 Churchill Road, Oklahoma City, OK 73165
MLS# 1240692Listed by: CHERRYWOOD - New
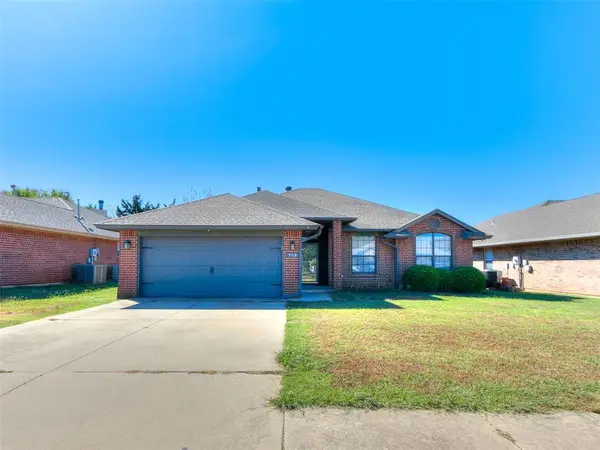 $269,000Active4 beds 2 baths1,669 sq. ft.
908 SE 38th Street, Moore, OK 73160
MLS# 1252425Listed by: CHALK REALTY LLC


Protect your home and budget from life's surprises with an Assurant Home Warranty, backed by a partner that supports you through every step of homeownership. Explore Plans.
© 2026 Better Homes and Gardens Real Estate LLC. An Anywhere Real Estate company. All rights reserved. Better Homes and Gardens® Real Estate is a registered trademark owned by Meredith Operations Corporation, licensed to Better Homes and Gardens Real Estate LLC and used with permission. Better Homes and Gardens Real Estate LLC fully supports the principles of the Fair Housing Act and the Equal Opportunity Act. Listing information is deemed reliable but is not guaranteed accurate.
Each office is independently owned and operated.
Any services or products provided by third parties are not provided by, affiliated with or related to Better Homes and Gardens Real Estate LLC, or its affiliated companies.