
940 NW 12th Street, Moore, OK 73160
Local realty services provided by:Better Homes and Gardens Real Estate Paramount
Listed by: shaques wise, kimberly robbins
Office: a home awaits realty
MLS#:1240363
Source:OK_OKC
940 NW 12th Street,Moore, OK 73160
$169,000
- 3 Beds
- 2 Baths
- 1,428 sq. ft.
- Single family
- Pending
Price summary
- Price:$169,000
- Price per sq. ft.:$118.35
About this home
Amazing opportunity in the heart of Moore! Originally the model home for the neighborhood, this well-built single-story ranch offers 3 bedrooms, 1.75 bathrooms, and 1,428 square feet of comfortable living space.
Nestled on a corner lot in an established neighborhood within the Moore Public School District, this home is just minutes from parks, shopping, restaurants, and I-35, providing both convenience and a great place to call home.
Designed for everyday living, the home features a warm and inviting living room with a cozy fireplace, a dedicated office/flex room, and a functional layout that offers flexibility for today's lifestyle. The full bathroom includes a Bath Fitter tub/shower system, while the ¾ bath features a shower, vanity, and toilet. Additional updates include PEX plumbing and a total electric system for added peace of mind.
Outside, you'll enjoy a circle driveway, 1-car garage, and a large, fully fenced backyard perfect for entertaining, gardening, pets, or relaxing with family and friends.
Investors will appreciate the property's strong potential as a rental or value-add opportunity. Its desirable location, functional floor plan, and solid updates make this home an excellent option to add to an investment portfolio or customize for future equity growth.
Whether you're a first-time homebuyer, looking to downsize, or searching for a great investment opportunity, this home offers comfort, character, and endless potential. Schedule your private showing today!
Buyer to verify schools....
Contact an agent
Home facts
- Year built:1976
- Listing ID #:1240363
- Added:47 day(s) ago
- Updated:September 06, 2026 at 07:39 AM
Rooms and interior
- Bedrooms:3
- Total bathrooms:2
- Full bathrooms:2
- Living area:1,428 sq. ft.
Structure and exterior
- Roof:Composition
- Year built:1976
- Building area:1,428 sq. ft.
- Lot area:0.19 Acres
- Lot Features:Corner Lot
- Architectural Style:Ranch
- Construction Materials:Masonry Vaneer
- Foundation Description:Slab
Schools
- High school:Westmoore HS
- Middle school:Highland West JHS
- Elementary school:Santa Fe ES
Finances and disclosures
- Price:$169,000
- Price per sq. ft.:$118.35
Parking
- Garage:Yes
- Garage spaces:1
 Listing content and images Copyright© 2026 MLSOK®. Some or all of the listings displayed may not belong to the firm whose website is being visited. Information provided is for the consumer’s personal, non-commercial use and may not be used for any purpose other than to identify prospective properties consumers may be interested in purchasing. Do not rely upon listing data without independently verifying it.
New listings near 940 NW 12th Street
- New
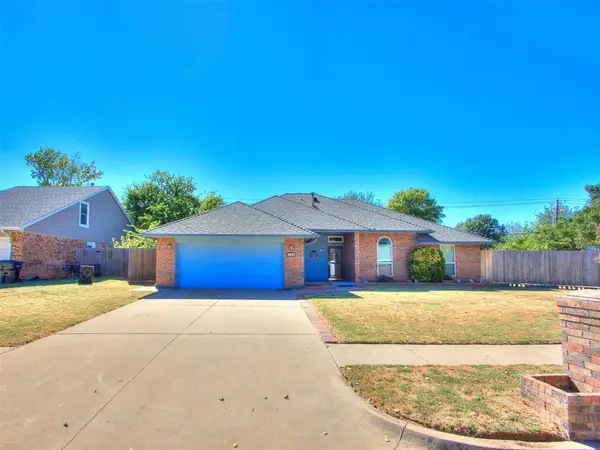 $265,000Active4 beds 2 baths1,868 sq. ft.
109 S Ramblin Oaks Drive, Moore, OK 73160
MLS# 1247901Listed by: 828 REAL ESTATE LLC - New
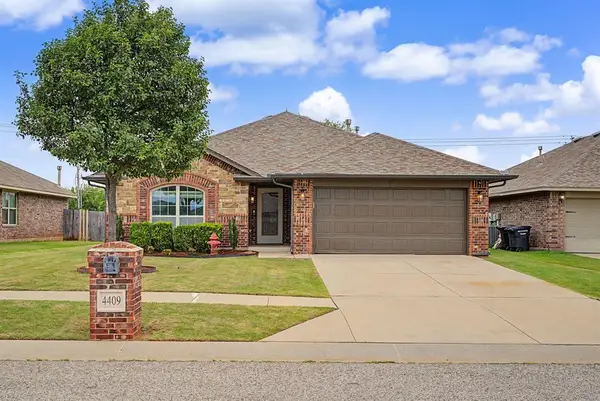 $250,000Active3 beds 2 baths1,481 sq. ft.
4409 Boardwalk Avenue, Oklahoma City, OK 73160
MLS# 1247994Listed by: BLACK LABEL REALTY - New
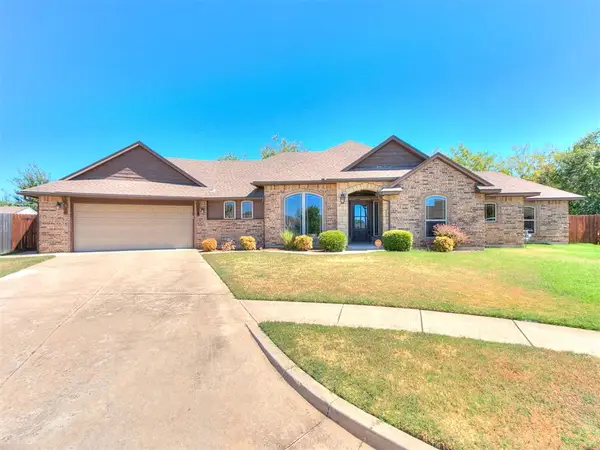 $314,000Active3 beds 2 baths1,959 sq. ft.
3422 SE 31st Place, Oklahoma City, OK 73165
MLS# 1247935Listed by: DILLARD CIES REAL ESTATE - New
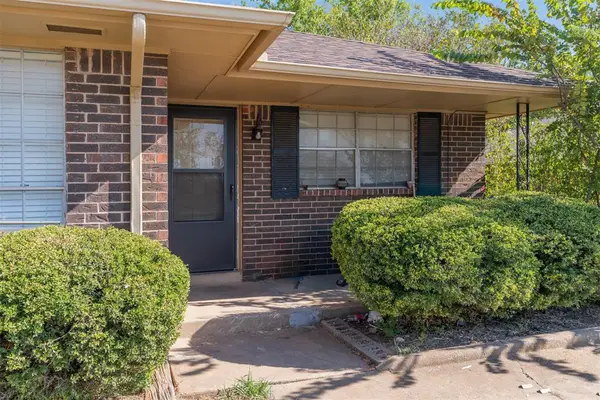 $235,000Active4 beds 2 baths1,944 sq. ft.
915 Delmar Circle, Oklahoma City, OK 73160
MLS# 1247442Listed by: LRE REALTY, LLC - New
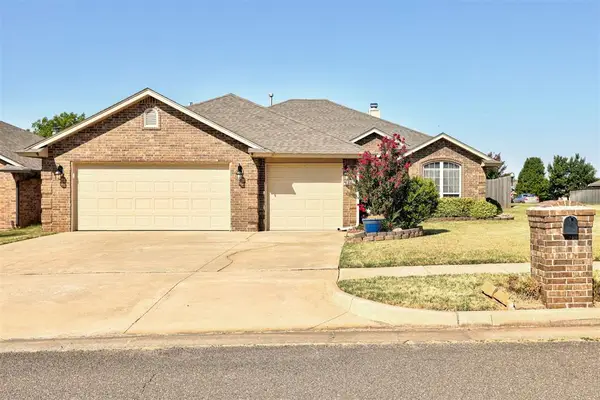 $298,750Active3 beds 2 baths1,736 sq. ft.
1701 Jordan Drive, Oklahoma City, OK 73160
MLS# 1247700Listed by: H&W REALTY BRANCH - New
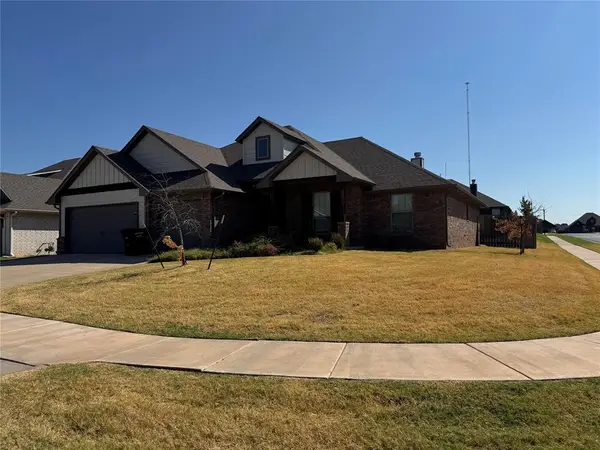 $345,000Active4 beds 2 baths1,900 sq. ft.
3500 Grady Lane, Moore, OK 73160
MLS# 1247736Listed by: RE/MAX COBBLESTONE - New
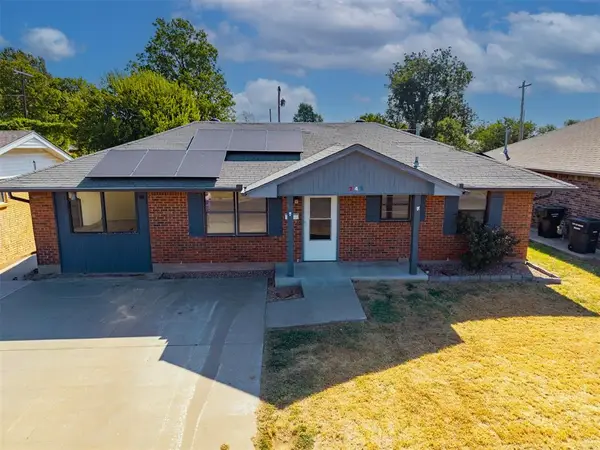 $174,900Active3 beds 1 baths1,100 sq. ft.
242 S Janeway Avenue, Moore, OK 73160
MLS# 1247616Listed by: PLATINUM REALTY LLC - New
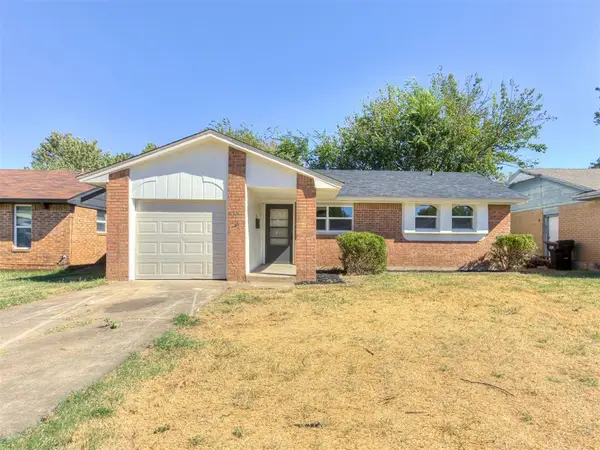 $159,000Active3 beds 1 baths937 sq. ft.
1007 NW 20th Street, Moore, OK 73160
MLS# 1247868Listed by: COPPER CREEK REAL ESTATE - New
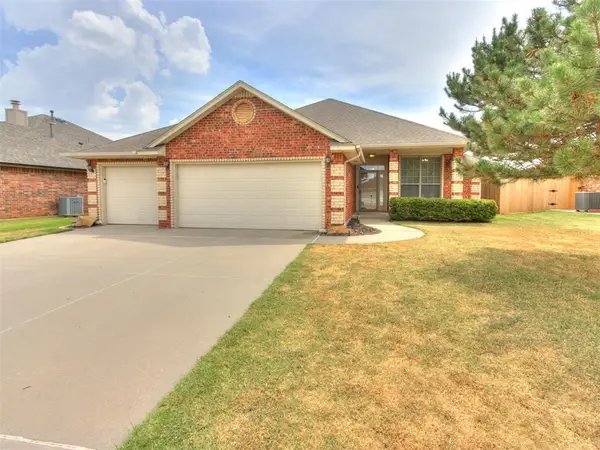 $313,600Active4 beds 2 baths1,905 sq. ft.
1740 SW 31st Terrace, Moore, OK 73160
MLS# 1247516Listed by: REALTY OF AMERICA LLC - New
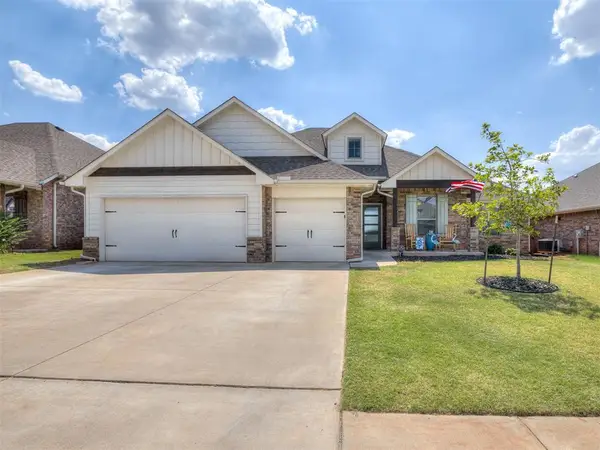 $347,500Active4 beds 2 baths1,906 sq. ft.
1624 NE 35th Street, Oklahoma City, OK 73160
MLS# 1247345Listed by: EPIQUE REALTY


Protect your home and budget from life's surprises with an Assurant Home Warranty, backed by a partner that supports you through every step of homeownership. Explore Plans.
© 2026 Better Homes and Gardens Real Estate LLC. An Anywhere Real Estate company. All rights reserved. Better Homes and Gardens® Real Estate is a registered trademark owned by Meredith Operations Corporation, licensed to Better Homes and Gardens Real Estate LLC and used with permission. Better Homes and Gardens Real Estate LLC fully supports the principles of the Fair Housing Act and the Equal Opportunity Act. Listing information is deemed reliable but is not guaranteed accurate.
Each office is independently owned and operated.
Any services or products provided by third parties are not provided by, affiliated with or related to Better Homes and Gardens Real Estate LLC, or its affiliated companies.