
16981 S 31st East Avenue, Mounds, OK 74047
Local realty services provided by:Better Homes and Gardens Real Estate Winans
16981 S 31st East Avenue,Mounds, OK 74047
$1,000,000
- 4 Beds
- 4 Baths
- 3,344 sq. ft.
- Single family
- Active
Listed by: lindsay gaytan
Office: cg realty group llc.
MLS#:2635861
Source:OK_NORES
Price summary
- Price:$1,000,000
- Price per sq. ft.:$299.04
About this home
Thoughtfully designed custom-built home where function, technology and finishes were considered from the start. Situated on 2.68 acres with mature trees in a gated Bixby Schools community, this ALL ONE LEVEL home features 4 bedrooms, including a versatile 4th bedroom that can also serve as a game/media room, his-and-hers offices and his-and-hers garage spaces. Designer-selected finishes, backsplashes and cabinetry give the home a cohesive custom feel throughout. The primary suite includes a hidden safe room within the closet and bath with oversized soaking tub, separate walk-in shower, rainfall fixture, body sprayers and built-in bench. Features include wood beams, soft-close cabinetry throughout, wet bar with built-in fridge, butler’s pantry, large laundry room with abundant cabinetry, counter space and hanging area, automated blinds throughout, built-in indoor/outdoor speakers, cameras at every entry, whole-home surge protection, generator, water softener and whole-home water filtration system. Oversized 4-car garage includes storage and floored attic space above. Sprinkler system services every flowerbed and fence-line shrubbery, eave and patio plugs are hardwired for lighting, and the home has a Class 4 impact-resistant roof. Outdoor living includes a heated gunite saltwater pool and spa with tanning ledge and waterfall, outdoor kitchen with grill and sink, entertaining areas and wood-burning fireplace. Gated community offers walking trails, scenic pond and outdoor fire pit lounge area. HORSES PERMITTED!...
Contact an agent
Home facts
- Year built:2021
- Subdivision & Development:Sleepy Hollow Estates
- Listing ID #:2635861
- Added:1 day(s) ago
- Updated:October 09, 2026 at 03:53 PM
Rooms and interior
- Bedrooms:4
- Total bathrooms:4
- Full bathrooms:3
- Rooms Total:12
- Flooring:Carpet, Tile, Wood
- Kitchen Description:Dishwasher, Disposal, Microwave, Wine Refrigerator
- Living area:3,344 sq. ft.
Heating and cooling
- Cooling:2 Units, Central Air, Zoned
- Heating:Central, Gas, Zoned
Structure and exterior
- Year built:2021
- Building area:3,344 sq. ft.
- Lot area:2.68 Acres
- Lot Features:Mature Trees
- Architectural Style:Contemporary
- Construction Materials:Brick, Stone, Wood Frame
- Exterior Features:Outdoor Kitchen
- Foundation Description:Slab
Schools
- High school:Bixby
- Elementary school:West
Finances and disclosures
- Price:$1,000,000
- Price per sq. ft.:$299.04
- Tax amount:$11,236 (2025)
Features and amenities
- Appliances:Built-In Oven, Cooktop, Dishwasher, Disposal, Double Oven, Gas Water Heater, Microwave, Oven, Range, Wine Refrigerator
- Amenities:Attic, Ceiling Fan(s), High Ceilings, Programmable Thermostat, Safe Room Interior, Security System - Owned, Smoke Detector(s), Vaulted Ceiling(s), Vinyl Windows, Wet Bar
Parking
- Garage:Yes
- Garage spaces:4
New listings near 16981 S 31st East Avenue
 $245,000Active3 beds 3 baths1,536 sq. ft.
210 E 15th Street, Mounds, OK 74047
MLS# 2634743Listed by: HOMESMART STELLAR REALTY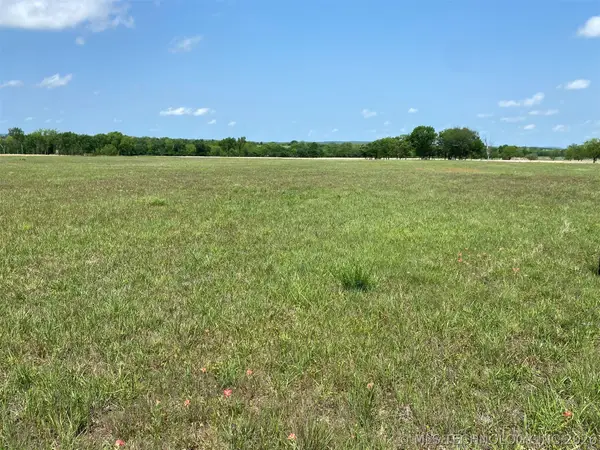 $99,000Active3 Acres
7828 Homestead Drive, Mounds, OK 74047
MLS# 2615607Listed by: THUNDER RIDGE REALTY, LLC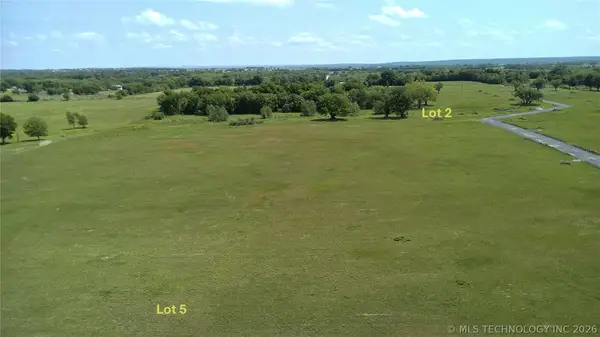 $99,000Active3 Acres
7829 Homestead Drive, Mounds, OK 74047
MLS# 2615608Listed by: THUNDER RIDGE REALTY, LLC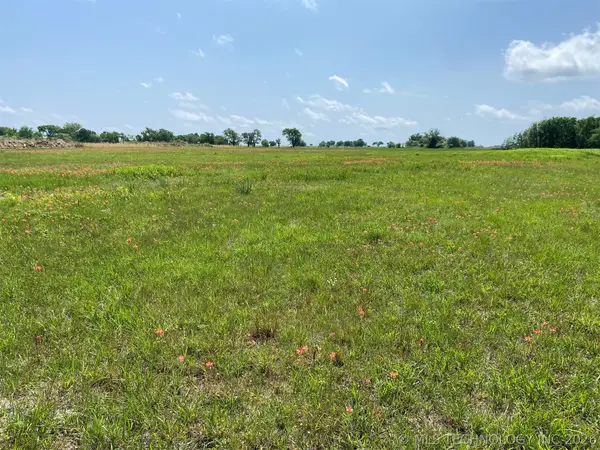 $99,000Active3 Acres
7866 Homestead Drive, Mounds, OK 74047
MLS# 2615609Listed by: THUNDER RIDGE REALTY, LLC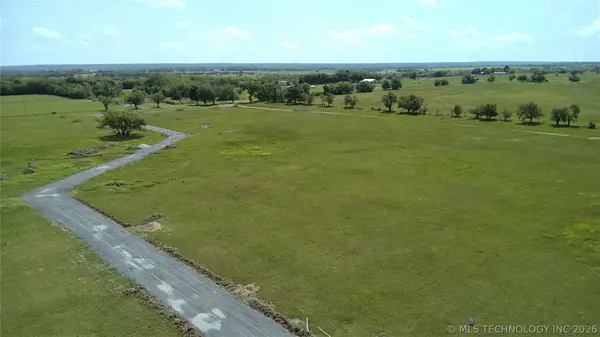 $99,000Active3 Acres
7900 Homestead Drive, Mounds, OK 74047
MLS# 2615611Listed by: THUNDER RIDGE REALTY, LLC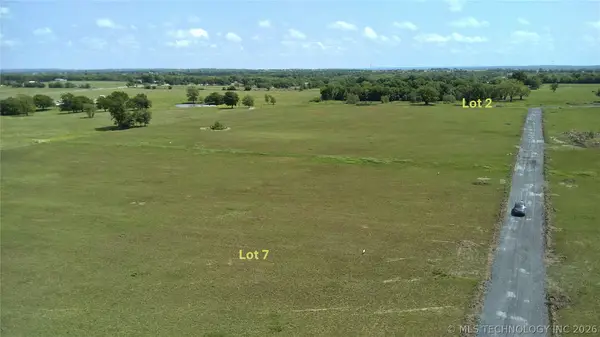 $139,000Active5.41 Acres
7905 Homestead Drive, Mounds, OK 74047
MLS# 2615613Listed by: THUNDER RIDGE REALTY, LLC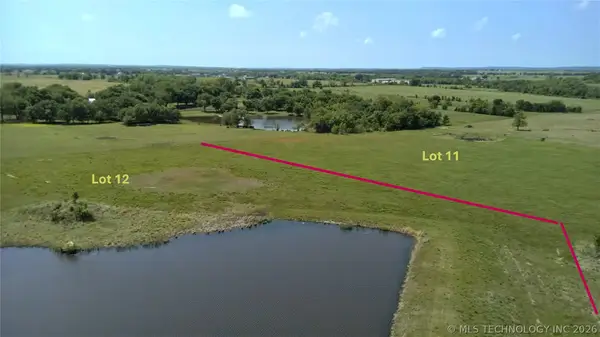 $169,000Active6.15 Acres
7600 Homestead Drive, Mounds, OK 74047
MLS# 2615534Listed by: THUNDER RIDGE REALTY, LLC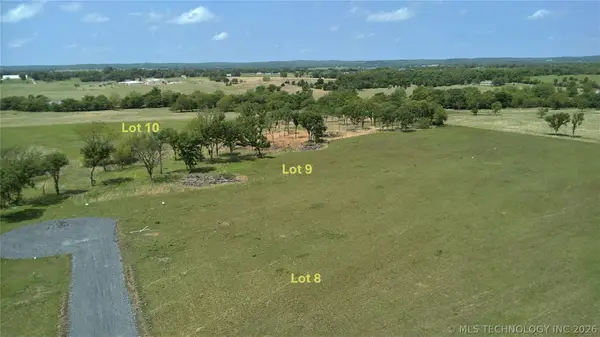 $169,000Active5.87 Acres
7639 Homestead Drive, Mounds, OK 74047
MLS# 2615535Listed by: THUNDER RIDGE REALTY, LLC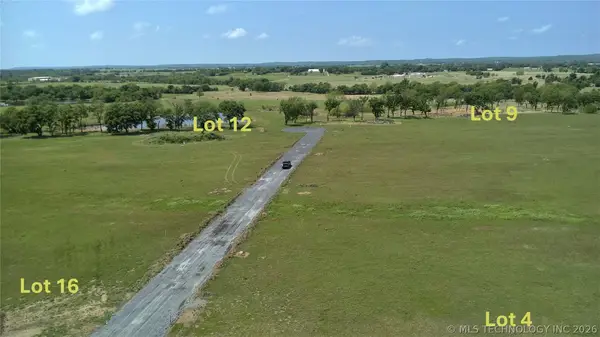 $169,000Active6 Acres
7650 Homestead Drive, Mounds, OK 74047
MLS# 2615536Listed by: THUNDER RIDGE REALTY, LLC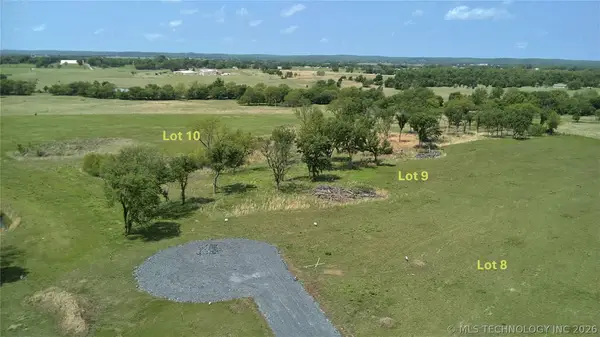 $99,000Active3 Acres
7677 Homestead Drive, Mounds, OK 74047
MLS# 2615537Listed by: THUNDER RIDGE REALTY, LLC


Protect your home and budget from life's surprises with an Assurant Home Warranty, backed by a partner that supports you through every step of homeownership. Explore Plans.
© 2026 Better Homes and Gardens Real Estate LLC. An Anywhere Real Estate company. All rights reserved. Better Homes and Gardens® Real Estate is a registered trademark owned by Meredith Operations Corporation, licensed to Better Homes and Gardens Real Estate LLC and used with permission. Better Homes and Gardens Real Estate LLC fully supports the principles of the Fair Housing Act and the Equal Opportunity Act. Listing information is deemed reliable but is not guaranteed accurate.
Each office is independently owned and operated.
Any services or products provided by third parties are not provided by, affiliated with or related to Better Homes and Gardens Real Estate LLC, or its affiliated companies.