
17599 S Harvard Avenue, Mounds, OK 74047
Local realty services provided by:Better Homes and Gardens Real Estate Paramount
Listed by: tina bell
Office: pennington & assoc realtors
MLS#:2640486
Source:OK_NORES
Price summary
- Price:$995,000
- Price per sq. ft.:$251.26
About this home
Modern farmhouse charm meets fresh style on 2 acres! A broad front porch and tree lined driveway create a welcoming arrival, while natural light fills this 4 bedroom, 3.5 bath home. The open floor plan features a beamed family room with cozy fireplace and a spacious kitchen with a center island and adjoining dining area. Just off the dining space, a moody office offers built ins and a window seat. Across the back of the home, a sunroom overlooking the sunrise provides flexible space for relaxing or working out. The main bedroom enjoys direct sunroom access and an ensuite bath with timeless elegance. Brick floors add character to the laundry room, half bath and storage conveniently incorporated into this area. Upstairs, three spacious bedrooms are joined by a lounging loft and a large game room ready for game tables or a media setup. Step outside to a new gunite pool with a spillover hot tub, rock fountain and stereo system; an inviting setting for entertaining or unwinding. Additional features include a 3 car garage with a safe room, central vacuum, new fencing and a new entrance gate. With generous indoor gathering spaces and room to enjoy the outdoors, this property is ready to welcome you home!...
Contact an agent
Home facts
- Year built:2024
- Subdivision & Development:Tulsa Co Unplatted
- Listing ID #:2640486
- Added:1 day(s) ago
- Updated:November 13, 2026 at 04:00 AM
Rooms and interior
- Bedrooms:4
- Total bathrooms:4
- Full bathrooms:3
- Rooms Total:11
- Flooring:Carpet, Tile, Wood
- Kitchen Description:Dishwasher, Disposal, Microwave, Refrigerator
- Basement:Yes
- Living area:3,960 sq. ft.
Heating and cooling
- Cooling:2 Units, Central Air, Zoned
- Heating:Central, Gas, Zoned
Structure and exterior
- Year built:2024
- Building area:3,960 sq. ft.
- Lot area:1.91 Acres
- Construction Materials:Brick, Wood Frame, Wood siding
- Exterior Features:Dog Run
- Foundation Description:Slab
Schools
- High school:Bixby
- Middle school:Central
- Elementary school:Central
Finances and disclosures
- Price:$995,000
- Price per sq. ft.:$251.26
- Tax amount:$1,929 (2025)
Features and amenities
- Appliances:Dishwasher, Disposal, Gas Water Heater, Microwave, Oven, Plumbed For Ice Maker, Range, Refrigerator
- Amenities:Attic, Ceiling Fan(s), Central Vacuum, High Ceilings, Insulated Window, Programmable Thermostat, Pullman Bath, Safe Room Interior, Smoke Detector(s), Vaulted Ceiling(s), Vinyl Windows
Parking
- Garage:Yes
- Garage spaces:3
New listings near 17599 S Harvard Avenue
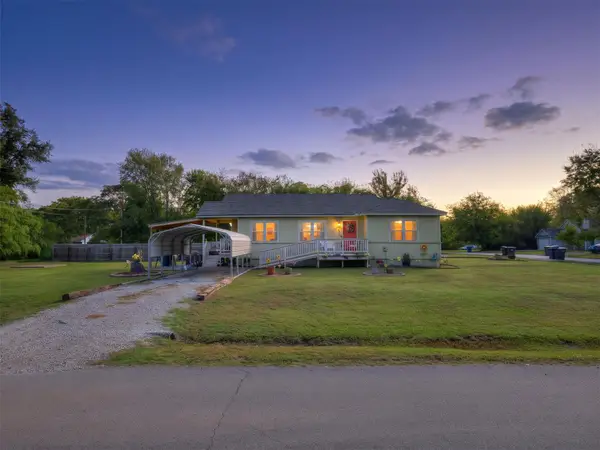 $168,000Active2 beds 1 baths998 sq. ft.
201 E 15th Street, Mounds, OK 74047
MLS# 2638077Listed by: REALTY ONE GROUP DREAMERS $135,000Active3 beds 1 baths1,414 sq. ft.
222 10th Street, Mounds, OK 74047
MLS# 2637639Listed by: HEARTH HOMES REALTY $260,000Active3 beds 2 baths1,209 sq. ft.
901 Rockwood Avenue, Mounds, OK 74047
MLS# 2637200Listed by: MCGRAW, REALTORS $239,999Active3 beds 3 baths1,536 sq. ft.
210 E 15th Street, Mounds, OK 74047
MLS# 2634743Listed by: HOMESMART STELLAR REALTY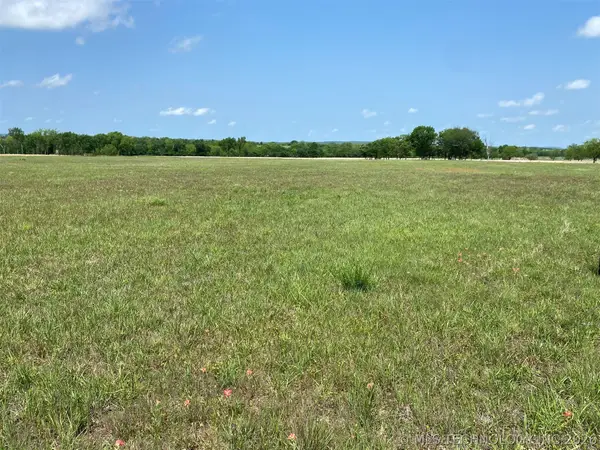 $99,000Active3 Acres
7828 Homestead Drive, Mounds, OK 74047
MLS# 2615607Listed by: THUNDER RIDGE REALTY, LLC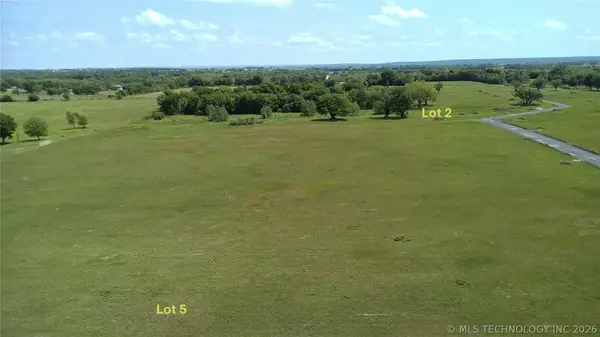 $99,000Active3 Acres
7829 Homestead Drive, Mounds, OK 74047
MLS# 2615608Listed by: THUNDER RIDGE REALTY, LLC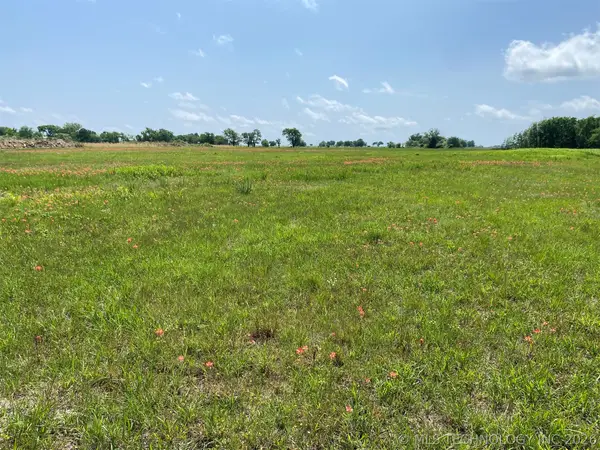 $99,000Active3 Acres
7866 Homestead Drive, Mounds, OK 74047
MLS# 2615609Listed by: THUNDER RIDGE REALTY, LLC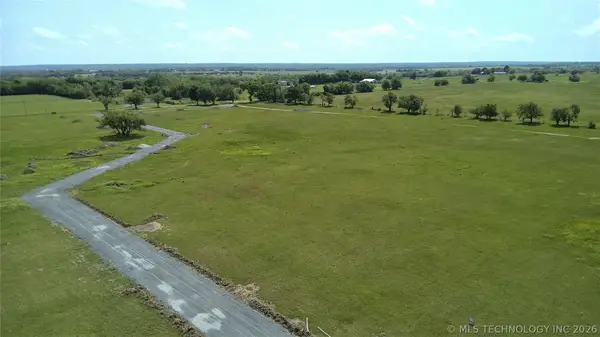 $99,000Active3 Acres
7900 Homestead Drive, Mounds, OK 74047
MLS# 2615611Listed by: THUNDER RIDGE REALTY, LLC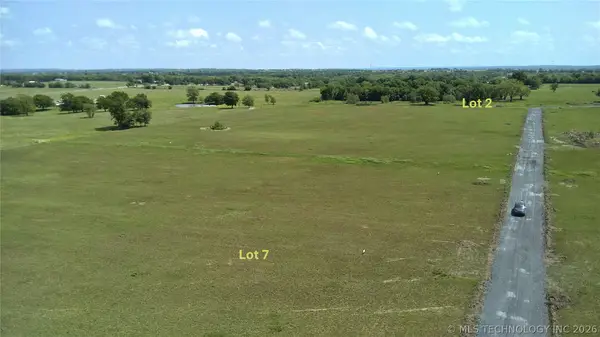 $139,000Active5.41 Acres
7905 Homestead Drive, Mounds, OK 74047
MLS# 2615613Listed by: THUNDER RIDGE REALTY, LLC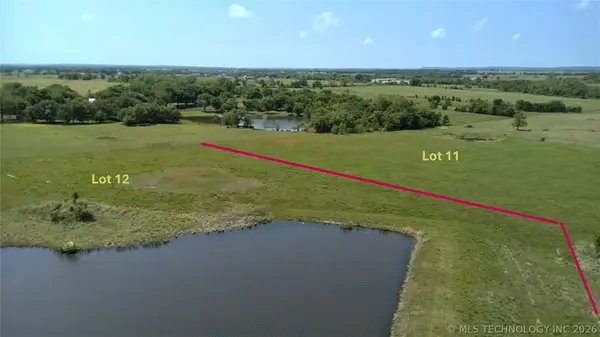 $169,000Active6.15 Acres
7600 Homestead Drive, Mounds, OK 74047
MLS# 2615534Listed by: THUNDER RIDGE REALTY, LLC


Protect your home and budget from life's surprises with an Assurant Home Warranty, backed by a partner that supports you through every step of homeownership. Explore Plans.
© 2026 Better Homes and Gardens Real Estate LLC. An Anywhere Real Estate company. All rights reserved. Better Homes and Gardens® Real Estate is a registered trademark owned by Meredith Operations Corporation, licensed to Better Homes and Gardens Real Estate LLC and used with permission. Better Homes and Gardens Real Estate LLC fully supports the principles of the Fair Housing Act and the Equal Opportunity Act. Listing information is deemed reliable but is not guaranteed accurate.
Each office is independently owned and operated.
Any services or products provided by third parties are not provided by, affiliated with or related to Better Homes and Gardens Real Estate LLC, or its affiliated companies.