
2114 E 176th Street S, Mounds, OK 74047
Local realty services provided by:Better Homes and Gardens Real Estate Green Country
2114 E 176th Street S,Mounds, OK 74047
$699,000
- 4 Beds
- 4 Baths
- 4,246 sq. ft.
- Single family
- Active
Listed by: bryan rody
Office: stetson bentley llc.
MLS#:2629925
Source:OK_NORES
Price summary
- Price:$699,000
- Price per sq. ft.:$164.63
About this home
Custom Next Level Quality with Resort Style Living!!! Experience timeless architecture and exceptional indoor/outdoor lifestyle in this custom-built Archway Homes residence. Set on a private spacious property, this next-level open concept home offers the scale, craftsmanship, and flexibility for everyday living and entertainment with exceptional attention to detail throughout distinguishing the property from typical production-built alternatives. The 2nd Story offers a large flexible game room, a theatre room and 2 large bedrooms that share a jack and jill bathroom. Outside, enjoy a private setting with a pool with generous space for outdoor living with covered patio and no homes behind the backyard.
Highlights include casement windows, 3 fireplaces, GE Profile 2 ovens plus microwave, built in refrigerator, 6 burner gas cooktop, wine room and wine fridge, air-circulator, surround sound speakers, security cameras and custom shades. Also there's a large safe room in the garage.The primary suite offers a walk-in shower,2 walk-in closets with built-ins, and private access to the pool. The property's location offers a different lifestyle from newer, more densely developed neighborhoods-more space, more privacy and a sense of separation while remaining within the broader Bixby/Tulsa area.
For the buyer who values custom craftsmanship and quality, architectural character, a thoughtful timeless design and resort style living, this truly distinctive property is a opportunity worth seeing....
Contact an agent
Home facts
- Year built:2013
- Subdivision & Development:Spring Hill Farms
- Listing ID #:2629925
- Added:1 day(s) ago
- Updated:August 14, 2026 at 01:11 PM
Rooms and interior
- Bedrooms:4
- Total bathrooms:4
- Full bathrooms:3
- Flooring:Carpet, Tile, Wood
- Kitchen Description:Dishwasher, Disposal, Microwave, Refrigerator, Wine Refrigerator
- Living area:4,246 sq. ft.
Heating and cooling
- Cooling:Central Air
- Heating:Central, Electric, Gas
Structure and exterior
- Year built:2013
- Building area:4,246 sq. ft.
- Lot area:0.82 Acres
- Lot Features:Corner Lot
- Construction Materials:Brick Veneer, Stone Veneer, Wood Frame
- Exterior Features:Lighting
- Foundation Description:Slab
Schools
- High school:Bixby
- Middle school:Bixby
- Elementary school:West
Finances and disclosures
- Price:$699,000
- Price per sq. ft.:$164.63
- Tax amount:$7,504 (2025)
Features and amenities
- Appliances:Built-In Oven, Cooktop, Dishwasher, Disposal, Double Oven, Electric Water Heater, Gas Water Heater, Microwave, Oven, Range, Refrigerator, Wine Refrigerator
- Amenities:Attic, Cable TV, Ceiling Fan(s), Central Vacuum, High Ceilings, High Speed Internet, Safe Room Interior, Vinyl Windows, Wired for Data
Parking
- Garage:Yes
- Garage spaces:3
New listings near 2114 E 176th Street S
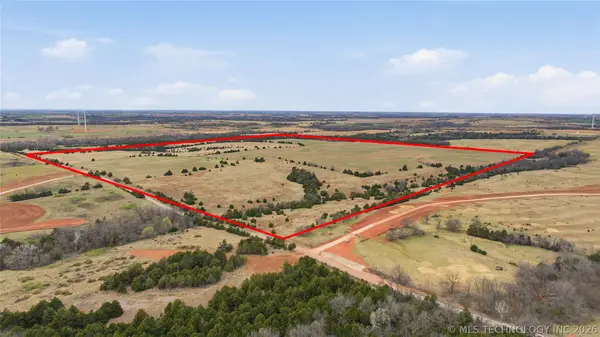 $1,000,000Active160 Acres
160 W County Road 64, Mulhall, OK 73063
MLS# 2611699Listed by: COLDWELL BANKER SELECT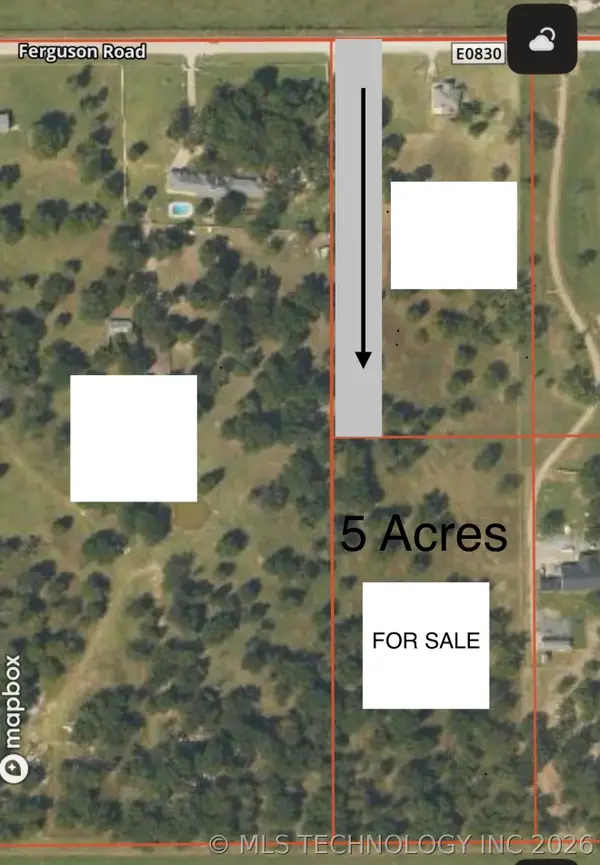 $55,000Active4.5 Acres
Ferguson Road, Mounds, OK 74047
MLS# 2609539Listed by: CHINOWTH & COHEN $85,000Active2.48 Acres
000 Creager Road, Beggs, OK 74047
MLS# 2540185Listed by: KEY SOLUTIONS REAL ESTATE LLC $369,000Active28.2 Acres
3620 Alt 75 Highway, Mounds, OK 74421
MLS# 2605723Listed by: COLDWELL BANKER SELECT


Protect your home and budget from life's surprises with an Assurant Home Warranty, backed by a partner that supports you through every step of homeownership. Explore Plans.
© 2026 Better Homes and Gardens Real Estate LLC. An Anywhere Real Estate company. All rights reserved. Better Homes and Gardens® Real Estate is a registered trademark owned by Meredith Operations Corporation, licensed to Better Homes and Gardens Real Estate LLC and used with permission. Better Homes and Gardens Real Estate LLC fully supports the principles of the Fair Housing Act and the Equal Opportunity Act. Listing information is deemed reliable but is not guaranteed accurate.
Each office is independently owned and operated.
Any services or products provided by third parties are not provided by, affiliated with or related to Better Homes and Gardens Real Estate LLC, or its affiliated companies.