
2330 S Bixby Road, Mounds, OK 74047
Local realty services provided by:Better Homes and Gardens Real Estate Paramount
2330 S Bixby Road,Mounds, OK 74047
$395,000
- 1 Beds
- 3 Baths
- 1,792 sq. ft.
- Single family
- Active
Listed by: tammie hiatt
Office: double diamond properties
MLS#:2627783
Source:OK_NORES
Price summary
- Price:$395,000
- Price per sq. ft.:$220.42
About this home
You have to see this property to appreciate all it has to offer! Touring this 14.871 acre property m/l is hobby farm meets rustic retreat! You enter the property through two 16' metal gates and immediately see the charm this property holds! The 1792 sq. ft.(per courthouse) barndominium was built 2023 and is 85% complete. The home is 32' x 56' w/metal roof and metal siding, 10' concrete porches wrap around three sides of the home. The home is insulated with 4" of sprayfoam. When you enter the home you feel like you've entered a rustic retreat, you are greeted with a view of the great room that features 22' ceilings with two 8' ceiling fans. The kitchen has a 5' x 8' island w/5 burner gas cooktop and seating around 3 sides. The kitchen features a white marble quartz waterfall countertop and backsplash, there is also a beautiful blue sapphire farm sink, built-in double stainless steel ovens and lots of cabinets. A wood stove adds to the rustic charm of the home. Floor coverings consist of carpet and wood-look ceramic tile. The home has a massive master suite w/free standing tub, large walk-in shower, large closet/laundry area, large pantry/storage area, 2 half-baths. There is also a bonus loft area that could be used multiple ways. Outside you will find a 14' grain silo that has been converted into a relaxing area with a firepit and decorative lights. There is also a unique greenhouse made from old doors and windows. A short walk from the house you wonder upon a 12' x 32' Derkenson Building that has has a 1 1/2 ton mini-split unit. It has a front porch, bay window, and a 8' x 25' covered porch, with a storage room that could be converted into a bath/shower area for a complete guest suite. The property has a nice sized pasture area for a few cows. There are separate areas for pigs, chickens and ducks. This is a property you can sit on the porch and just relax and enjoy the country life, all just minutes south of Bixby....
Contact an agent
Home facts
- Year built:2022
- Subdivision & Development:Pioneer Estate II
- Listing ID #:2627783
- Added:3 day(s) ago
- Updated:August 13, 2026 at 03:39 PM
Rooms and interior
- Bedrooms:1
- Total bathrooms:3
- Full bathrooms:1
- Rooms Total:8
- Flooring:Carpet, Tile
- Kitchen Description:Dishwasher, Microwave, Refrigerator
- Living area:1,792 sq. ft.
Heating and cooling
- Cooling:3+ Units
- Heating:Electric
Structure and exterior
- Year built:2022
- Building area:1,792 sq. ft.
- Lot area:14.87 Acres
- Lot Features:Mature Trees, Wooded
- Construction Materials:Steel, Wood Frame
- Exterior Features:Lighting
- Foundation Description:Slab
Schools
- High school:Morris
- Elementary school:Twins Hills
Finances and disclosures
- Price:$395,000
- Price per sq. ft.:$220.42
- Tax amount:$2,141 (2025)
Features and amenities
- Appliances:Built-In Oven, Cooktop, Dishwasher, Double Oven, Dryer, Electric Water Heater, Microwave, Oven, Range, Refrigerator, Washer
- Laundry features:Dryer, Washer
- Amenities:Aluminum Frames, Ceiling Fan(s), High Speed Internet, Insulated Window, Smoke Detector(s), Storm Shelter, Vaulted Ceiling(s)
New listings near 2330 S Bixby Road
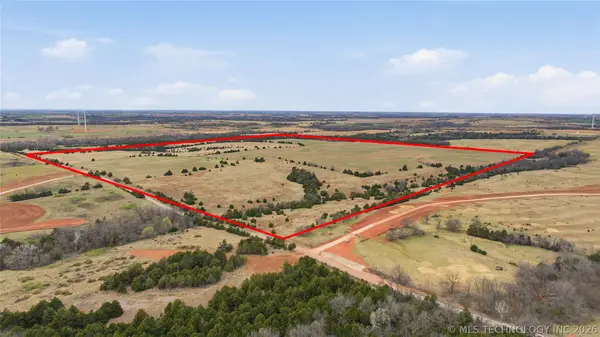 $1,000,000Active160 Acres
160 W County Road 64, Mulhall, OK 73063
MLS# 2611699Listed by: COLDWELL BANKER SELECT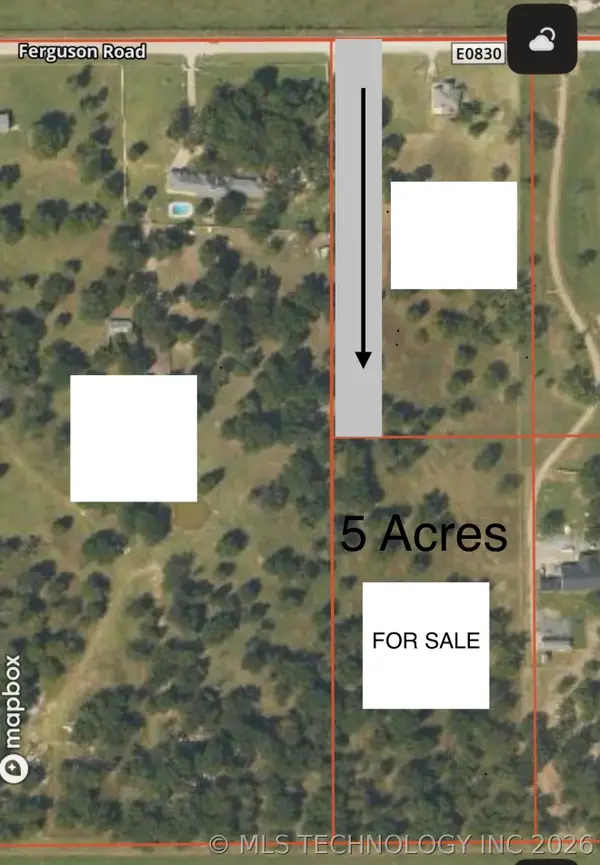 $55,000Active4.5 Acres
Ferguson Road, Mounds, OK 74047
MLS# 2609539Listed by: CHINOWTH & COHEN $85,000Active2.48 Acres
000 Creager Road, Beggs, OK 74047
MLS# 2540185Listed by: KEY SOLUTIONS REAL ESTATE LLC $369,000Active28.2 Acres
3620 Alt 75 Highway, Mounds, OK 74421
MLS# 2605723Listed by: COLDWELL BANKER SELECT


Protect your home and budget from life's surprises with an Assurant Home Warranty, backed by a partner that supports you through every step of homeownership. Explore Plans.
© 2026 Better Homes and Gardens Real Estate LLC. An Anywhere Real Estate company. All rights reserved. Better Homes and Gardens® Real Estate is a registered trademark owned by Meredith Operations Corporation, licensed to Better Homes and Gardens Real Estate LLC and used with permission. Better Homes and Gardens Real Estate LLC fully supports the principles of the Fair Housing Act and the Equal Opportunity Act. Listing information is deemed reliable but is not guaranteed accurate.
Each office is independently owned and operated.
Any services or products provided by third parties are not provided by, affiliated with or related to Better Homes and Gardens Real Estate LLC, or its affiliated companies.