
469331 1105 Road, Muldrow, OK 74948
Local realty services provided by:Better Homes and Gardens Real Estate Journey
Listed by: brian wright
Office: century 21 wright real estate
MLS#:1362943
Source:AR_NWAR
Price summary
- Price:$330,000
- Price per sq. ft.:$107.28
About this home
STATELY COUNTRY HOME ON 4.80 ACRES M/L WITH SHOP & POND! Looking for a spacious home with room to spread out, a shop and an easy commute to Fort Smith or Sallisaw? This impressive 3,076 sq ft (per CH) Colonial-style home offers 4 bedrooms, 2.5 baths, a 2-car garage and a flexible 2-story floorplan designed for comfortable living. The main-level primary bedroom provides convenience and privacy, while the large Great Room with fireplace creates an inviting space for family and entertaining. Enjoy peaceful views and outdoor living from the screened-in porch or the front porch overlooking the acreage and large pond. The property also includes a 20x30 shop, a storage shed and plenty of room for hobbies, equipment, animals or recreation. A new aerobic septic system was installed in 2022, and the home is served by rural water. With spacious rooms, a flexible layout and nearly 5 acres, this property offers the space and privacy buyers are looking for without giving up convenient access to town. Whether you're searching for a country home, acreage property, hobby farm, rural retreat or simply more room to live, this 4-bedroom home combines classic style, usable land and a convenient location. Easy access to both Fort Smith and Sallisaw makes this a great option for commuters wanting country living....
Contact an agent
Home facts
- Year built:1980
- Subdivision & Development:DNA
- Listing ID #:1362943
- Added:2 day(s) ago
- Updated:September 23, 2026 at 02:42 PM
Rooms and interior
- Bedrooms:4
- Total bathrooms:3
- Full bathrooms:2
- Half bathrooms:1
- Flooring:Carpet, Tile, Wood
- Kitchen Description:Dishwasher, Double Oven, Electric Cooktop, Electric Water Heater, Microwave
- Living area:3,076 sq. ft.
Heating and cooling
- Cooling:Central Air
- Heating:Central
- Central air:Yes
Structure and exterior
- Roof:Asphalt, Shingle
- Year built:1980
- Building area:3,076 sq. ft.
- Lot area:4.8 Acres
- Lot Features:Not In Subdivision
- Construction Materials:Vinyl Siding
- Exterior Features:Covered, Porch, Screened
- Foundation Description:Slab
- Levels:2 Story
Finances and disclosures
- Price:$330,000
- Price per sq. ft.:$107.28
- Tax amount:$1,822
Features and amenities
- Appliances:Dishwasher, Double Oven, Electric Water Heater, Microwave
- Laundry features:Dryer Hookup, Washer Hookup
- Amenities:Ceiling Fans, Smoke Detectors, Window Blinds, Window Treatments
Parking
- Parking description:Attached, Concrete Driveway, Garage, Garage Door Opener
- Garage:Yes
New listings near 469331 1105 Road
- New
 $169,000Active2 beds 2 baths1,200 sq. ft.
110 SW 8th Street, Muldrow, OK 74948
MLS# 1362718Listed by: MEDLOCK & WEST REALTY  $17,000Active1 Acres
000 E 1140 Road, Muldrow, OK 74948
MLS# 2633045Listed by: C21/FIRST CHOICE REALTY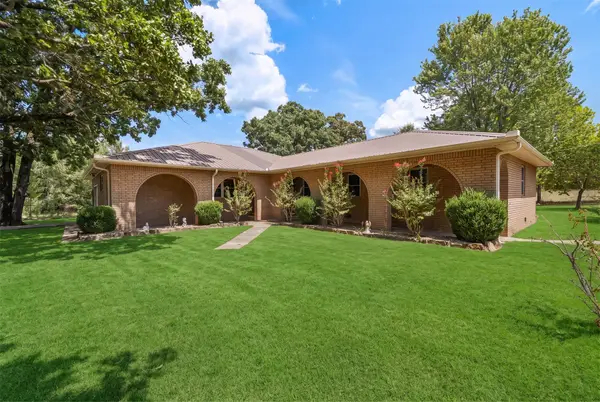 $481,000Active3 beds 2 baths2,659 sq. ft.
104269 Hwy 64 B, Muldrow, OK 74948
MLS# 2631272Listed by: FAIRVIEW REALTY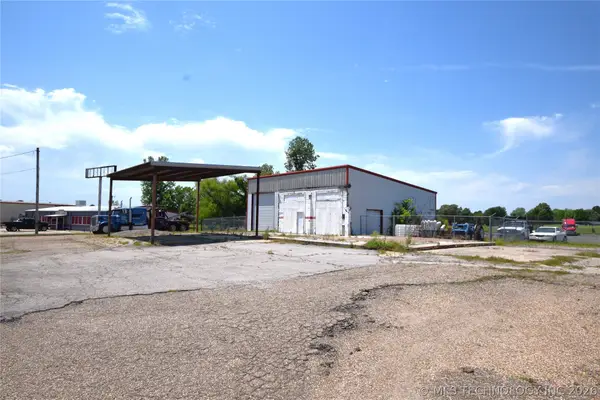 $999,999Active2.09 Acres
40 Interstate, Muldrow, OK 74948
MLS# 2617840Listed by: KELLER WILLIAMS MARKET PRO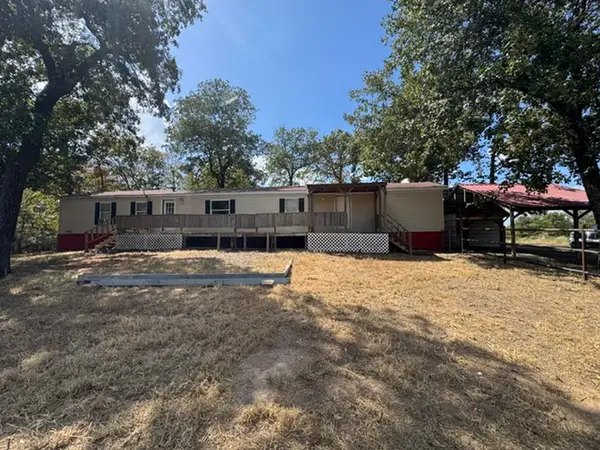 $79,900Active2 beds 2 baths1,280 sq. ft.
109558 S 4760 Road S, Muldrow, OK 74948
MLS# 2630708Listed by: KEITH REAL ESTATE SERVICES $580,000Active3 beds 2 baths2,184 sq. ft.
472481 E 1120 Road, Muldrow, OK 74948
MLS# 1243418Listed by: C21/GOLDEN KEY REALTY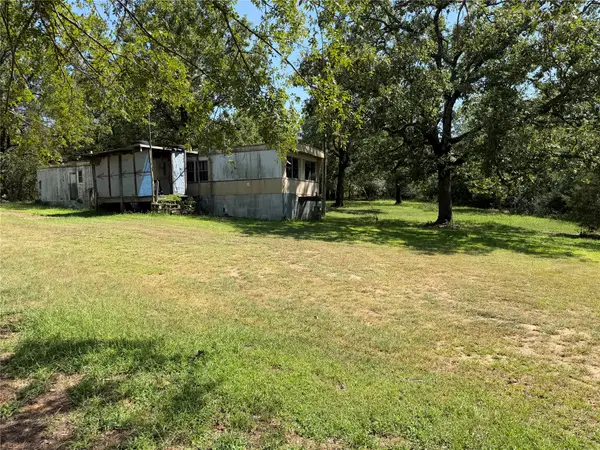 $45,000Pending2 beds 1 baths672 sq. ft.
473972 E 1080 Road, Muldrow, OK 74948
MLS# 2627621Listed by: C21/FIRST CHOICE REALTY $125,000Active30 Acres
S 4798 Road, Muldrow, OK 74948
MLS# 2625751Listed by: EPIQUE REALTY $381,500Active4 beds 2 baths800 sq. ft.
99909 S 4798 Road, Muldrow, OK 74948
MLS# 2625767Listed by: EPIQUE REALTY


Protect your home and budget from life's surprises with an Assurant Home Warranty, backed by a partner that supports you through every step of homeownership. Explore Plans.
© 2026 Better Homes and Gardens Real Estate LLC. An Anywhere Real Estate company. All rights reserved. Better Homes and Gardens® Real Estate is a registered trademark owned by Meredith Operations Corporation, licensed to Better Homes and Gardens Real Estate LLC and used with permission. Better Homes and Gardens Real Estate LLC fully supports the principles of the Fair Housing Act and the Equal Opportunity Act. Listing information is deemed reliable but is not guaranteed accurate.
Each office is independently owned and operated.
Any services or products provided by third parties are not provided by, affiliated with or related to Better Homes and Gardens Real Estate LLC, or its affiliated companies.