
2403 Muskogee Drive, Muskogee, OK 74401
Local realty services provided by:Better Homes and Gardens Real Estate Paramount
2403 Muskogee Drive,Muskogee, OK 74401
$129,900
- 3 Beds
- 2 Baths
- 1,354 sq. ft.
- Single family
- Pending
Listed by: lake moore
Office: lake moore real estate, inc.
MLS#:2633699
Source:OK_NORES
Price summary
- Price:$129,900
- Price per sq. ft.:$95.94
About this home
3 BEDROOMS 2 FULL BATHS, ONE LIVING AREA WITH KITCHEN AND EATING SPACE. FENCED YARD IN HILLDALE SCHOOL DISCTRICT. ONE BATH IS IN THE MAIN BEDROOM WITH 2 CLOSETS.
Contact an agent
Home facts
- Year built:1995
- Subdivision & Development:Southgate II replat
- Listing ID #:2633699
- Added:1 day(s) ago
- Updated:October 09, 2026 at 10:38 AM
Rooms and interior
- Bedrooms:3
- Total bathrooms:2
- Full bathrooms:2
- Rooms Total:7
- Flooring:Carpet, Laminate
- Kitchen Description:Dishwasher, Disposal
- Basement:Yes
- Living area:1,354 sq. ft.
Heating and cooling
- Cooling:Central Air
- Heating:Central, Gas
Structure and exterior
- Year built:1995
- Building area:1,354 sq. ft.
- Lot area:0.19 Acres
- Lot Features:Mature Trees
- Architectural Style:Ranch
- Construction Materials:Brick, Wood Frame, Wood siding
- Foundation Description:Slab
Schools
- High school:Hilldale
- Middle school:Hilldale
- Elementary school:Hilldale
Finances and disclosures
- Price:$129,900
- Price per sq. ft.:$95.94
- Tax amount:$1,115 (2025)
Features and amenities
- Appliances:Dishwasher, Disposal, Gas Water Heater, Oven, Range
- Amenities:Ceiling Fan(s), Vinyl Windows
Parking
- Garage:Yes
- Garage spaces:2
New listings near 2403 Muskogee Drive
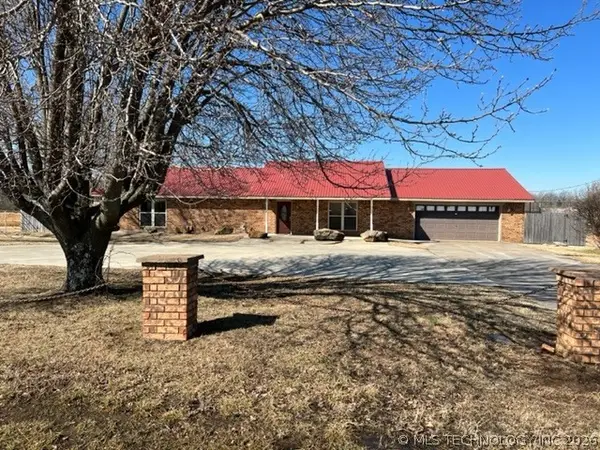 $174,500Pending3 beds 2 baths2,180 sq. ft.
2731 N 17th W, Muskogee, OK 74401
MLS# 2632840Listed by: RE/MAX & ASSOCIATES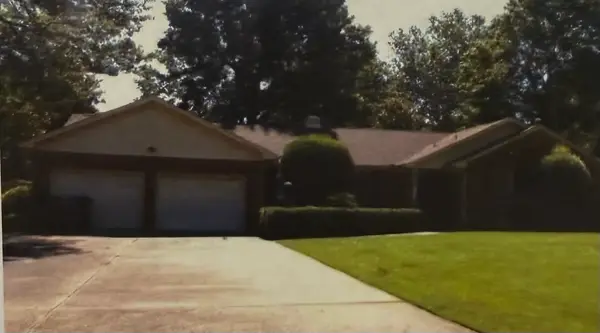 $219,000Pending2 beds 2 baths1,895 sq. ft.
2736 Michael Road, Muskogee, OK 74403
MLS# 2632958Listed by: RE/MAX & ASSOCIATES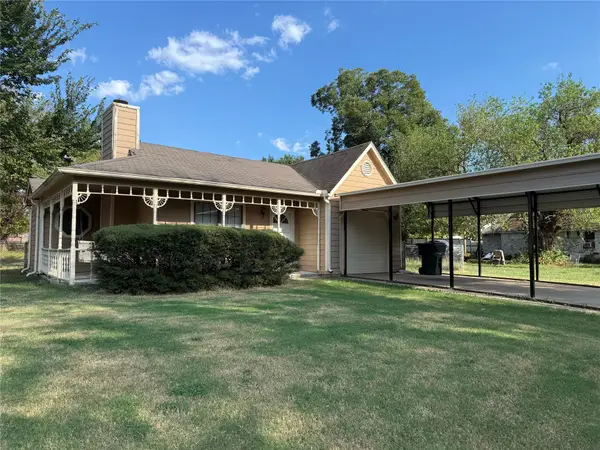 $114,000Pending2 beds 1 baths832 sq. ft.
1510 Cherry, Muskogee, OK 74403
MLS# 2632993Listed by: RE/MAX & ASSOCIATES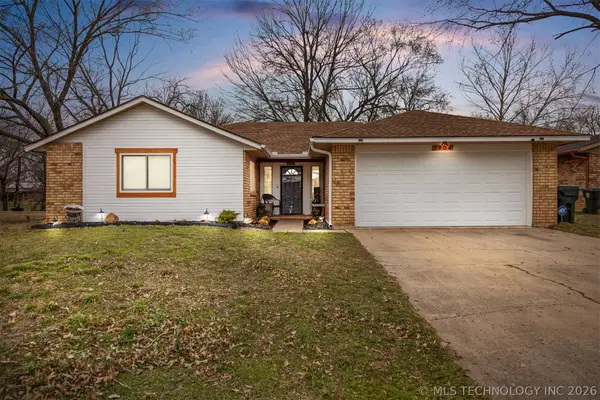 $180,000Pending3 beds 2 baths1,321 sq. ft.
1904 Deer Run, Muskogee, OK 74403
MLS# 2633294Listed by: GOOD NEIGHBOR REALTY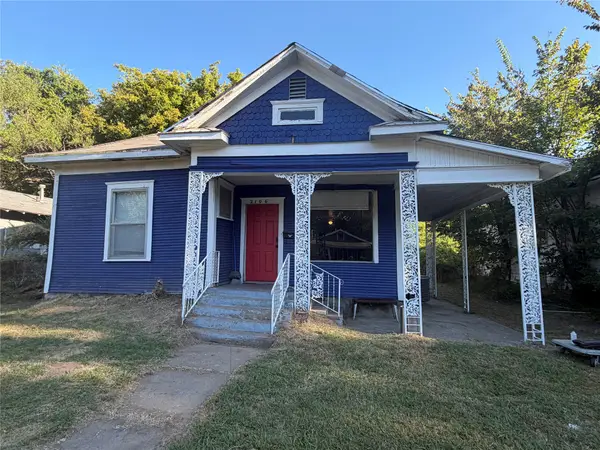 $69,900Pending3 beds 1 baths1,176 sq. ft.
2106 Court, Muskogee, OK 74401
MLS# 2633444Listed by: LESLIE SCOTT REALTY, LLC.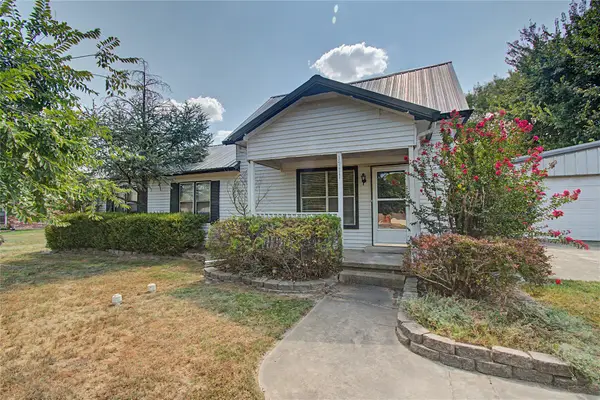 $145,000Pending3 beds 1 baths1,156 sq. ft.
1711 Turner Street, Muskogee, OK 74403
MLS# 2633665Listed by: ERA C. S. RAPER & SON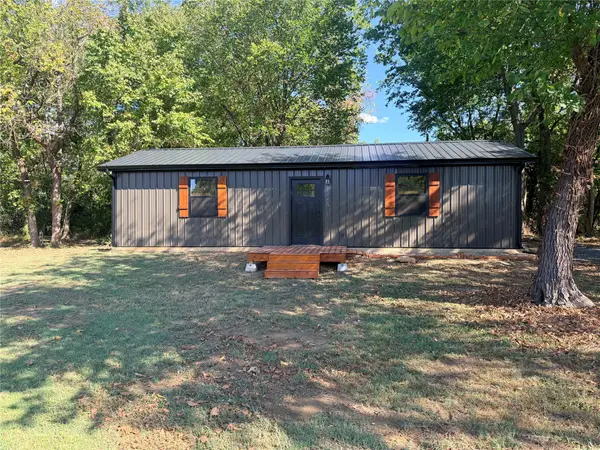 $110,000Pending1 beds 1 baths640 sq. ft.
628 N 16th Street, Muskogee, OK 74401
MLS# 2634197Listed by: CHINOWTH & COHEN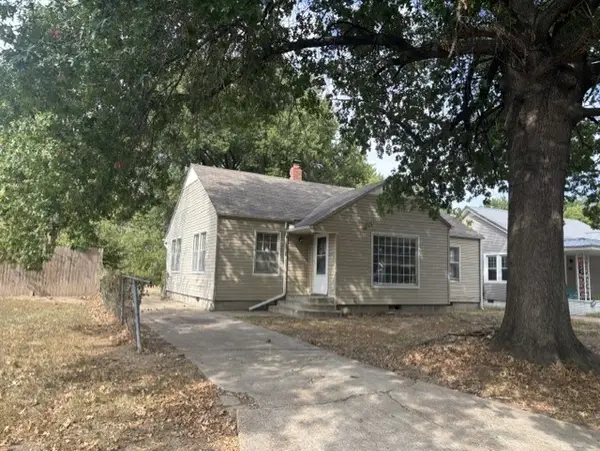 $74,900Pending3 beds 1 baths1,182 sq. ft.
1620 Hayes Street, Muskogee, OK 74403
MLS# 2634878Listed by: FITE & REYNOLDS REAL ESTATE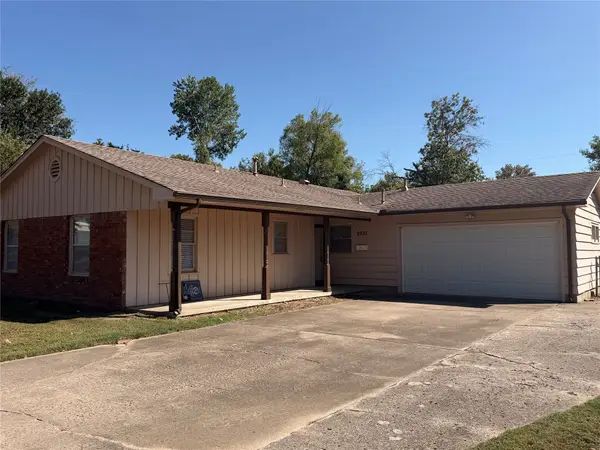 $159,000Pending3 beds 2 baths1,170 sq. ft.
2521 Georgia Avenue, Muskogee, OK 74403
MLS# 2635002Listed by: CHINOWTH & COHEN


Protect your home and budget from life's surprises with an Assurant Home Warranty, backed by a partner that supports you through every step of homeownership. Explore Plans.
© 2026 Better Homes and Gardens Real Estate LLC. An Anywhere Real Estate company. All rights reserved. Better Homes and Gardens® Real Estate is a registered trademark owned by Meredith Operations Corporation, licensed to Better Homes and Gardens Real Estate LLC and used with permission. Better Homes and Gardens Real Estate LLC fully supports the principles of the Fair Housing Act and the Equal Opportunity Act. Listing information is deemed reliable but is not guaranteed accurate.
Each office is independently owned and operated.
Any services or products provided by third parties are not provided by, affiliated with or related to Better Homes and Gardens Real Estate LLC, or its affiliated companies.