
1032 W Camellia Way, Mustang, OK 73064
Local realty services provided by:Better Homes and Gardens Real Estate Paramount
Listed by: lynne hamilton
Office: copper creek real estate
MLS#:1250798
Source:OK_OKC
1032 W Camellia Way,Mustang, OK 73064
$829,000
- 4 Beds
- 5 Baths
- 4,053 sq. ft.
- Single family
- Active
Upcoming open houses
- Sun, Sep 2702:00 pm - 04:00 pm
Price summary
- Price:$829,000
- Price per sq. ft.:$204.54
About this home
OPEN HOUSE SUNDAY September 27th 2-4! Refined living awaits in the highly coveted gated community of Magnolia Trace, where privacy, sophistication & exceptional space come together beautifully. This impressive 4-bedroom, 4.5-bath residence offers 3 living areas, 2 dining, upstairs bonus and exercise room & 3-car garage, with a thoughtfully designed layout suited for elegant entertaining & quiet everyday living.
Calm, sophisticated interiors feature designer tile flooring, premium carpet, plantation shutters, updated LED lighting, custom color paint, Taj Mahal quartz counters throughout & elevated fixtures, cabinet & door hardware. Two gas-log fireplaces create inviting focal points, while generous living and dining spaces flow effortlessly for gatherings large or intimate. The parlor opens to a secluded patio, creating a peaceful setting for morning coffee or evening cocktails. At the heart of the home, the true chef’s kitchen featuring a gas cooktop, refrigerator, undercabinet lighting, convenient pull-out drawers, large island & abundant storage. Generous counter space provides plenty of room for food preparation, while the open design keeps the kitchen connected to the home’s living and dining areas
The spacious primary suite is a true private retreat with a sitting area and direct patio access. A second patio, refreshed landscaping & Juliet balcony further enhance the home’s indoor-outdoor appeal. Solar panels provide added efficiency with an average electric bill of approximately $145/month.
Additional amenities include a water softener, additional storage room with overhead door giving backyard access, in-ground storm shelter, epoxy-finished garage floors, insulated garage doors, sprinkler system, French drains & full guttering. Enjoy an elevated lifestyle just minutes from OKC, Will Rogers International Airport, shopping, dining & Mustang schools. For the discerning buyer this exceptional Magnolia Trace residence invites you to experience it in person....
Contact an agent
Home facts
- Year built:2011
- Listing ID #:1250798
- Added:1 day(s) ago
- Updated:September 25, 2026 at 07:12 PM
Rooms and interior
- Bedrooms:4
- Total bathrooms:5
- Full bathrooms:4
- Half bathrooms:1
- Flooring:Carpet, Tile
- Kitchen Description:Dishwasher, Disposal, Microwave, Refrigerator
- Living area:4,053 sq. ft.
Structure and exterior
- Roof:Composition
- Year built:2011
- Building area:4,053 sq. ft.
- Lot area:0.36 Acres
- Lot Features:Interior Lot
- Architectural Style:Traditional
- Construction Materials:Brick
- Exterior Features:Rain Gutters, Storage
- Foundation Description:Slab
Schools
- High school:Mustang HS
- Middle school:Mustang MS
- Elementary school:Mustang Lakehoma ES
Utilities
- Water:Public
Finances and disclosures
- Price:$829,000
- Price per sq. ft.:$204.54
Features and amenities
- Appliances:Dishwasher, Disposal, Microwave, Refrigerator, Washer/Dryer, Water Heater
- Laundry features:Washer/Dryer
- Amenities:Paint Woodwork
Parking
- Parking description:Concrete
- Garage:Yes
- Garage spaces:3
 Listing content and images Copyright© 2026 MLSOK®. Some or all of the listings displayed may not belong to the firm whose website is being visited. Information provided is for the consumer’s personal, non-commercial use and may not be used for any purpose other than to identify prospective properties consumers may be interested in purchasing. Do not rely upon listing data without independently verifying it.
New listings near 1032 W Camellia Way
- New
 $350,000Active3 beds 4 baths1,819 sq. ft.
11711 S Czech Hall Road, Mustang, OK 73064
MLS# 1250431Listed by: RE/MAX AT HOME - New
 $294,900Active3 beds 2 baths1,400 sq. ft.
5513 Malpaso Creek Drive, Mustang, OK 73064
MLS# 1250811Listed by: DC KELLEY REALTY - New
 $214,780Active3 beds 3 baths1,707 sq. ft.
3516 Maggie Road, Mustang, OK 73064
MLS# 1250909Listed by: COPPER CREEK REAL ESTATE - New
 $207,064Active3 beds 2 baths1,248 sq. ft.
12017 SW 36th Street, Mustang, OK 73064
MLS# 1250912Listed by: COPPER CREEK REAL ESTATE - New
 $186,610Active3 beds 2 baths1,145 sq. ft.
3512 Maggie Road, Mustang, OK 73064
MLS# 1250914Listed by: COPPER CREEK REAL ESTATE - New
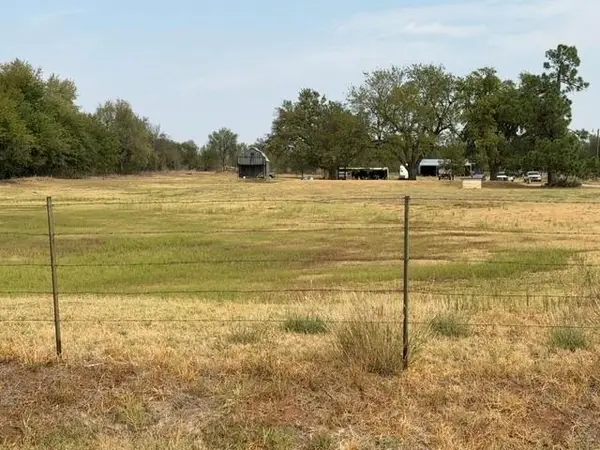 $300,000Active5.01 Acres
12021 SW 44th Street, Mustang, OK 73064
MLS# 135216Listed by: FRONTIER REALTY - New
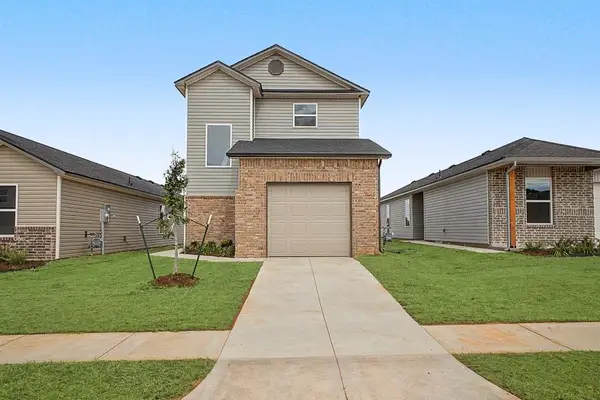 $214,780Active3 beds 3 baths1,707 sq. ft.
3500 Maggie Road, Mustang, OK 73064
MLS# 1250907Listed by: COPPER CREEK REAL ESTATE - New
 $236,990Active3 beds 2 baths1,280 sq. ft.
11520 SW 38th Street, Mustang, OK 73064
MLS# 1250833Listed by: D.R HORTON REALTY OF OK LLC - Open Sun, 2 to 4pmNew
 $330,000Active3 beds 2 baths1,636 sq. ft.
1301 S Morgan Road, Mustang, OK 73064
MLS# 1250799Listed by: LEGACY REAL ESTATE GROUP


Protect your home and budget from life's surprises with an Assurant Home Warranty, backed by a partner that supports you through every step of homeownership. Explore Plans.
© 2026 Better Homes and Gardens Real Estate LLC. An Anywhere Real Estate company. All rights reserved. Better Homes and Gardens® Real Estate is a registered trademark owned by Meredith Operations Corporation, licensed to Better Homes and Gardens Real Estate LLC and used with permission. Better Homes and Gardens Real Estate LLC fully supports the principles of the Fair Housing Act and the Equal Opportunity Act. Listing information is deemed reliable but is not guaranteed accurate.
Each office is independently owned and operated.
Any services or products provided by third parties are not provided by, affiliated with or related to Better Homes and Gardens Real Estate LLC, or its affiliated companies.