
10353 SW 50th Street, Mustang, OK 73064
Local realty services provided by:Better Homes and Gardens Real Estate Paramount
Listed by: kylie merryfield
Office: copper creek real estate
MLS#:1240835
Source:OK_OKC
10353 SW 50th Street,Mustang, OK 73064
$450,000
- 4 Beds
- 3 Baths
- 2,218 sq. ft.
- Single family
- Active
Price summary
- Price:$450,000
- Price per sq. ft.:$202.89
About this home
Beautiful New Custom Home in Mustang!
Built by Merryfield Homes, this stunning 2,218 sq. ft. custom home offers 4 bedrooms, with the flexible fourth bedroom also serving as the perfect home office or study, 2.5 bathrooms, and an open-concept layout designed for both everyday living and entertaining. The spacious living room features vaulted ceilings that continue into the kitchen and optional study, creating a bright, open feel throughout.
The kitchen is finished with custom cabinetry, quartz countertops, Whirlpool appliances, and a hidden oversized walk-in pantry with space for a freezer, providing exceptional storage while keeping the kitchen looking clean and seamless. Step outside to a spacious covered patio that's perfect for relaxing or hosting guests.
Built with quality and energy efficiency in mind, this home includes spray foam insulation and Class 4 impact-resistant shingles that may qualify for a homeowner's insurance discount. Additional highlights include a spacious three-car garage with 10-foot ceilings, thoughtfully designed living spaces, and high-end finishes throughout.
Located in Mustang, this beautiful new construction home by Merryfield Homes offers the perfect combination of modern style, quality craftsmanship, and functional design....
Contact an agent
Home facts
- Year built:2026
- Listing ID #:1240835
- Added:62 day(s) ago
- Updated:September 24, 2026 at 12:36 PM
Rooms and interior
- Bedrooms:4
- Total bathrooms:3
- Full bathrooms:2
- Half bathrooms:1
- Living area:2,218 sq. ft.
Structure and exterior
- Roof:Composition
- Year built:2026
- Building area:2,218 sq. ft.
- Lot area:0.2 Acres
- Lot Features:Interior Lot
- Architectural Style:Traditional
- Construction Materials:Brick & Frame
- Exterior Features:Rain Gutters
- Foundation Description:Slab
Schools
- High school:Mustang HS
- Middle school:Canyon Ridge IES
- Elementary school:Sunset Hill ES
Finances and disclosures
- Price:$450,000
- Price per sq. ft.:$202.89
Parking
- Garage:Yes
- Garage spaces:3
 Listing content and images Copyright© 2026 MLSOK®. Some or all of the listings displayed may not belong to the firm whose website is being visited. Information provided is for the consumer’s personal, non-commercial use and may not be used for any purpose other than to identify prospective properties consumers may be interested in purchasing. Do not rely upon listing data without independently verifying it.
New listings near 10353 SW 50th Street
- New
 $325,000Active3 beds 3 baths2,100 sq. ft.
405 N Lakeside Terrace, Mustang, OK 73064
MLS# 1250608Listed by: DOWNTOWN REALTY GROUP - New
 $315,000Active3 beds 2 baths1,642 sq. ft.
1533 E Persimmon Lane, Mustang, OK 73064
MLS# 1250579Listed by: HORIZON REALTY - New
 $220,000Active2 beds 1 baths1,058 sq. ft.
117 E Perry Lane, Mustang, OK 73064
MLS# 1250330Listed by: LUXURY REAL ESTATE - New
 $345,000Active9.07 Acres
SW 89th Between Morgan Rd And S. County Line Road, Mustang, OK 73064
MLS# 1248128Listed by: COPPER CREEK REAL ESTATE - New
 $359,900Active4 beds 2 baths1,850 sq. ft.
5101 Misty Wood Lane, Mustang, OK 73064
MLS# 1250225Listed by: THE LISTING HOUSE, LLC - New
 $650,000Active6 beds 5 baths3,785 sq. ft.
1109 N Edinburrough Way, Mustang, OK 73064
MLS# 1246948Listed by: THE AGENCY - New
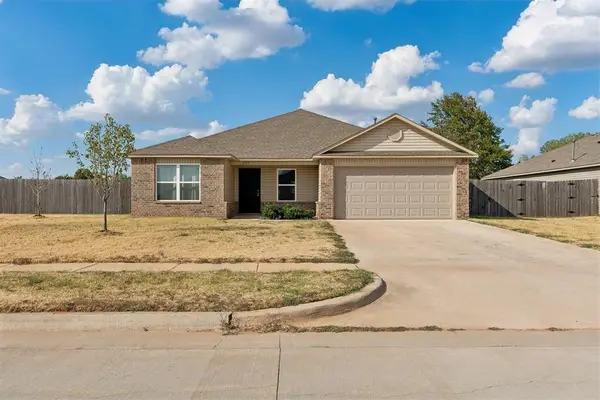 $249,000Active4 beds 2 baths1,684 sq. ft.
637 W Ava Drive, Mustang, OK 73064
MLS# 1249978Listed by: COPPER CREEK REAL ESTATE - New
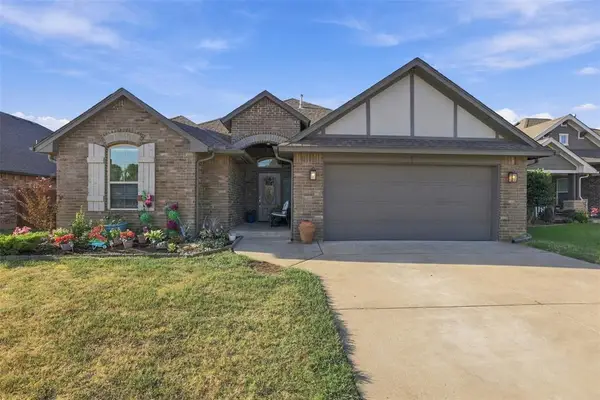 $275,000Active3 beds 2 baths1,597 sq. ft.
1728 W Blake Way, Mustang, OK 73064
MLS# 1249965Listed by: WISE OAK REALTY LLC - New
 $235,335Active3 beds 2 baths1,522 sq. ft.
11413 SW 40th Street, Mustang, OK 73064
MLS# 1246640Listed by: COPPER CREEK REAL ESTATE - New
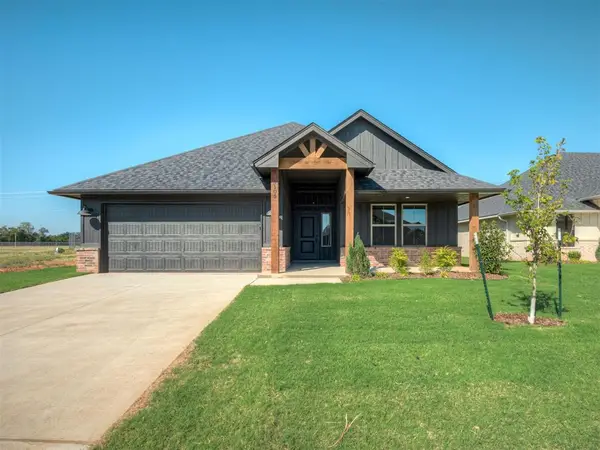 $344,900Active3 beds 2 baths1,763 sq. ft.
5105 Misty Wood Lane, Mustang, OK 73064
MLS# 1249729Listed by: THE LISTING HOUSE, LLC


Protect your home and budget from life's surprises with an Assurant Home Warranty, backed by a partner that supports you through every step of homeownership. Explore Plans.
© 2026 Better Homes and Gardens Real Estate LLC. An Anywhere Real Estate company. All rights reserved. Better Homes and Gardens® Real Estate is a registered trademark owned by Meredith Operations Corporation, licensed to Better Homes and Gardens Real Estate LLC and used with permission. Better Homes and Gardens Real Estate LLC fully supports the principles of the Fair Housing Act and the Equal Opportunity Act. Listing information is deemed reliable but is not guaranteed accurate.
Each office is independently owned and operated.
Any services or products provided by third parties are not provided by, affiliated with or related to Better Homes and Gardens Real Estate LLC, or its affiliated companies.