
141 W Lynn Court Drive, Mustang, OK 73064
Local realty services provided by:Better Homes and Gardens Real Estate Paramount
Listed by: neyshmi mack
Office: spearhead realty group llc.
MLS#:1247884
Source:OK_OKC
141 W Lynn Court Drive,Mustang, OK 73064
$578,000
- 5 Beds
- 3 Baths
- 2,693 sq. ft.
- Single family
- Active
Upcoming open houses
- Sun, Nov 1502:00 pm - 04:00 pm
Price summary
- Price:$578,000
- Price per sq. ft.:$214.63
About this home
This stunning 5-bedroom, 3-bathroom, bonus room, 3-car garage, and approximately half-acre lot offers the perfect blend of modern style, thoughtful design, and functionality. Step into the welcoming foyer with double closet doors and an inviting open-concept living area filled with natural light.
The beautiful floor-to-ceiling brick fireplace and custom built-ins create a warm and sophisticated focal point. The gourmet kitchen is designed with both style and convenience in mind, featuring an oversized range, quartz countertops, built-in coffee area, hidden appliance drawer with outlet, and beautiful light wood cabinetry. An oversized pantry provides plenty of storage.
The main level includes a guest bedroom and full bathroom, private office with closet space that can be a fifth bedroom, and a spacious primary suite. The dreamy primary bath features a walk-in shower with rain showerhead, quartz countertops, wall-mounted faucets, soaking tub, and an oversized walk-in closet with built-in makeup vanity.
Upstairs offers a versatile bonus room, two additional bedrooms, and a full bathroom, providing plenty of space for guests, work, or entertainment.
Outside, enjoy the possibilities of the approximately half-acre lot, including space for outdoor living and the potential to build a shop, subject to restrictions and approvals. Relax on the back porch or entertain with plenty of room to enjoy. Conveniently located just minutes from shopping and highway access, this home truly has it all.
Beautifully designed. Thoughtfully built. Every detail considered. Ready to welcome you home....
Contact an agent
Home facts
- Year built:2026
- Listing ID #:1247884
- Added:69 day(s) ago
- Updated:November 13, 2026 at 02:14 PM
Rooms and interior
- Bedrooms:5
- Total bathrooms:3
- Full bathrooms:3
- Living area:2,693 sq. ft.
Heating and cooling
- Heating:Central Gas
Structure and exterior
- Roof:Composition
- Year built:2026
- Building area:2,693 sq. ft.
- Lot area:0.51 Acres
- Lot Features:Cul-De-Sac
- Construction Materials:Brick & Frame
- Foundation Description:Slab
Schools
- High school:Mustang HS
- Middle school:Mustang MS
- Elementary school:Mustang Centennial ES
Finances and disclosures
- Price:$578,000
- Price per sq. ft.:$214.63
Parking
- Parking description:Concrete
- Garage:Yes
- Garage spaces:3
 Listing content and images Copyright© 2026 MLSOK®. Some or all of the listings displayed may not belong to the firm whose website is being visited. Information provided is for the consumer’s personal, non-commercial use and may not be used for any purpose other than to identify prospective properties consumers may be interested in purchasing. Do not rely upon listing data without independently verifying it.
New listings near 141 W Lynn Court Drive
- New
 $432,900Active3 beds 2 baths2,223 sq. ft.
10348 SW 49th Street, Mustang, OK 73064
MLS# 1257505Listed by: HENRY HINDS REALTY LLC - Open Sat, 2 to 4pmNew
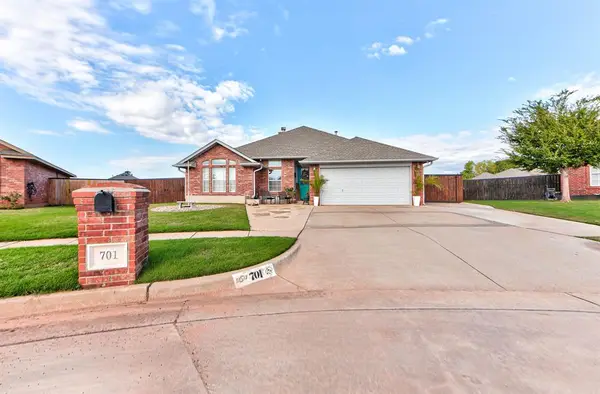 $315,000Active4 beds 2 baths1,843 sq. ft.
701 E Juniper Lane, Mustang, OK 73064
MLS# 1256800Listed by: H&W REALTY BRANCH - New
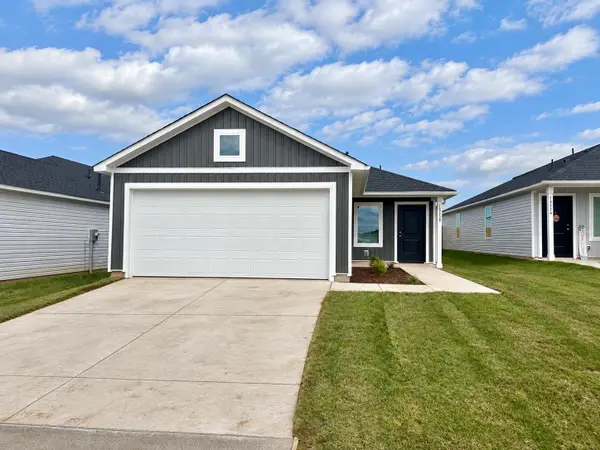 $198,000Active3 beds 2 baths1,402 sq. ft.
118 N Mustang Drive, Haskell, OK 74436
MLS# 2640158Listed by: RYON & ASSOCIATES, INC. - New
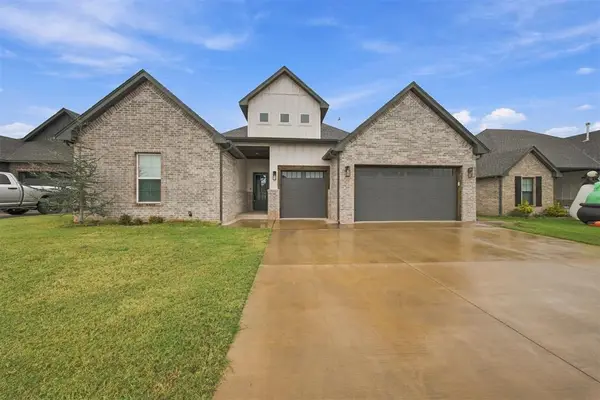 $375,000Active4 beds 3 baths2,244 sq. ft.
12125 SW 50th Street, Mustang, OK 73064
MLS# 1256308Listed by: EPIQUE REALTY - New
 $294,900Active4 beds 2 baths2,009 sq. ft.
401 N Geronimo Way, Mustang, OK 73064
MLS# 1256375Listed by: REMAX LIFESTYLE 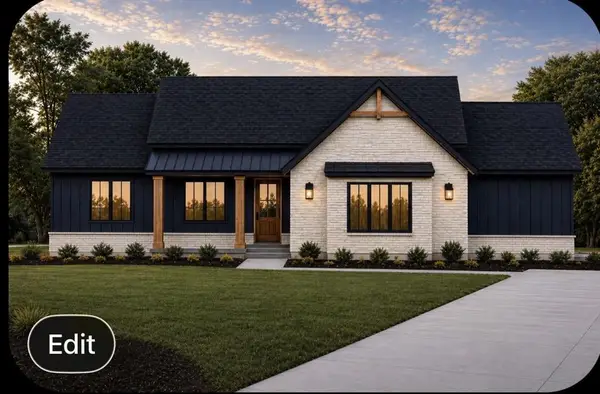 $432,825Pending4 beds 2 baths2,175 sq. ft.
10300 SW 49th Street, Mustang, OK 73064
MLS# 1256647Listed by: COPPER CREEK REAL ESTATE- New
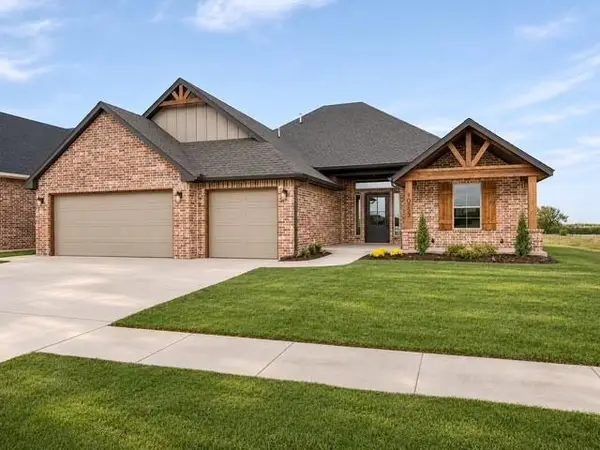 $373,620Active4 beds 3 baths1,916 sq. ft.
10253 SW 49th Street, Mustang, OK 73064
MLS# 1256428Listed by: THE PROPERTY CENTER LLC - New
 $274,900Active3 beds 2 baths2,053 sq. ft.
409 N Geronimo Way, Mustang, OK 73064
MLS# 1256394Listed by: KEN CARPENTER REALTY - New
 $345,000Active3 beds 2 baths2,056 sq. ft.
12105 SW 45th Terrace, Mustang, OK 73064
MLS# 1256508Listed by: CB/MIKE JONES COMPANY 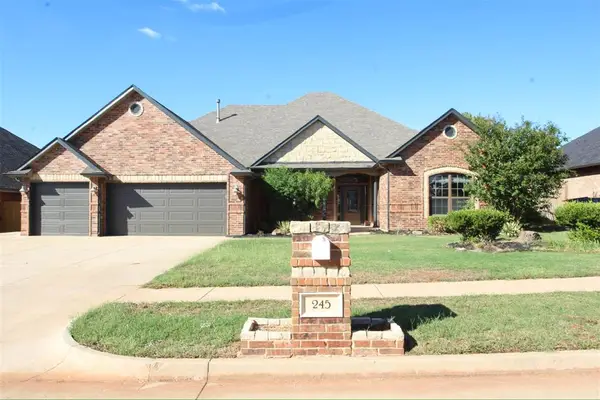 $395,000Active4 beds 2 baths2,489 sq. ft.
245 E Mobile Terrace, Mustang, OK 73064
MLS# 1253464Listed by: REALTY OF AMERICA LLC


Protect your home and budget from life's surprises with an Assurant Home Warranty, backed by a partner that supports you through every step of homeownership. Explore Plans.
© 2026 Better Homes and Gardens Real Estate LLC. An Anywhere Real Estate company. All rights reserved. Better Homes and Gardens® Real Estate is a registered trademark owned by Meredith Operations Corporation, licensed to Better Homes and Gardens Real Estate LLC and used with permission. Better Homes and Gardens Real Estate LLC fully supports the principles of the Fair Housing Act and the Equal Opportunity Act. Listing information is deemed reliable but is not guaranteed accurate.
Each office is independently owned and operated.
Any services or products provided by third parties are not provided by, affiliated with or related to Better Homes and Gardens Real Estate LLC, or its affiliated companies.