
1513 N Savannah Terrace, Mustang, OK 73064
Local realty services provided by:Better Homes and Gardens Real Estate The Platinum Collective
Listed by: craig ahrens
Office: dean lemons & associates
MLS#:1231197
Source:OK_OKC
1513 N Savannah Terrace,Mustang, OK 73064
$355,000
- 4 Beds
- 3 Baths
- 2,232 sq. ft.
- Single family
- Active
Price summary
- Price:$355,000
- Price per sq. ft.:$159.05
About this home
This beautiful, 4-bedroom home offers multiple custom design features not commonly found together under 1 roof. Upon entering, you are welcomed into a spacious, open floorplan with the living room having a cathedral ceiling and fireplace that flows into the perfect kitchen for preparing meals for family & friends alike. The kitchen boasts custom knotty alder cabinets, ample storage and counter space with granite tops, a large pantry AND a coffered ceiling above the island that is an exquisite touch. 4 true bedrooms on the lower level make for ease of living, and the split layout is flexible to allow for the 4th bedroom to easily be a home office or study. Upstairs you'll find a massive bonus/media room with 1/2 bath that could be utilized for a 5th bedroom if needed. The large primary suite on the lower level features a barrel ceiling with indirect lighting, bathroom/spa area with walk-in shower, separate jetted tub, and a 3-tier rotational wardrobe walk-in closet. The 3-bay garage is plenty large for 3 vehicles & has a storm shelter in-ground. The home is perfectly set on an oversized, 1/3 acre lot (MOL) with full privacy fence. The outdoor living space has a covered patio area to enjoy & entertain out of the elements, an expanded open patio PLUS an outdoor fireplace! The interior has fresh paint and new flooring in the bedrooms & bonus room. This home is ready! Don't miss the opportunity to see it....
Contact an agent
Home facts
- Year built:2013
- Listing ID #:1231197
- Added:1 day(s) ago
- Updated:May 28, 2026 at 04:16 AM
Rooms and interior
- Bedrooms:4
- Total bathrooms:3
- Full bathrooms:2
- Half bathrooms:1
- Rooms Total:7
- Flooring:Combo, Tile, Vinyl, Wood
- Kitchen Description:Dishwasher, Disposal, Microwave
- Living area:2,232 sq. ft.
Structure and exterior
- Roof:Composition
- Year built:2013
- Building area:2,232 sq. ft.
- Lot area:0.3 Acres
- Lot Features:Interior Lot
- Architectural Style:Traditional
- Construction Materials:Brick, Brick & Frame, Stone
- Exterior Features:Outbuildings, Patio - Open, Patio-Covered, Rain Gutters
- Foundation Description:Slab
Schools
- High school:Mustang HS
- Middle school:Mustang MS
- Elementary school:Mustang ES
Utilities
- Water:Public
Finances and disclosures
- Price:$355,000
- Price per sq. ft.:$159.05
Features and amenities
- Appliances:Dishwasher, Disposal, Microwave
- Laundry features:Laundry Room
- Amenities:Paint Woodwork, Stained Wood, Whirlpool
Parking
- Parking description:Concrete
- Garage:Yes
- Garage spaces:3

New listings near 1513 N Savannah Terrace
- New
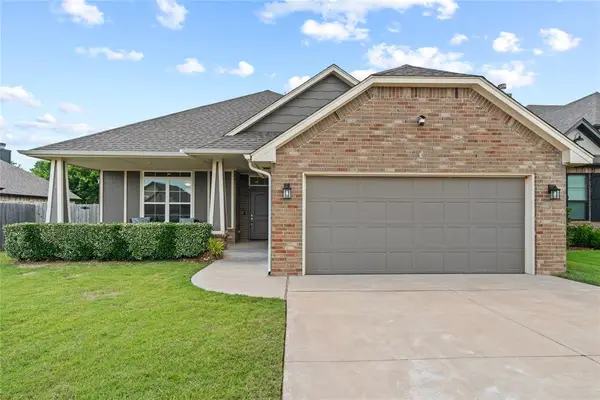 $275,000Active3 beds 2 baths1,568 sq. ft.
1728 W Zachary Way, Mustang, OK 73064
MLS# 1231430Listed by: RE/MAX ENERGY REAL ESTATE - New
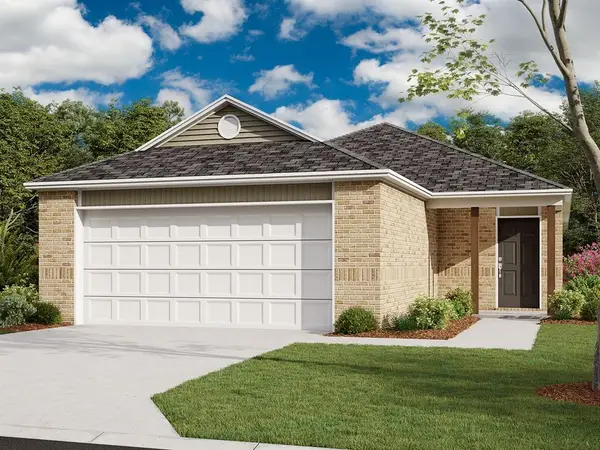 $234,350Active3 beds 2 baths1,402 sq. ft.
3513 Maggie Road, Mustang, OK 73064
MLS# 1231378Listed by: COPPER CREEK REAL ESTATE - New
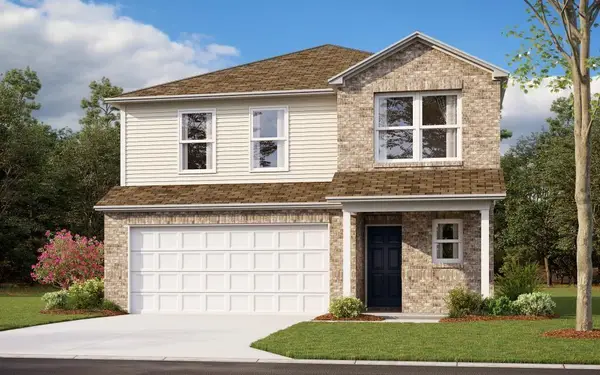 $274,350Active4 beds 3 baths2,065 sq. ft.
3505 Maggie Road, Mustang, OK 73064
MLS# 1231384Listed by: COPPER CREEK REAL ESTATE - New
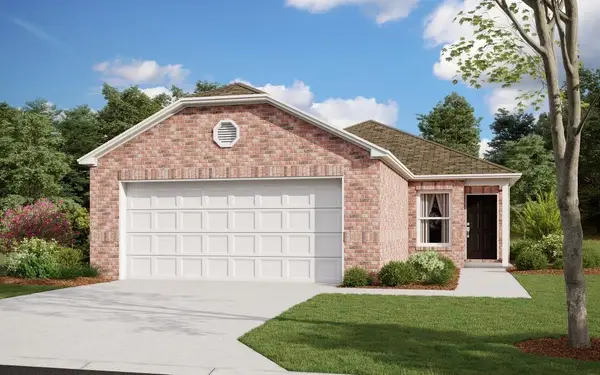 $217,350Active3 beds 2 baths1,248 sq. ft.
3509 Maggie Road, Mustang, OK 73064
MLS# 1231393Listed by: COPPER CREEK REAL ESTATE - New
 $340,000Active4 beds 2 baths2,224 sq. ft.
1746 W David Drive, Mustang, OK 73064
MLS# 1231239Listed by: KEN CARPENTER REALTY 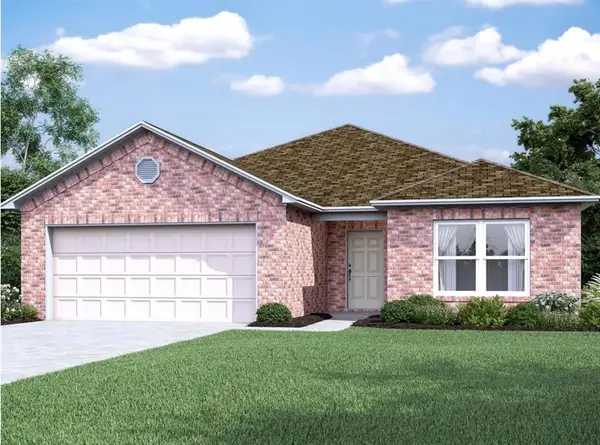 $257,900Pending4 beds 2 baths1,840 sq. ft.
4013 Dutch Lane, Mustang, OK 73064
MLS# 1231252Listed by: COPPER CREEK REAL ESTATE- New
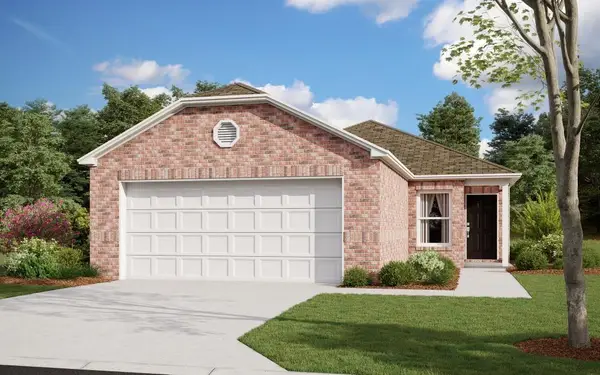 $224,900Active3 beds 2 baths1,248 sq. ft.
10040 Appaloosa Lane, Yukon, OK 73099
MLS# 1231134Listed by: COPPER CREEK REAL ESTATE - New
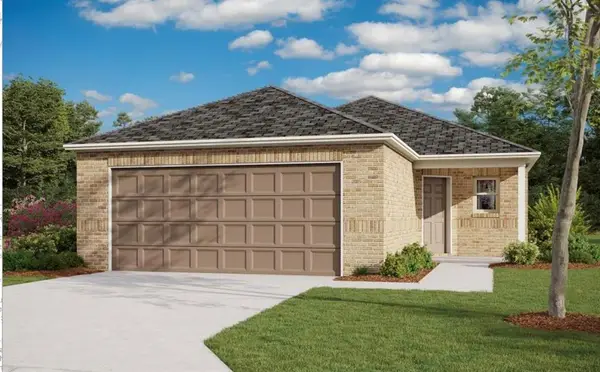 $246,900Active4 beds 2 baths1,459 sq. ft.
10036 Appaloosa Lane, Yukon, OK 73099
MLS# 1231139Listed by: COPPER CREEK REAL ESTATE - New
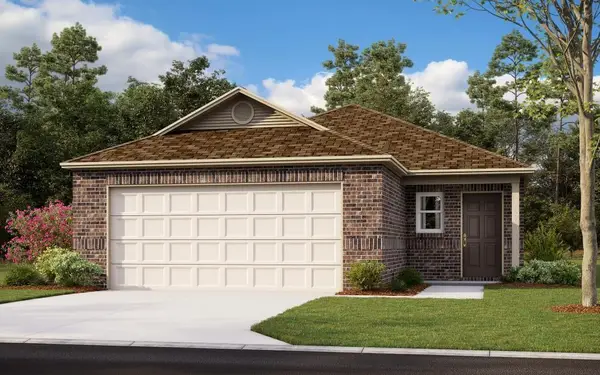 $231,900Active3 beds 2 baths1,373 sq. ft.
10037 Appaloosa Lane, Yukon, OK 73099
MLS# 1231140Listed by: COPPER CREEK REAL ESTATE


Protect your home and budget from life's surprises with an Assurant Home Warranty, backed by a partner that supports you through every step of homeownership. Explore Plans.
© 2026 Better Homes and Gardens Real Estate LLC. An Anywhere Real Estate company. All rights reserved. Better Homes and Gardens® Real Estate is a registered trademark owned by Meredith Operations Corporation, licensed to Better Homes and Gardens Real Estate LLC and used with permission. Better Homes and Gardens Real Estate LLC fully supports the principles of the Fair Housing Act and the Equal Opportunity Act. Listing information is deemed reliable but is not guaranteed accurate.
Each office is independently owned and operated.
Any services or products provided by third parties are not provided by, affiliated with or related to Better Homes and Gardens Real Estate LLC, or its affiliated companies.