
325 Maple Branch Way, Mustang, OK 73064
Local realty services provided by:Better Homes and Gardens Real Estate Paramount
325 Maple Branch Way,Mustang, OK 73064
$164,900
- 3 Beds
- 1 Baths
- 1,022 sq. ft.
- Single family
- Pending
Listed by: lynn newton
Office: keller williams premier
MLS#:2633952
Source:OK_NORES
Price summary
- Price:$164,900
- Price per sq. ft.:$161.35
About this home
This well-maintained home offers an open, functional floor plan with great updates throughout. The kitchen features a stainless steel double sink, pantry storage, and an open view into both the dining and living areas, making it easy to stay connected while cooking or entertaining. Newer windows and light fixtures/ceiling fans add comfort and efficiency, while the updated bathroom offers convenient access from both the primary bedroom and hallway. Inside washer and dryer hookups provide added convenience. Outside, you'll find a large fenced backyard with plenty of room to enjoy, plus an exterior-access storage area perfect for lawn equipment, tools, and more. There is additional sq foot from the conversion of the garage. A carport provides covered parking. With thoughtful updates, useful storage, and a layout that makes the most of the space, this Mustang home is ready for its next owner or investor!
Contact an agent
Home facts
- Year built:1983
- Subdivision & Development:The Branches Rep
- Listing ID #:2633952
- Added:1 day(s) ago
- Updated:October 09, 2026 at 10:37 AM
Rooms and interior
- Bedrooms:3
- Total bathrooms:1
- Full bathrooms:1
- Rooms Total:8
- Flooring:Carpet, Tile
- Kitchen Description:Dishwasher, Disposal
- Living area:1,022 sq. ft.
Heating and cooling
- Cooling:Central Air
- Heating:Central, Electric
Structure and exterior
- Year built:1983
- Building area:1,022 sq. ft.
- Lot area:0.17 Acres
- Lot Features:Mature Trees
- Construction Materials:Brick, Hardiplank Type, Wood Frame
- Exterior Features:Dog Run
- Foundation Description:Slab
Schools
- High school:Mustang
- Elementary school:Mustang
Finances and disclosures
- Price:$164,900
- Price per sq. ft.:$161.35
- Tax amount:$1,417 (2025)
Features and amenities
- Appliances:Dishwasher, Disposal, Electric Water Heater, Oven, Range
- Amenities:Security System - Owned, Smoke Detector(s), Vinyl Windows
Parking
- Garage:Yes
- Garage spaces:1
New listings near 325 Maple Branch Way
- New
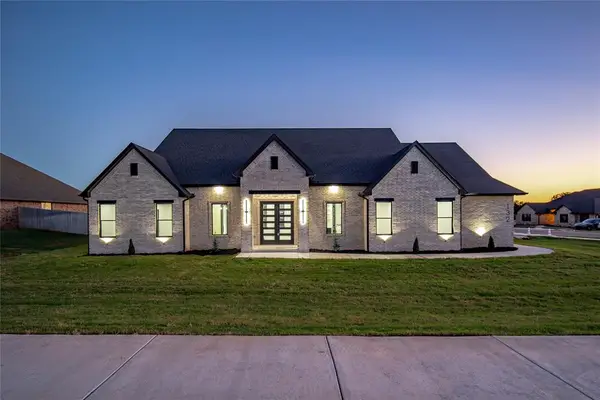 $715,000Active3 beds 4 baths2,969 sq. ft.
132 W Lynn Court Drive, Mustang, OK 73064
MLS# 1252645Listed by: COPPER CREEK REAL ESTATE - New
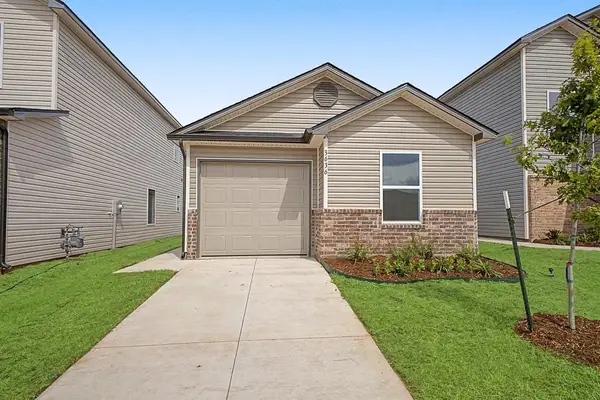 $186,610Active3 beds 2 baths1,145 sq. ft.
3421 Jake Drive, Mustang, OK 73064
MLS# 1252769Listed by: COPPER CREEK REAL ESTATE - New
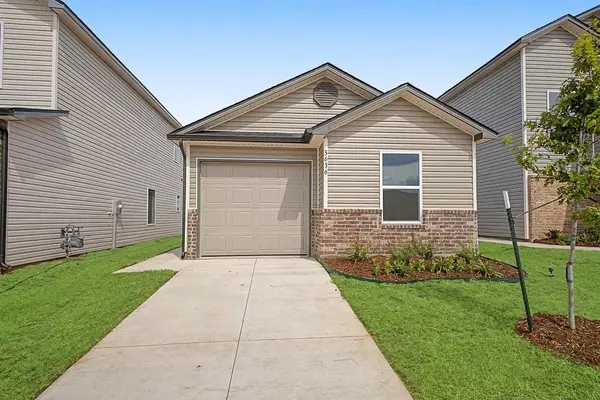 $191,610Active3 beds 2 baths1,145 sq. ft.
3432 Little Creek Drive, Mustang, OK 73064
MLS# 1252780Listed by: COPPER CREEK REAL ESTATE - New
 $243,000Active4 beds 2 baths1,613 sq. ft.
3816 Dutch Lane, Mustang, OK 73064
MLS# 1252638Listed by: COPPER CREEK REAL ESTATE - New
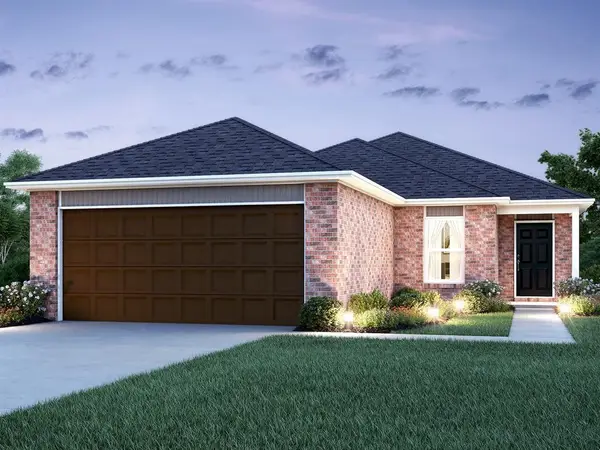 $223,900Active3 beds 2 baths1,301 sq. ft.
10008 SW 37th Street, Mustang, OK 73064
MLS# 1252642Listed by: COPPER CREEK REAL ESTATE 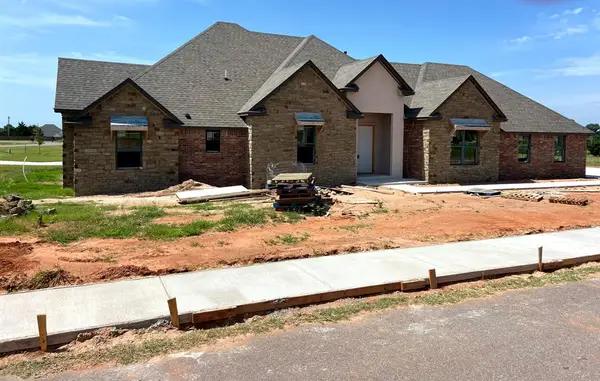 $563,967Active4 beds 4 baths2,529 sq. ft.
140 W Lynn Drive, Mustang, OK 73064
MLS# 1237887Listed by: COPPER CREEK REAL ESTATE $340,462Pending3 beds 2 baths1,625 sq. ft.
10360 SW 56th Street, Mustang, OK 73064
MLS# 1252398Listed by: PREMIUM PROP LLC $238,000Pending4 beds 2 baths1,613 sq. ft.
10025 SW 37th Street, Mustang, OK 73064
MLS# 1252329Listed by: COPPER CREEK REAL ESTATE- New
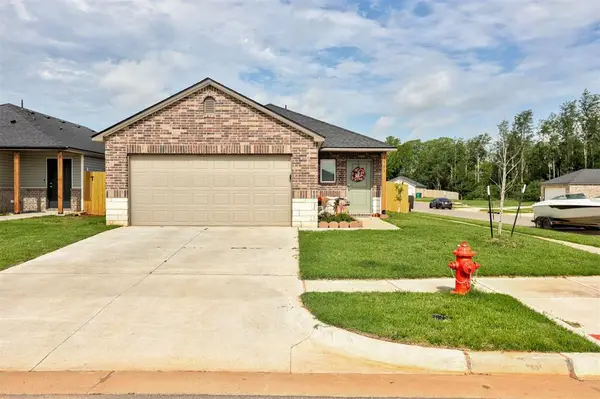 $219,000Active3 beds 2 baths1,376 sq. ft.
3501 Pete Street, Mustang, OK 73064
MLS# 1252358Listed by: ADAMS FAMILY REAL ESTATE LLC


Protect your home and budget from life's surprises with an Assurant Home Warranty, backed by a partner that supports you through every step of homeownership. Explore Plans.
© 2026 Better Homes and Gardens Real Estate LLC. An Anywhere Real Estate company. All rights reserved. Better Homes and Gardens® Real Estate is a registered trademark owned by Meredith Operations Corporation, licensed to Better Homes and Gardens Real Estate LLC and used with permission. Better Homes and Gardens Real Estate LLC fully supports the principles of the Fair Housing Act and the Equal Opportunity Act. Listing information is deemed reliable but is not guaranteed accurate.
Each office is independently owned and operated.
Any services or products provided by third parties are not provided by, affiliated with or related to Better Homes and Gardens Real Estate LLC, or its affiliated companies.