
12801 S Choctaw Road, Newalla, OK 74857
Local realty services provided by:Better Homes and Gardens Real Estate Paramount
Listed by: amanda brandon
Office: c21 judge fite co.-choctaw/harrah
MLS#:1238614
Source:OK_OKC
12801 S Choctaw Road,Newalla, OK 74857
$1,099,999
- 4 Beds
- 5 Baths
- 5,335 sq. ft.
- Single family
- Active
Price summary
- Price:$1,099,999
- Price per sq. ft.:$206.19
About this home
Welcome to an extraordinary custom estate where luxury meets privacy on 5+ picturesque acres. Boasting 5,335 square feet, 4 bedrooms, and 5 bathrooms, this exceptional home offers the perfect blend of elegant design, quality craftsmanship, and resort-style living.
From the moment you step inside, you'll appreciate the soaring ceilings, rich custom woodwork, and spacious open-concept design. The chef's kitchen is a true showpiece, featuring premium stainless steel appliances, custom cabinetry, granite countertops, and a large center island perfect for entertaining. A stunning double-sided fireplace creates a warm and inviting centerpiece, seamlessly connecting the main living spaces.
The luxurious primary suite provides a private retreat, while the additional bedrooms offer generous space for family and guests. A spacious bonus room/media room adds incredible versatility—ideal for movie nights, game days, a home gym or playroom.
Step outside to your own backyard paradise featuring a heated pool and spa, expansive patio, and breathtaking views of the surrounding acreage. Whether you're hosting guests or enjoying a quiet evening under the Oklahoma sky, this outdoor retreat is designed for year-round enjoyment.
Offering the privacy of country living with the convenience of nearby amenities, this remarkable estate is a rare opportunity to own one of the area's premier luxury properties. Schedule your private showing today and experience the lifestyle this exceptional home has to offer....
Contact an agent
Home facts
- Year built:2008
- Listing ID #:1238614
- Added:71 day(s) ago
- Updated:September 24, 2026 at 12:36 PM
Rooms and interior
- Bedrooms:4
- Total bathrooms:5
- Full bathrooms:5
- Flooring:Carpet, Tile, Wood
- Kitchen Description:Dishwasher, Disposal, Microwave, Refrigerator, Warming Drawer
- Living area:5,335 sq. ft.
Structure and exterior
- Roof:Heavy Comp
- Year built:2008
- Building area:5,335 sq. ft.
- Lot area:5.35 Acres
- Lot Features:Rural
- Architectural Style:Traditional
- Construction Materials:Brick & Frame, Stone
- Exterior Features:Balcony, Outdoor Kitchen
- Foundation Description:Slab
Schools
- High school:Moore HS
- Middle school:Highland East JHS
- Elementary school:Fairview ES
Utilities
- Water:Private Well Available
- Sewer:Septic Tank
Finances and disclosures
- Price:$1,099,999
- Price per sq. ft.:$206.19
Features and amenities
- Appliances:Dishwasher, Disposal, Microwave, Refrigerator, Warming Drawer, Water Heater
- Amenities:Stained Wood, Whirlpool
- Pool features:Heated, Pool/Spa Combo, Salt Water, Waterfall
Parking
- Garage:Yes
- Garage spaces:4
 Listing content and images Copyright© 2026 MLSOK®. Some or all of the listings displayed may not belong to the firm whose website is being visited. Information provided is for the consumer’s personal, non-commercial use and may not be used for any purpose other than to identify prospective properties consumers may be interested in purchasing. Do not rely upon listing data without independently verifying it.
New listings near 12801 S Choctaw Road
 $142,500Pending3 beds 2 baths1,512 sq. ft.
20017 SE 94th Street, Newalla, OK 74857
MLS# 1250704Listed by: STELLAR REALTY- New
 $489,000Active4 beds 2 baths2,218 sq. ft.
21101 SE 102nd Street, Newalla, OK 74857
MLS# 1250087Listed by: RE/MAX AT HOME - New
 $415,000Active3 beds 3 baths2,178 sq. ft.
18233 Sierra Lane, Newalla, OK 74857
MLS# 1250541Listed by: PRESTIGE REAL ESTATE SERVICES - New
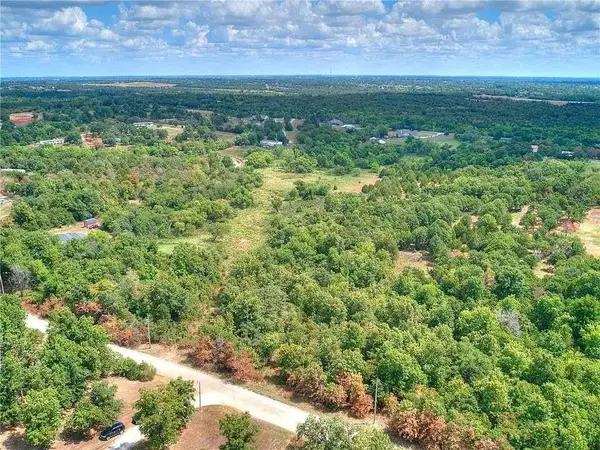 $159,900Active5.04 Acres
5100 Osage Hills Drive, Newalla, OK 74857
MLS# 1249006Listed by: TRINITY PROPERTIES - New
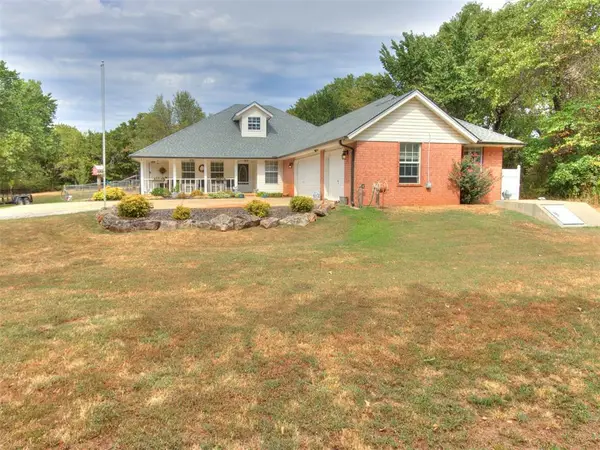 $435,000Active3 beds 2 baths1,951 sq. ft.
18901 Courtney Lane, Newalla, OK 74857
MLS# 1250018Listed by: CHINOWTH & COHEN - New
 $325,000Active3 beds 3 baths2,506 sq. ft.
14016 W Andrew Lane, Newalla, OK 74857
MLS# 1249997Listed by: THE REAL ESTATE LAB, LLC - New
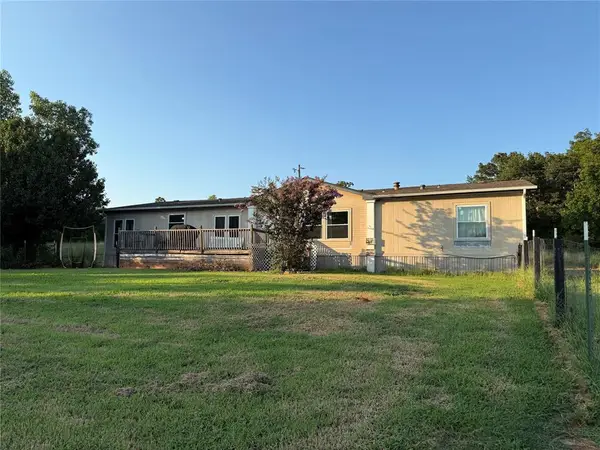 $195,000Active4 beds 2 baths2,432 sq. ft.
18201 SE 149th Street, Newalla, OK 74857
MLS# 1249805Listed by: BRIX REALTY - New
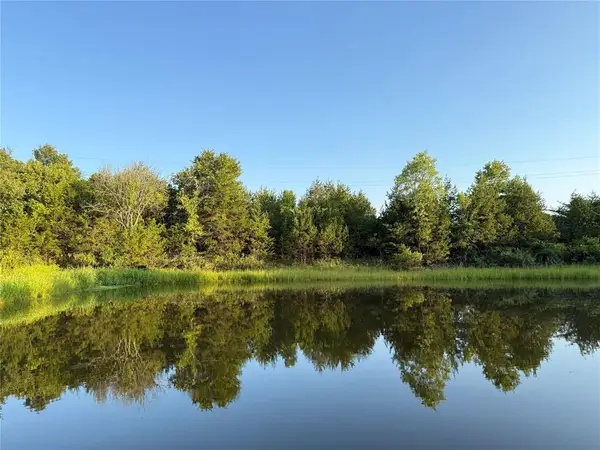 $95,000Active5 Acres
0 SE 149th Street, Newalla, OK 74857
MLS# 1249833Listed by: BRIX REALTY - New
 $134,900Active3 beds 2 baths1,216 sq. ft.
9100 Hollow Road, Newalla, OK 74857
MLS# 1248409Listed by: REAL ESTATE CONNECTIONS - New
 $217,900Active3 beds 2 baths1,413 sq. ft.
18481 SE 41st Street, Newalla, OK 74857
MLS# 1249700Listed by: COPPER CREEK REAL ESTATE


Protect your home and budget from life's surprises with an Assurant Home Warranty, backed by a partner that supports you through every step of homeownership. Explore Plans.
© 2026 Better Homes and Gardens Real Estate LLC. An Anywhere Real Estate company. All rights reserved. Better Homes and Gardens® Real Estate is a registered trademark owned by Meredith Operations Corporation, licensed to Better Homes and Gardens Real Estate LLC and used with permission. Better Homes and Gardens Real Estate LLC fully supports the principles of the Fair Housing Act and the Equal Opportunity Act. Listing information is deemed reliable but is not guaranteed accurate.
Each office is independently owned and operated.
Any services or products provided by third parties are not provided by, affiliated with or related to Better Homes and Gardens Real Estate LLC, or its affiliated companies.