
5815 Sun Perch Drive, Newalla, OK 74857
Local realty services provided by:Better Homes and Gardens Real Estate Paramount
Listed by: james briscoe
Office: keller williams realty elite
MLS#:1257984
Source:OK_OKC
5815 Sun Perch Drive,Newalla, OK 74857
$865,000
- 5 Beds
- 5 Baths
- 4,567 sq. ft.
- Single family
- Active
Price summary
- Price:$865,000
- Price per sq. ft.:$189.4
About this home
Some homes become the place everyone gathers. With an upstairs game room, an inground pool and outdoor space to enjoy between celebrations, this custom home on 2.25 acres in Newalla makes it easy to picture why. Beautiful finishes complement a comfortable home with room to spread out, neighbors at a welcome distance, and a heated and cooled shop for projects and hobbies.
Five bedrooms, three full baths and two half baths provide space for everyday living and overnight guests. Custom wood and iron railing adds architectural character, while a dedicated craft room and extra storage help keep the practical side of life organized.
Upstairs, the spacious game room brings everyone together around a walk-around fireplace, full-size wet bar with a sink and refrigerator, and built-in entertainment center. There’s room for a pool table, conversation and watching the game, with a covered deck extending the gathering outdoors and overlooking the backyard.
The inground pool anchors an outdoor setting made for summer visits, afternoons with guests and relaxed evenings with friends. Generous lounging areas provide room to visit beside the water, while the surrounding acreage gives the home breathing room without feeling isolated.
Beyond the pool, the insulated 30-by-36-foot Morton Buildings workshop, built in 2013, features heat and air conditioning for year-round use. RV parking with a turnaround adds convenience for travel, storage and preparing for the next adventure.
A backup generator serves the property, and a private well supplies water for the yard and pool. A three-car garage with a storm shelter in the third bay, a single bay garage, two Solatubes and additional storage round out the property’s useful features.
Whether the weekend calls for a houseful of guests, time in the shop or a quiet afternoon by the pool, this Newalla acreage home has room for the way you want to live—and the people you want to share it with....
Contact an agent
Home facts
- Year built:2006
- Listing ID #:1257984
- Added:1 day(s) ago
- Updated:November 14, 2026 at 05:21 AM
Rooms and interior
- Bedrooms:5
- Total bathrooms:5
- Full bathrooms:3
- Half bathrooms:2
- Flooring:Carpet, Combo, Laminate, Tile, Wood
- Kitchen Description:Dishwasher, Disposal
- Living area:4,567 sq. ft.
Heating and cooling
- Heating:Central Gas
Structure and exterior
- Roof:Composition
- Year built:2006
- Building area:4,567 sq. ft.
- Lot area:2.25 Acres
- Lot Features:Corner Lot, Interior Lot, Wooded
- Architectural Style:Traditional
- Construction Materials:Brick & Frame
- Exterior Features:Balcony, Rain Gutters
- Foundation Description:Slab
Schools
- High school:Mcloud HS
- Middle school:Mcloud JHS
- Elementary school:Mcloud ES
Finances and disclosures
- Price:$865,000
- Price per sq. ft.:$189.4
Features and amenities
- Appliances:Dishwasher, Disposal, Water Heater
- Pool features:Diving Board, Fenced, Pool Cover, Vinyl
Parking
- Garage:Yes
- Garage spaces:4
 Listing content and images Copyright© 2026 MLSOK®. Some or all of the listings displayed may not belong to the firm whose website is being visited. Information provided is for the consumer’s personal, non-commercial use and may not be used for any purpose other than to identify prospective properties consumers may be interested in purchasing. Do not rely upon listing data without independently verifying it.
New listings near 5815 Sun Perch Drive
- New
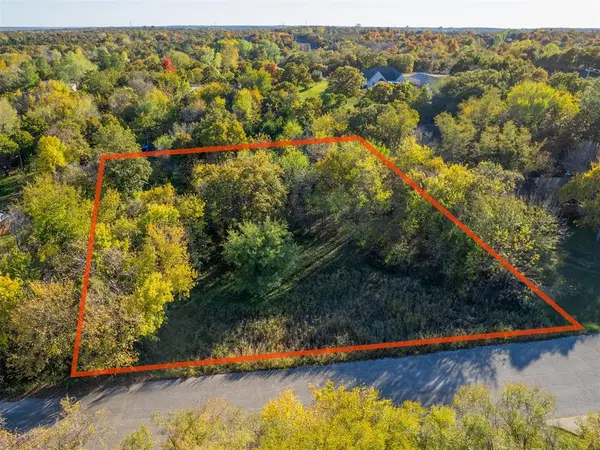 $40,000Active1.02 Acres
15016 SE 136th Street, Newalla, OK 74857
MLS# 1257829Listed by: RE/MAX AT HOME - New
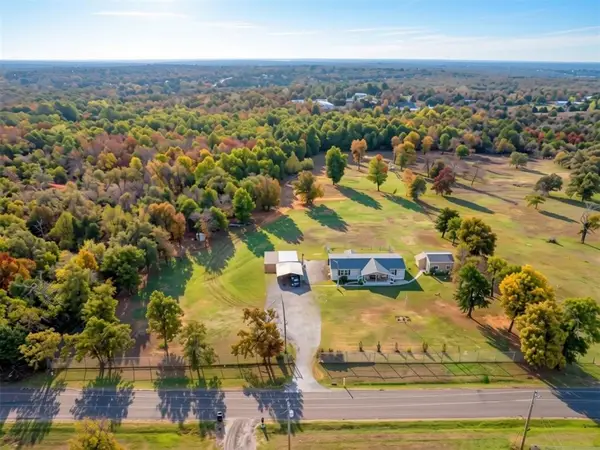 $250,000Active3 beds 2 baths1,568 sq. ft.
13700 S Luther Road, Newalla, OK 74857
MLS# 1257297Listed by: KELLER WILLIAMS SUMMIT - New
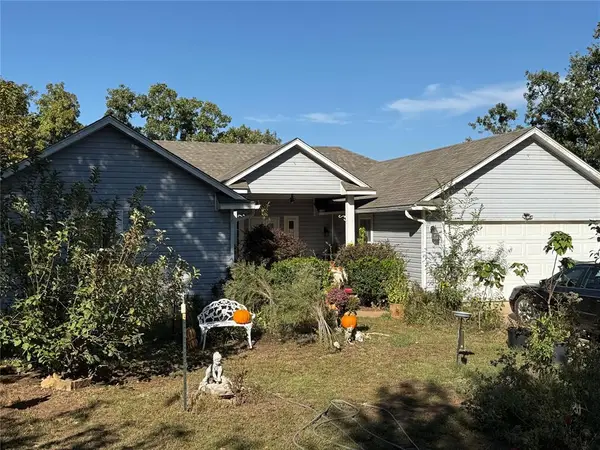 $320,000Active3 beds 2 baths1,908 sq. ft.
17313 Redbud Road, Newalla, OK 74857
MLS# 1256652Listed by: COLDWELL BANKER HEART OF OK-BO  $575,000Active4 beds 3 baths2,400 sq. ft.
18702 Red Oak Lane, Newalla, OK 74857
MLS# 1255382Listed by: RE/MAX ENERGY REAL ESTATE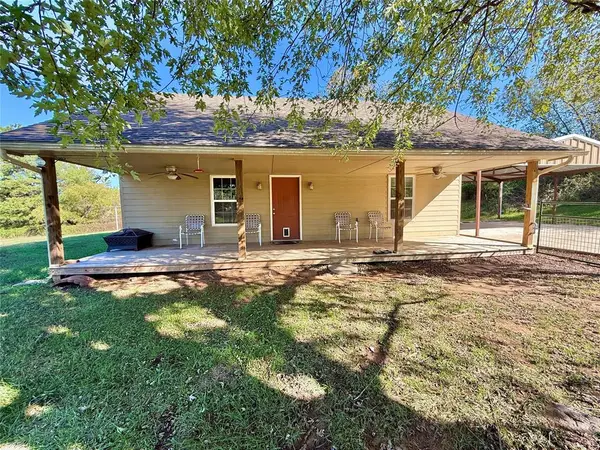 $190,000Active2 beds 1 baths1,008 sq. ft.
16950 Valley View Road, Newalla, OK 74857
MLS# 1255223Listed by: RE/MAX COBBLESTONE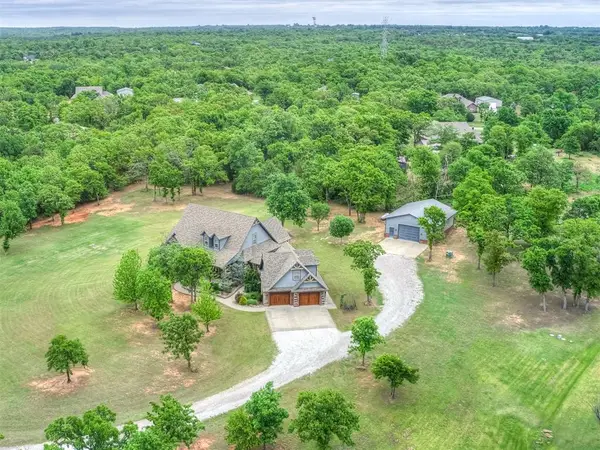 $749,999Active5 beds 6 baths3,686 sq. ft.
7979 NE 144th Avenue, Newalla, OK 74857
MLS# 1255550Listed by: C21/JUDGE FITE NORMAN $365,000Active4 beds 2 baths2,117 sq. ft.
20430 Turkey Trail, Newalla, OK 74857
MLS# 1254104Listed by: H&W REALTY BRANCH $78,000Pending5.1 Acres
18201 SE 104th Street, Newalla, OK 74857
MLS# 1254782Listed by: MCKINNON REALTY $115,000Active3.32 Acres
Vernon Circle, Newalla, OK 74857
MLS# 1255163Listed by: AMERICAN DREAM REALTY GROUP


Protect your home and budget from life's surprises with an Assurant Home Warranty, backed by a partner that supports you through every step of homeownership. Explore Plans.
© 2026 Better Homes and Gardens Real Estate LLC. An Anywhere Real Estate company. All rights reserved. Better Homes and Gardens® Real Estate is a registered trademark owned by Meredith Operations Corporation, licensed to Better Homes and Gardens Real Estate LLC and used with permission. Better Homes and Gardens Real Estate LLC fully supports the principles of the Fair Housing Act and the Equal Opportunity Act. Listing information is deemed reliable but is not guaranteed accurate.
Each office is independently owned and operated.
Any services or products provided by third parties are not provided by, affiliated with or related to Better Homes and Gardens Real Estate LLC, or its affiliated companies.