
3539 Abby Lane, Newcastle, OK 73065
Local realty services provided by:Better Homes and Gardens Real Estate Paramount
Listed by: curtis haddock
Office: brix realty
MLS#:1252255
Source:OK_OKC
3539 Abby Lane,Newcastle, OK 73065
$675,000
- 4 Beds
- 4 Baths
- 3,018 sq. ft.
- Single family
- Active
Price summary
- Price:$675,000
- Price per sq. ft.:$223.66
About this home
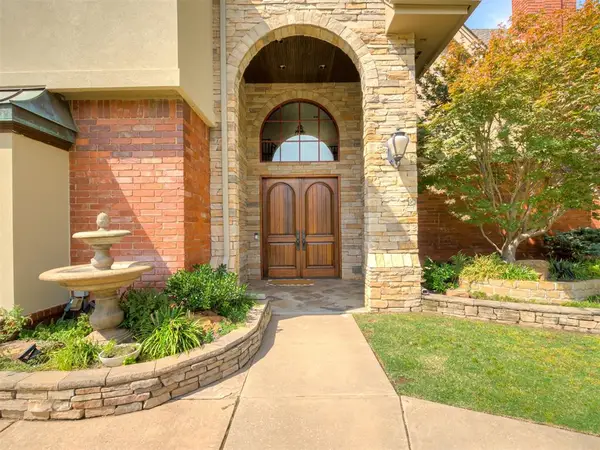
True custom luxury home on a greenbelt with beautiful views, exceptional outdoor living, and upgrades throughout. Enjoy peaceful mornings overlooking the pond or unwind in the backyard with frequent deer sightings and professionally designed landscaping. The outdoor living space impresses with a full outdoor kitchen, refrigerator, bar top, fireplace, and an in-ground spool with 6 jets, lights, and waterfall feature. A spool is essentially a large hot tub built in-ground like a pool.
Inside, craftsmanship is everywhere: granite countertops throughout, stainless KitchenAid appliances, pot filler, hidden trash bins, custom wood finishes, upgraded crown molding and trim, barrel-ceiling entry, wood beams, sliding barn doors, built-ins, plantation shutters, remote-controlled blinds, and solid 10-foot doors. The living room features a new chandelier and upgraded rectangular gas fireplace. A private study plus flexible bonus room provide space for an office, library, game room, second living area, den, or exercise room. A reading nook adds versatility.
Each bedroom has a private bath, and the primary suite includes extended his-and-hers closets. Accessibility features include wider doors and grab bars near showers and other areas. Additional features include central vacuum, whole-home sound, security system, generator, water softener, industrial hot water tank, in-ground garage storm shelter, 10-zone sprinkler system, aerobic septic, attic access, and excellent storage.
Outside, the custom electrified workshop/outbuilding is ideal for boats, motorcycles, trailers, tools, lawn equipment, or hobbies, while the pull-through driveway makes towing and storage easy. Class 4 impact-resistant roof installed December 2024, exterior painted in 2024, and interior painted in 2021. A one-of-a-kind home designed for comfort, function, entertaining, storage, and everyday luxury. A rare combination of custom detail, flexible living space, outdoor amenities, and practical features....
Contact an agent
Home facts
- Year built:2013
- Listing ID #:1252255
- Added:1 day(s) ago
- Updated:October 10, 2026 at 04:12 AM
Rooms and interior
- Bedrooms:4
- Total bathrooms:4
- Full bathrooms:3
- Half bathrooms:1
- Flooring:Carpet, Wood
- Kitchen Description:Dishwasher, Disposal, Microwave, Warming Drawer
- Living area:3,018 sq. ft.
Structure and exterior
- Year built:2013
- Building area:3,018 sq. ft.
- Lot area:0.52 Acres
- Lot Features:Greenbelt, Interior Lot, Water View, Waterfront
- Architectural Style:Traditional
- Construction Materials:Brick & Frame
- Exterior Features:Outdoor Kitchen, Rain Gutters, Storage, Water Feature
- Foundation Description:Slab
Schools
- High school:Newcastle HS
- Middle school:Newcastle MS
- Elementary school:Newcastle Early Childhood Ctr,Newcastle ES
Finances and disclosures
- Price:$675,000
- Price per sq. ft.:$223.66
Features and amenities
- Appliances:Dishwasher, Disposal, Microwave, Warming Drawer, Water Heater
- Amenities:Stained Wood, Whirlpool
- Pool features:Heated, See Remarks, Waterfall
Parking
- Garage:Yes
- Garage spaces:3
 Listing content and images Copyright© 2026 MLSOK®. Some or all of the listings displayed may not belong to the firm whose website is being visited. Information provided is for the consumer’s personal, non-commercial use and may not be used for any purpose other than to identify prospective properties consumers may be interested in purchasing. Do not rely upon listing data without independently verifying it.
New listings near 3539 Abby Lane
- New
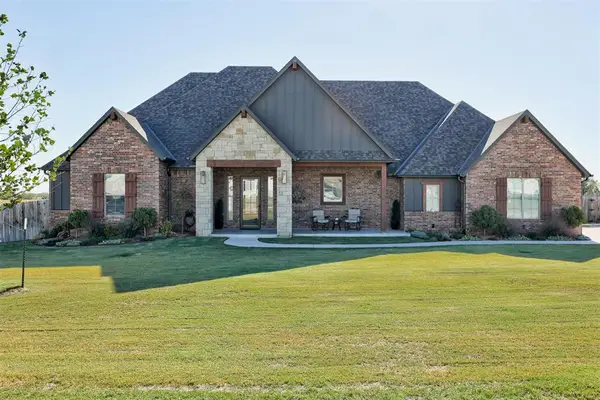 $570,000Active4 beds 3 baths2,759 sq. ft.
1236 Dorsi Court, Newcastle, OK 73065
MLS# 1253166Listed by: KELLER WILLIAMS REALTY ELITE - New
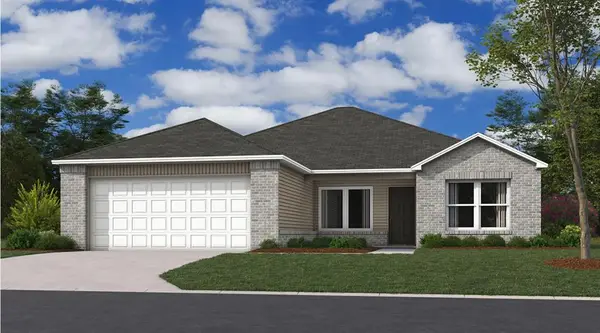 $247,400Active3 beds 2 baths1,633 sq. ft.
992 Pumpkin Drive, Newcastle, OK 73065
MLS# 1253162Listed by: COPPER CREEK REAL ESTATE - New
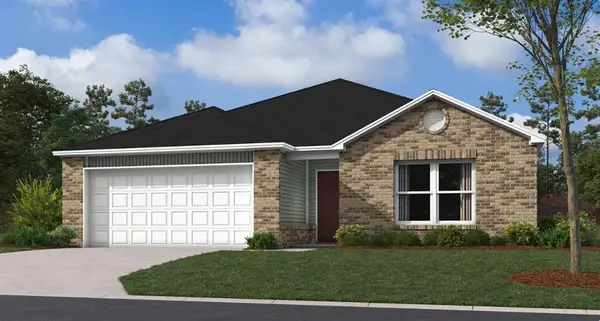 $221,148Active3 beds 2 baths1,355 sq. ft.
978 Pumpkin Drive, Newcastle, OK 73065
MLS# 1253155Listed by: COPPER CREEK REAL ESTATE - New
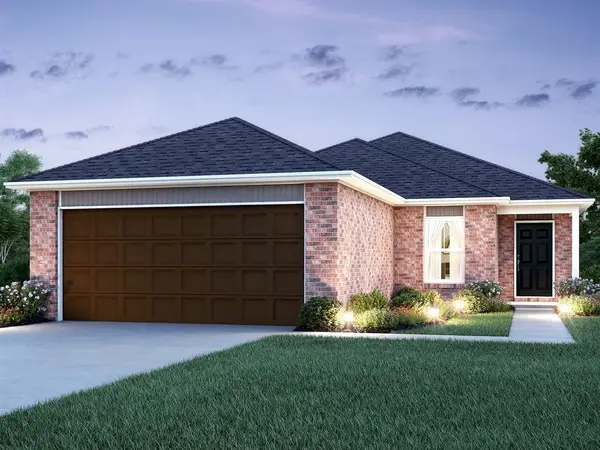 $205,174Active3 beds 2 baths1,301 sq. ft.
997 Pumpkin Drive, Newcastle, OK 73065
MLS# 1253156Listed by: COPPER CREEK REAL ESTATE - New
 $649,900Active4 beds 4 baths2,810 sq. ft.
1329 Pedras Place, Newcastle, OK 73065
MLS# 1252976Listed by: SALT REAL ESTATE INC - New
 $549,000Active5 beds 4 baths2,957 sq. ft.
4121 Great Redwood Road, Norman, OK 73065
MLS# 1252492Listed by: COLLECTION 7 REALTY - Open Sat, 11am to 5pmNew
 $579,900Active5 beds 5 baths3,264 sq. ft.
4000 Blue Ridge Avenue, Newcastle, OK 73072
MLS# 1252748Listed by: CENTRAL OKLAHOMA REAL ESTATE - Open Sat, 11am to 5pmNew
 $299,900Active4 beds 2 baths1,853 sq. ft.
2030 Brush Creek Way, Newcastle, OK 73065
MLS# 1252757Listed by: CENTRAL OKLAHOMA REAL ESTATE - New
 $999,000Active5 beds 5 baths4,638 sq. ft.
4212 Water Front Circle, Norman, OK 73072
MLS# 1218939Listed by: METRO FIRST REALTY GROUP


Protect your home and budget from life's surprises with an Assurant Home Warranty, backed by a partner that supports you through every step of homeownership. Explore Plans.
© 2026 Better Homes and Gardens Real Estate LLC. An Anywhere Real Estate company. All rights reserved. Better Homes and Gardens® Real Estate is a registered trademark owned by Meredith Operations Corporation, licensed to Better Homes and Gardens Real Estate LLC and used with permission. Better Homes and Gardens Real Estate LLC fully supports the principles of the Fair Housing Act and the Equal Opportunity Act. Listing information is deemed reliable but is not guaranteed accurate.
Each office is independently owned and operated.
Any services or products provided by third parties are not provided by, affiliated with or related to Better Homes and Gardens Real Estate LLC, or its affiliated companies.