
3883 Tiffany Circle, Newcastle, OK 73065
Local realty services provided by:Better Homes and Gardens Real Estate Paramount
Listed by: melissa mcclure
Office: whittington realty llc.
MLS#:1251093
Source:OK_OKC
3883 Tiffany Circle,Newcastle, OK 73065
$1,200,000
- 5 Beds
- 5 Baths
- 4,895 sq. ft.
- Single family
- Active
Price summary
- Price:$1,200,000
- Price per sq. ft.:$245.15
About this home
Welcome to your own private retreat on nearly 3 acres in Newcastle, backing to the Canadian River with beautiful views, mature trees and a trail leading directly to the river! This exceptional home offers incredible flexibility with two spacious levels designed for everyday living, entertaining and multi-generational possibilities. The main level features an open-concept living area with a stunning rock fireplace, spacious kitchen, multiple bedrooms, home office and a covered balcony overlooking the backyard oasis. The walk-out lower level feels like a home of its own with a full kitchen featuring quartz countertops, large living area with rock fireplace, primary suite, additional bedroom, laundry and theater room that could easily serve as another bedroom or flex space, plus a FEMA-approved safe room. Step outside to an entertainer’s dream featuring a resort-style saltwater diving pool with built-in hot tub, landing pool and expansive outdoor living areas. The poolside cabana includes a full kitchen and half bath, making summer gatherings effortless. Tucked among the trees is a 30x40 shop with a full bath, while the acreage provides plenty of green space to enjoy. All of this just approximately one mile from I-44, offering convenient access to OKC while still providing the privacy and peaceful setting of your own riverfront retreat. This is truly a one-of-a-kind Newcastle property!...
Contact an agent
Home facts
- Year built:2004
- Listing ID #:1251093
- Added:2 day(s) ago
- Updated:September 29, 2026 at 12:49 PM
Rooms and interior
- Bedrooms:5
- Total bathrooms:5
- Full bathrooms:4
- Half bathrooms:1
- Living area:4,895 sq. ft.
Structure and exterior
- Roof:Composition
- Year built:2004
- Building area:4,895 sq. ft.
- Lot area:2.89 Acres
- Architectural Style:Traditional
- Construction Materials:Brick & Frame
- Exterior Features:Balcony, Fire Pit, Outdoor Kitchen, Spa/Hot Tub, Storage
- Foundation Description:Slab
Schools
- High school:Newcastle HS
- Middle school:Newcastle MS
- Elementary school:Newcastle Early Childhood Ctr,Newcastle ES
Finances and disclosures
- Price:$1,200,000
- Price per sq. ft.:$245.15
Features and amenities
- Pool features:Heated, Salt Water
Parking
- Garage:Yes
- Garage spaces:4
 Listing content and images Copyright© 2026 MLSOK®. Some or all of the listings displayed may not belong to the firm whose website is being visited. Information provided is for the consumer’s personal, non-commercial use and may not be used for any purpose other than to identify prospective properties consumers may be interested in purchasing. Do not rely upon listing data without independently verifying it.
New listings near 3883 Tiffany Circle
 $223,250Pending3 beds 2 baths1,355 sq. ft.
773 SW 9th Street, Newcastle, OK 73065
MLS# 1251326Listed by: COPPER CREEK REAL ESTATE- New
 $295,000Active3 beds 2 baths2,163 sq. ft.
490 NE 23rd Terrace, Newcastle, OK 73065
MLS# 1251184Listed by: C21/JUDGE FITE EDMOND  $252,700Pending4 beds 2 baths1,852 sq. ft.
944 Red Barn Road, Newcastle, OK 73065
MLS# 1251187Listed by: COPPER CREEK REAL ESTATE- Open Sat, 9 to 11amNew
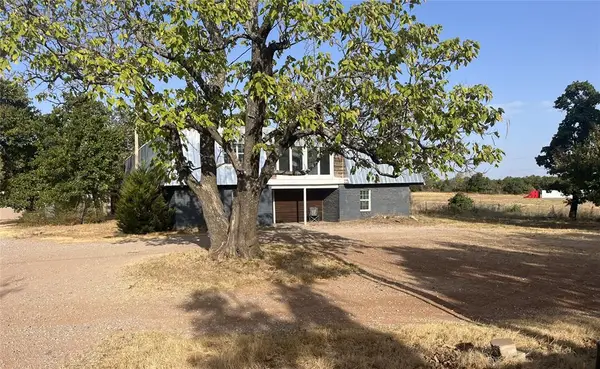 $450,000Active5 beds 4 baths3,920 sq. ft.
205 Whispering Lane, Newcastle, OK 73065
MLS# 1251148Listed by: VYLLA HOME - New
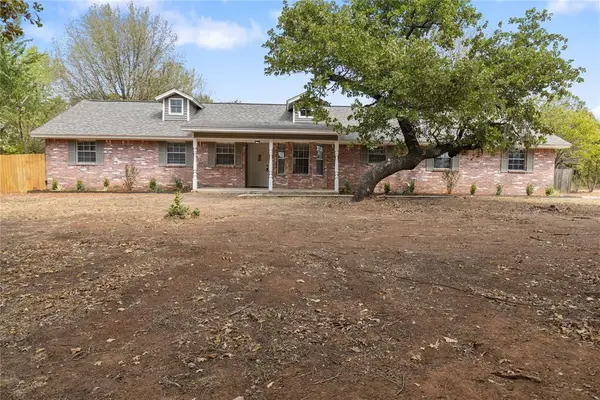 $299,900Active3 beds 2 baths1,579 sq. ft.
1741 Elmwood Lane, Newcastle, OK 73065
MLS# 1251109Listed by: BLOCK ONE REAL ESTATE - New
 $290,990Active4 beds 2 baths1,833 sq. ft.
1385 NW 8th Terrace, Newcastle, OK 73065
MLS# 1251003Listed by: D.R HORTON REALTY OF OK LLC - New
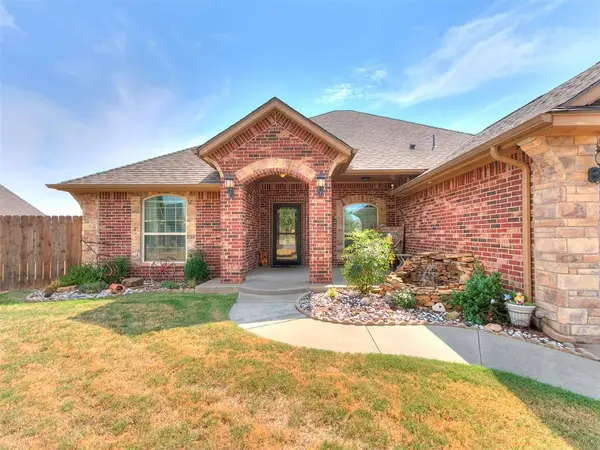 $360,000Active3 beds 2 baths2,027 sq. ft.
1670 Meadow Creek Circle, Newcastle, OK 73065
MLS# 1250954Listed by: MCGRAW DAVISSON STEWART (BO) - New
 $370,000Active3 beds 2 baths1,820 sq. ft.
2777 Juneberry Lane, Newcastle, OK 73065
MLS# 1250877Listed by: APPLE REALTY, LLC - New
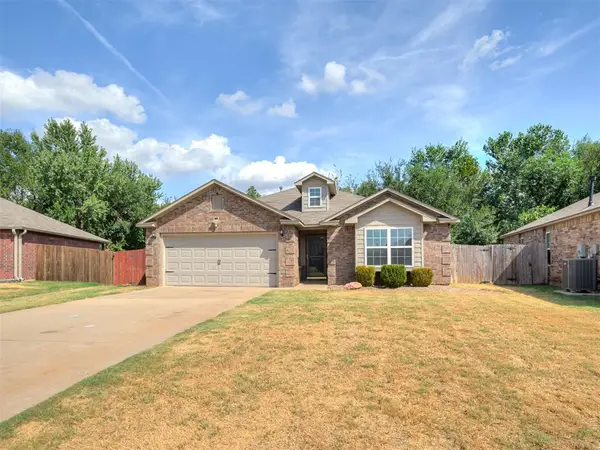 $224,900Active3 beds 2 baths1,424 sq. ft.
1880 Bliss Circle, Newcastle, OK 73065
MLS# 1250687Listed by: 828 REAL ESTATE LLC


Protect your home and budget from life's surprises with an Assurant Home Warranty, backed by a partner that supports you through every step of homeownership. Explore Plans.
© 2026 Better Homes and Gardens Real Estate LLC. An Anywhere Real Estate company. All rights reserved. Better Homes and Gardens® Real Estate is a registered trademark owned by Meredith Operations Corporation, licensed to Better Homes and Gardens Real Estate LLC and used with permission. Better Homes and Gardens Real Estate LLC fully supports the principles of the Fair Housing Act and the Equal Opportunity Act. Listing information is deemed reliable but is not guaranteed accurate.
Each office is independently owned and operated.
Any services or products provided by third parties are not provided by, affiliated with or related to Better Homes and Gardens Real Estate LLC, or its affiliated companies.