
929 Dorsi Circle, Newcastle, OK 73065
Local realty services provided by:Better Homes and Gardens Real Estate Paramount
Listed by: lacey julian
Office: brokerage 405
MLS#:1250764
Source:OK_OKC
929 Dorsi Circle,Newcastle, OK 73065
$610,000
- 4 Beds
- 4 Baths
- 2,760 sq. ft.
- Single family
- Active
Price summary
- Price:$610,000
- Price per sq. ft.:$221.01
About this home
****Under contingent contract**** This distinctive new construction home offers an impressive combination of space, craftsmanship and character. The impressive main living area features soaring vaulted ceilings, a floor to ceiling stone fireplace, custom built-ins and an abundance of natural light. The kitchen offers extensive cabinetry, a large stained island, custom vent hood and generous storage, all open to the living and dining areas. The thoughtfully designed floor plan includes 4 bedrooms and 3.5 baths, with one bedroom offering the flexibility to serve as a study or home office and featuring wall to wall custom cabinetry. The split bedroom layout provides privacy, while the spacious primary suite is tucked away on its own side of the home. Custom details continue throughout with stained interior doors, built-ins and wood accents. Multiple covered outdoor living areas provide plenty of room to relax or entertain, and a three-car garage adds everyday functionality. A unique opportunity to purchase a custom designed new construction home nearing completion....
Contact an agent
Home facts
- Year built:2026
- Listing ID #:1250764
- Added:1 day(s) ago
- Updated:September 25, 2026 at 12:46 PM
Rooms and interior
- Bedrooms:4
- Total bathrooms:4
- Full bathrooms:3
- Half bathrooms:1
- Flooring:Tile
- Kitchen Description:Dishwasher, Disposal, Microwave
- Living area:2,760 sq. ft.
Structure and exterior
- Roof:Composition
- Year built:2026
- Building area:2,760 sq. ft.
- Lot area:0.65 Acres
- Lot Features:Cul-De-Sac, Interior Lot
- Architectural Style:Traditional
- Construction Materials:Brick & Frame, Stone
- Exterior Features:Rain Gutters
- Foundation Description:Slab
Schools
- High school:Newcastle HS
- Middle school:Newcastle MS
- Elementary school:Newcastle Early Childhood Ctr,Newcastle ES
Utilities
- Water:Public
Finances and disclosures
- Price:$610,000
- Price per sq. ft.:$221.01
Features and amenities
- Appliances:Dishwasher, Disposal, Microwave, Water Heater
- Amenities:Paint Woodwork, Stained Wood
Parking
- Parking description:Concrete
- Garage:Yes
- Garage spaces:3
 Listing content and images Copyright© 2026 MLSOK®. Some or all of the listings displayed may not belong to the firm whose website is being visited. Information provided is for the consumer’s personal, non-commercial use and may not be used for any purpose other than to identify prospective properties consumers may be interested in purchasing. Do not rely upon listing data without independently verifying it.
New listings near 929 Dorsi Circle
- New
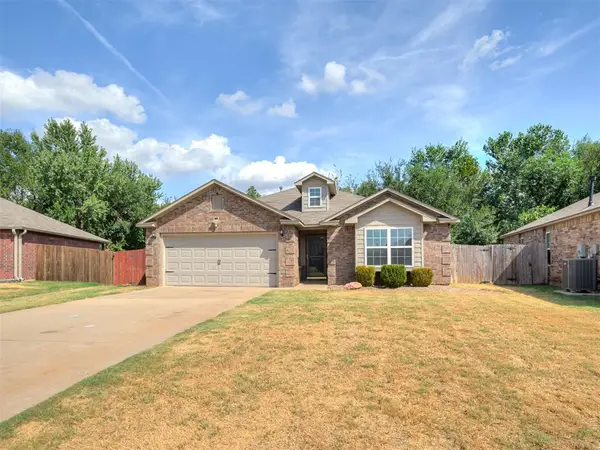 $224,900Active3 beds 2 baths1,424 sq. ft.
1880 Bliss Circle, Newcastle, OK 73065
MLS# 1250687Listed by: 828 REAL ESTATE LLC - New
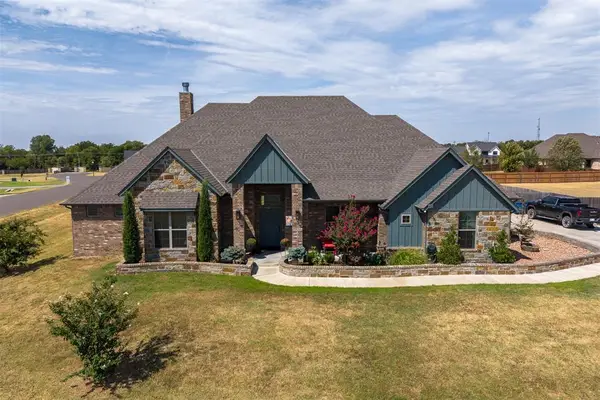 $470,000Active4 beds 2 baths2,327 sq. ft.
995 Bivium Circle, Newcastle, OK 73065
MLS# 1250073Listed by: HOMECOIN.COM - New
 $218,000Active3 beds 2 baths1,237 sq. ft.
2302 W Bradford Circle, Newcastle, OK 73065
MLS# 1249888Listed by: BAILEE & CO. REAL ESTATE - New
 $789,900Active4 beds 4 baths4,179 sq. ft.
979 Fluvi Circle, Newcastle, OK 73065
MLS# 1250395Listed by: EXECUTIVE HOMES REALTY, LLC - New
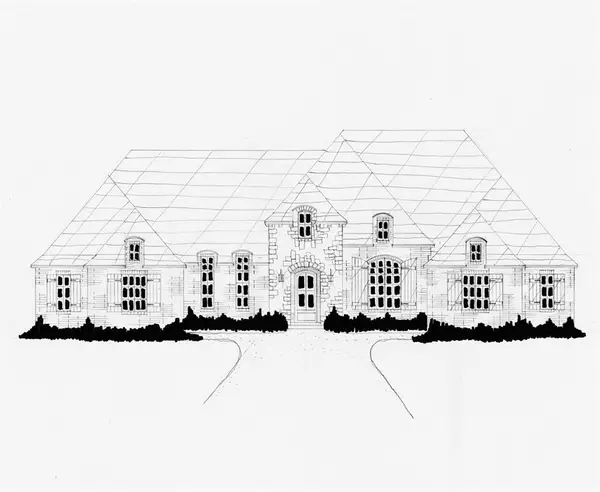 $789,900Active4 beds 4 baths3,892 sq. ft.
1014 Lucas Way, Newcastle, OK 73065
MLS# 1250397Listed by: EXECUTIVE HOMES REALTY, LLC - New
 $754,900Active4 beds 4 baths3,562 sq. ft.
1347 Trunci Court, Newcastle, OK 73065
MLS# 1250400Listed by: EXECUTIVE HOMES REALTY, LLC - New
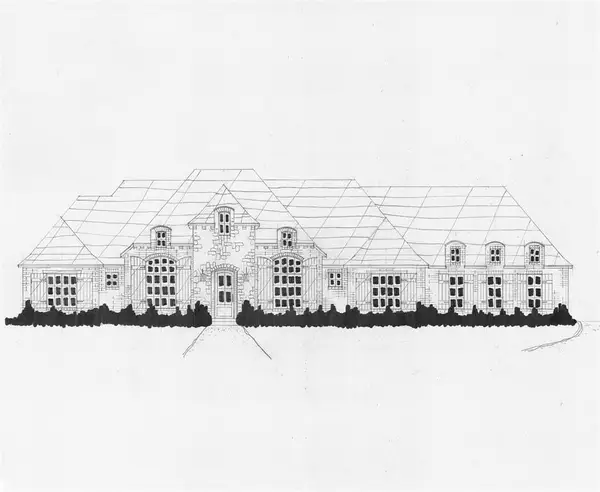 $664,900Active4 beds 4 baths3,562 sq. ft.
1139 Collis Way, Newcastle, OK 73065
MLS# 1250403Listed by: EXECUTIVE HOMES REALTY, LLC - New
 $754,400Active5 beds 5 baths4,158 sq. ft.
1205 Lucas Court, Newcastle, OK 73065
MLS# 1250386Listed by: EXECUTIVE HOMES REALTY, LLC - New
 $180,000Active5 Acres
2013 NW Fourth Street, Newcastle, OK 73065
MLS# 2634790Listed by: ERA C. S. RAPER & SON


Protect your home and budget from life's surprises with an Assurant Home Warranty, backed by a partner that supports you through every step of homeownership. Explore Plans.
© 2026 Better Homes and Gardens Real Estate LLC. An Anywhere Real Estate company. All rights reserved. Better Homes and Gardens® Real Estate is a registered trademark owned by Meredith Operations Corporation, licensed to Better Homes and Gardens Real Estate LLC and used with permission. Better Homes and Gardens Real Estate LLC fully supports the principles of the Fair Housing Act and the Equal Opportunity Act. Listing information is deemed reliable but is not guaranteed accurate.
Each office is independently owned and operated.
Any services or products provided by third parties are not provided by, affiliated with or related to Better Homes and Gardens Real Estate LLC, or its affiliated companies.