
1832 Drakestone Avenue, Nichols Hills, OK 73120
Local realty services provided by:Better Homes and Gardens Real Estate Paramount
Listed by: jennifer kragh, megan tabor
Office: sage sotheby's realty
MLS#:1250533
Source:OK_OKC
1832 Drakestone Avenue,Nichols Hills, OK 73120
$875,000
- 3 Beds
- 3 Baths
- 2,428 sq. ft.
- Single family
- Active
Price summary
- Price:$875,000
- Price per sq. ft.:$360.38
About this home
Beautifully renovated, wonderfully livable and entirely on one level in Nichols Hills. This mid-century home offers 2,428± square feet with generous rooms and an easy flow. Natural flagstone, a deep covered front porch and landscaped courtyard make a lovely first impression. Original hardwood floors run throughout the living areas, including the front living room, where a stacked stone fireplace adds warmth. Just beyond, an intimate dining room currently styled as a cocktail lounge features a pretty built-in china cabinet and a kinetic chandelier. The expansive kitchen opens to casual dining and living, with a 36-inch Italian ILVE dual-fuel range and a leathered black Negresco granite island. Spanish Rojo Alicante marble counters and an Artistic Tile waterjet marble mosaic at the hutch add richness and character. A second stacked stone fireplace anchors the den, while a butler's pantry with coffee bar and laundry room add function. The powder bath features grey-and-white harlequin marble flooring and vintage-inspired fixtures. The primary suite is a sophisticated retreat, with deep green walls, custom European-style closets, Kelly Wearstler lighting and French doors opening to a flagstone terrace. Its exquisite en suite bath pairs patterned wallpaper with rich burgundy tile, a green stone vanity, soaking tub and arched shower. Two additional bedrooms share a beautifully appointed hall bath. Accessible from both the dining room and den, the refreshed screened porch offers room for coffee, dining and evenings with friends. Beyond, the landscaped backyard has lush lawn, mature trees and flowering gardens. Thoughtful landscaping, custom fencing, improved drainage and smart irrigation make the grounds beautiful and easy to maintain. Recent improvements include a tankless water heater, whole-house water softener, reverse osmosis system and upgraded attic insulation. Newly opened Westminster Park is nearby. Exceptional single-story living in Nichols Hills. Move right in....
Contact an agent
Home facts
- Year built:1952
- Listing ID #:1250533
- Added:1 day(s) ago
- Updated:November 13, 2026 at 06:32 AM
Rooms and interior
- Bedrooms:3
- Total bathrooms:3
- Full bathrooms:2
- Half bathrooms:1
- Flooring:Tile, Wood
- Kitchen Description:Dishwasher, Disposal, Microwave
- Living area:2,428 sq. ft.
Heating and cooling
- Heating:Central Gas
Structure and exterior
- Roof:Composition
- Year built:1952
- Building area:2,428 sq. ft.
- Lot area:0.27 Acres
- Lot Features:Interior Lot
- Architectural Style:Ranch
- Construction Materials:Brick & Frame, Stone
- Foundation Description:Conventional
Schools
- High school:Classen HS Of Advanced Studies
- Middle school:Belle Isle MS
- Elementary school:Nichols Hills ES
Utilities
- Water:Public
Finances and disclosures
- Price:$875,000
- Price per sq. ft.:$360.38
Features and amenities
- Appliances:Dishwasher, Disposal, Microwave, Water Heater
Parking
- Parking description:Concrete
- Garage:Yes
- Garage spaces:2
 Listing content and images Copyright© 2026 MLSOK®. Some or all of the listings displayed may not belong to the firm whose website is being visited. Information provided is for the consumer’s personal, non-commercial use and may not be used for any purpose other than to identify prospective properties consumers may be interested in purchasing. Do not rely upon listing data without independently verifying it.
New listings near 1832 Drakestone Avenue
- New
 $1,250,000Active4 beds 4 baths3,490 sq. ft.
1621 Queenstown Road, Nichols Hills, OK 73116
MLS# 1257426Listed by: LISTWITHFREEDOM.COM INC - New
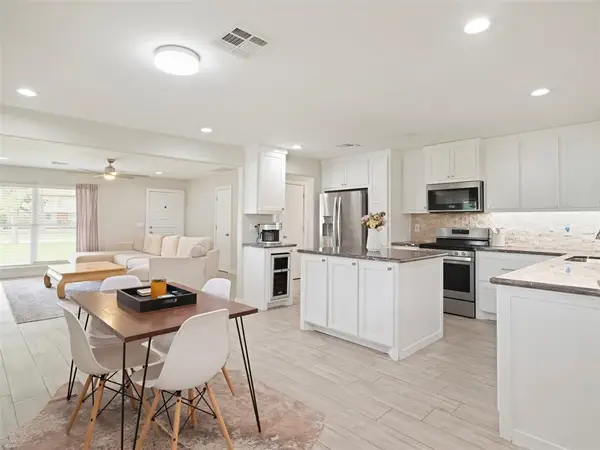 $399,900Active3 beds 2 baths1,768 sq. ft.
1101 Tedford Way, Nichols Hills, OK 73116
MLS# 1257057Listed by: WEST AND MAIN HOMES 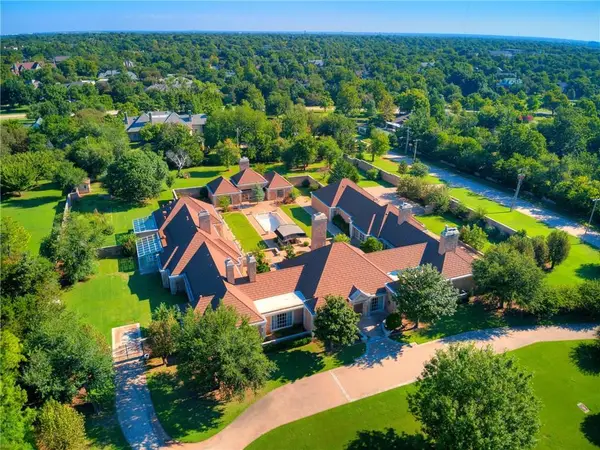 $3,200,000Pending2.92 Acres
1701 Drury Lane, Nichols Hills, OK 73116
MLS# 1256607Listed by: RE/MAX PREFERRED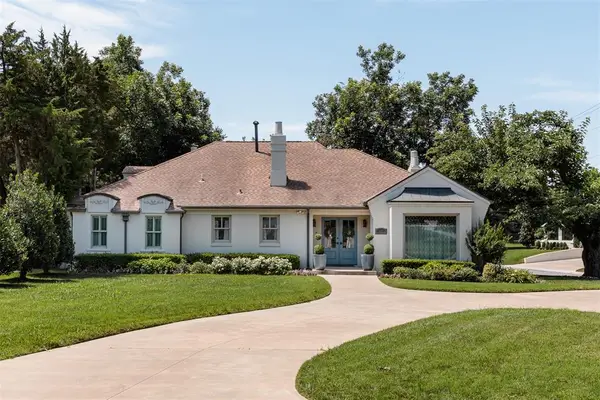 $995,000Pending3 beds 4 baths2,636 sq. ft.
1122 Larchmont Lane, Nichols Hills, OK 73116
MLS# 1247481Listed by: SAGE SOTHEBY'S REALTY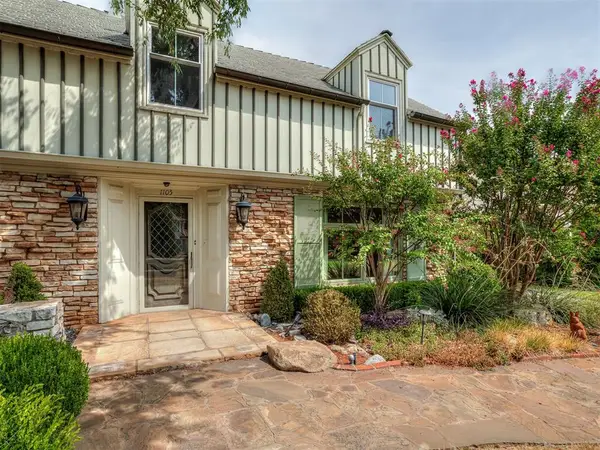 $918,000Active3 beds 4 baths3,040 sq. ft.
1105 Tedford Way, Nichols Hills, OK 73116
MLS# 1245304Listed by: KIRKANGEL, INC. $1,625,000Pending4 beds 5 baths3,057 sq. ft.
1722 Huntington Avenue, Nichols Hills, OK 73116
MLS# 1254633Listed by: NICHOLS HILLS PROPERTIES LLC $500,000Pending3 beds 2 baths1,989 sq. ft.
1817 Dorchester Place, Nichols Hills, OK 73120
MLS# 1255865Listed by: SAGE SOTHEBY'S REALTY $349,900Active3 beds 2 baths1,318 sq. ft.
1103 Park Manor Street, Nichols Hills, OK 73116
MLS# 1252095Listed by: CHINOWTH & COHEN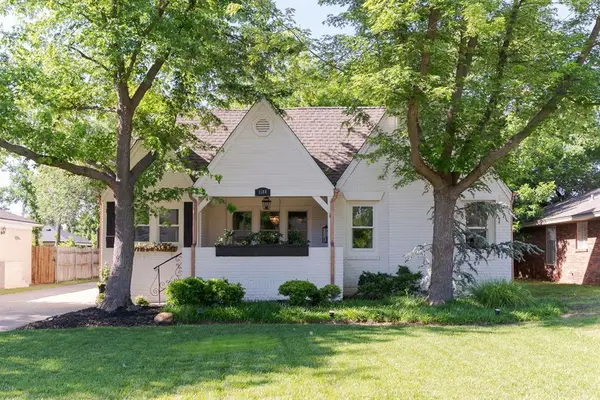 $350,000Active2 beds 1 baths1,435 sq. ft.
1108 W Wilshire Boulevard, Nichols Hills, OK 73116
MLS# 1255765Listed by: SAGE SOTHEBY'S REALTY


Protect your home and budget from life's surprises with an Assurant Home Warranty, backed by a partner that supports you through every step of homeownership. Explore Plans.
© 2026 Better Homes and Gardens Real Estate LLC. An Anywhere Real Estate company. All rights reserved. Better Homes and Gardens® Real Estate is a registered trademark owned by Meredith Operations Corporation, licensed to Better Homes and Gardens Real Estate LLC and used with permission. Better Homes and Gardens Real Estate LLC fully supports the principles of the Fair Housing Act and the Equal Opportunity Act. Listing information is deemed reliable but is not guaranteed accurate.
Each office is independently owned and operated.
Any services or products provided by third parties are not provided by, affiliated with or related to Better Homes and Gardens Real Estate LLC, or its affiliated companies.