
6803 Avondale Drive, Nichols Hills, OK 73116
Local realty services provided by:Better Homes and Gardens Real Estate Paramount
Listed by: jenna harper, brooke wood
Office: sage sotheby's realty
MLS#:1253927
Source:OK_OKC
6803 Avondale Drive,Nichols Hills, OK 73116
$3,650,000
- 4 Beds
- 6 Baths
- 5,952 sq. ft.
- Single family
- Active
Price summary
- Price:$3,650,000
- Price per sq. ft.:$613.24
About this home
An Avondale Classic. Some homes are beautiful. Others have a story to tell. And then there are the rare few that feel as though they belong in a world entirely their own.
Set along coveted Avondale Drive, in the heart of Nichols Hills, this extraordinary 1932 white Colonial is a love letter to timeless architecture, thoughtful reinvention, and the art of living beautifully. Rooted in classic American and British design, the residence was reimagined, preserving its historic soul while introducing an unexpected collection of richly layered, deeply personal spaces.
Original hardwood floors, gracious proportions, and multiple living areas create a sense of warmth and permanence. A timeless white kitchen, appointed with calcutta marble countertops, anchors the home, while the more intimate spaces reveal its true personality. A jewel-box bar wrapped in Fortuny Fabric walls and antique mirrors feels borrowed from another era. A striking powder bath, dressed in onyx and terracotta, is just one of the many delightful departures from tradition. Every turn offers something worth discovering.
The main-level primary suite is a private world of its own. Vaulted ceilings, a secluded lounge, and a private patio create an extraordinary retreat, while separate his-and-hers baths and dressing rooms offer two distinct expressions of luxury. Hers is decidedly romantic, with French-inspired details, pink onyx countertops, and a dedicated cedar closet. His is tailored and masculine, with a distinctly Ralph Lauren sensibility and a rather wonderful secret: a concealed cocktail lounge, complete with its own wet bar.
Upstairs, three beautifully appointed en suite bedrooms and a generous bonus room offer comfort and privacy for family and guests.
Beyond the interiors, the grounds feel almost enchanted. Mature trees envelop the backyard in lush greenery, creating an intimate, beautifully secluded setting. Expansive patios invite long afternoons beneath the trees, candlelit dinners, and evenings that seem to linger a little longer.
Completing the estate is a four-car garage with a fully functioning apartment above, offering an exceptional space for extended guests, multigenerational living, or a permanent resident.
A home of remarkable character, quiet grandeur, and a little bit of magic. The kind of property that could never be replicated, where nearly a century of history meets an entirely singular point of view.
On one of Nichols Hills' most treasured streets, this is more than an extraordinary address. It's a home to fall in love with....
Contact an agent
Home facts
- Year built:1932
- Listing ID #:1253927
- Added:5 day(s) ago
- Updated:October 21, 2026 at 12:37 PM
Rooms and interior
- Bedrooms:4
- Total bathrooms:6
- Full bathrooms:4
- Half bathrooms:2
- Flooring:Tile, Wood
- Kitchen Description:Dishwasher, Disposal, Ice Maker, Microwave, Refrigerator
- Living area:5,952 sq. ft.
Structure and exterior
- Roof:Composition
- Year built:1932
- Building area:5,952 sq. ft.
- Lot area:0.74 Acres
- Lot Features:Interior Lot
- Architectural Style:Colonial, Traditional
- Construction Materials:Brick & Frame
- Exterior Features:Rain Gutters
- Foundation Description:Combination
Schools
- High school:John Marshall HS
- Middle school:John Marshall MS
- Elementary school:Nichols Hills ES
Utilities
- Water:Public
Finances and disclosures
- Price:$3,650,000
- Price per sq. ft.:$613.24
Features and amenities
- Appliances:Dishwasher, Disposal, Ice Maker, Microwave, Refrigerator
Parking
- Garage:Yes
- Garage spaces:4
 Listing content and images Copyright© 2026 MLSOK®. Some or all of the listings displayed may not belong to the firm whose website is being visited. Information provided is for the consumer’s personal, non-commercial use and may not be used for any purpose other than to identify prospective properties consumers may be interested in purchasing. Do not rely upon listing data without independently verifying it.
New listings near 6803 Avondale Drive
- New
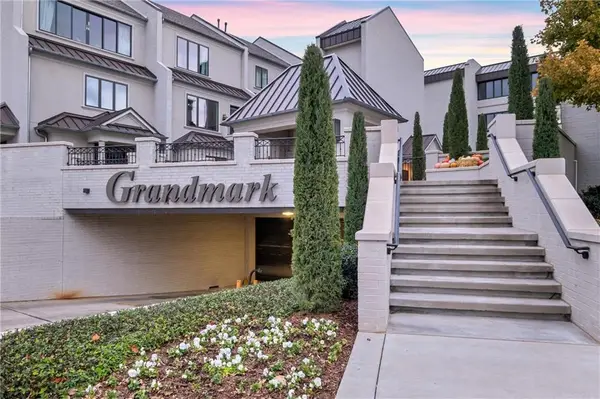 $1,095,000Active2 beds 2 baths2,355 sq. ft.
6429 Grandmark Drive, Oklahoma City, OK 73116
MLS# 1254557Listed by: SAGE SOTHEBY'S REALTY - New
 $775,000Active3 beds 3 baths2,120 sq. ft.
2825 NW Grand Boulevard #19, Nichols Hills, OK 73116
MLS# 1253845Listed by: METRO BROKERS OF OKLAHOMA - New
 $439,800Active3 beds 2 baths1,591 sq. ft.
1201 Glenbrook Terrace, Nichols Hills, OK 73116
MLS# 1253356Listed by: SALT REAL ESTATE INC - New
 $850,000Active3 beds 4 baths2,930 sq. ft.
6509 Avondale Drive #B, Nichols Hills, OK 73116
MLS# 1253310Listed by: METRO FIRST EXECUTIVES 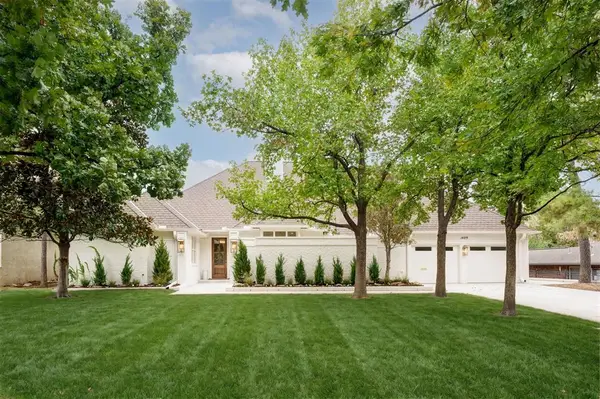 $1,875,000Pending4 beds 4 baths4,220 sq. ft.
1409 Glenbrook Terrace, Nichols Hills, OK 73116
MLS# 1249248Listed by: SAGE SOTHEBY'S REALTY $349,900Active3 beds 2 baths1,318 sq. ft.
1103 Park Manor Street, Oklahoma City, OK 73116
MLS# 1252095Listed by: CHINOWTH & COHEN $2,500,000Active4 beds 6 baths5,157 sq. ft.
1415 Sherwood Lane, Oklahoma City, OK 73116
MLS# 1250312Listed by: SAGE SOTHEBY'S REALTY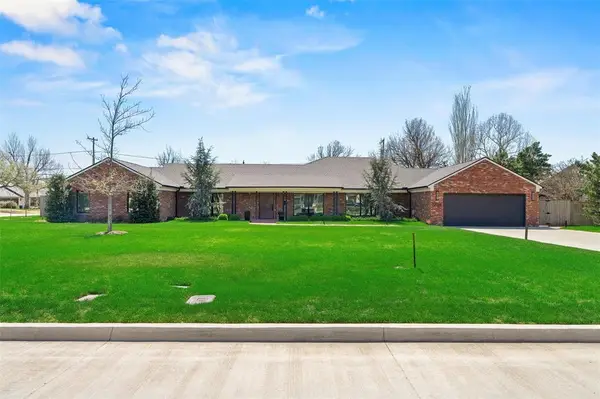 $2,130,000Active4 beds 5 baths4,245 sq. ft.
1708 Randel Road, Nichols Hills, OK 73116
MLS# 1251932Listed by: FIRST SOURCE REAL ESTATE INC. $1,600,000Pending4 beds 4 baths4,052 sq. ft.
1703 Windsor Place, Nichols Hills, OK 73116
MLS# 1250958Listed by: FIRST SOURCE REAL ESTATE INC.


Protect your home and budget from life's surprises with an Assurant Home Warranty, backed by a partner that supports you through every step of homeownership. Explore Plans.
© 2026 Better Homes and Gardens Real Estate LLC. An Anywhere Real Estate company. All rights reserved. Better Homes and Gardens® Real Estate is a registered trademark owned by Meredith Operations Corporation, licensed to Better Homes and Gardens Real Estate LLC and used with permission. Better Homes and Gardens Real Estate LLC fully supports the principles of the Fair Housing Act and the Equal Opportunity Act. Listing information is deemed reliable but is not guaranteed accurate.
Each office is independently owned and operated.
Any services or products provided by third parties are not provided by, affiliated with or related to Better Homes and Gardens Real Estate LLC, or its affiliated companies.