
1032 Riviera Drive, Norman, OK 73072
Local realty services provided by:Better Homes and Gardens Real Estate Paramount
Listed by: kristen lee wasoski
Office: community real estate
MLS#:1239833
Source:OK_OKC
1032 Riviera Drive,Norman, OK 73072
$359,400
- 2 Beds
- 2 Baths
- 1,952 sq. ft.
- Single family
- Active
Price summary
- Price:$359,400
- Price per sq. ft.:$184.12
About this home
Beautiful home in Canadian Trails addition located 1.6 miles(5 min drive) from The University of Oklahoma. This single-story home is surrounded by trees, patios, and a greenbelt. Large kitchen offers lots of beautiful cabinets, gas range in island, large pantry, vaulted ceiling, door to private patio with natural gas hook-up for a grill, sink window opening into formal dining area and living room. Kitchen has wall oven, built-in microwave, tile counters, appliance garage, under-cabinet lighting, and breakfast dining area. Large living room has true wood flooring, gas fireplace, vaulted ceiling, wet bar adjoining the Florida room with nearly floor-to-ceiling windows and great views of the green belt, patios and gardens. Primary Bedroom also has a vaulted ceiling, walk-in closet with built-in dresser, wood floors, and its own patio. Great views in this room too! Primary Bathroom has a whirlpool tub, walk-in shower, skylight, water closet, separate vanities, and access to the Laundry room through a pocket door. The laundry room also gives access to the guest bedroom. The guest bedroom has a nice-sized closet and desk. Garage is oversized with storage at rear and in-ground storm cellar. HOA benefits are club house/pool access and lawn care. No mowing for you!...
Contact an agent
Home facts
- Year built:1992
- Listing ID #:1239833
- Added:95 day(s) ago
- Updated:October 20, 2026 at 12:45 PM
Rooms and interior
- Bedrooms:2
- Total bathrooms:2
- Full bathrooms:2
- Rooms Total:3
- Flooring:Tile, Wood
- Kitchen Description:Dishwasher, Disposal
- Living area:1,952 sq. ft.
Structure and exterior
- Roof:Composition
- Year built:1992
- Building area:1,952 sq. ft.
- Lot area:0.16 Acres
- Lot Features:Greenbelt, Interior Lot
- Architectural Style:Traditional
- Construction Materials:Brick
- Exterior Features:Rain Gutters
- Foundation Description:Slab
Schools
- High school:Norman HS
- Middle school:Alcott MS
- Elementary school:Mckinley ES
Utilities
- Water:Public
Finances and disclosures
- Price:$359,400
- Price per sq. ft.:$184.12
Features and amenities
- Appliances:Dishwasher, Disposal, Water Heater
- Amenities:Whirlpool
Parking
- Garage:Yes
- Garage spaces:2
 Listing content and images Copyright© 2026 MLSOK®. Some or all of the listings displayed may not belong to the firm whose website is being visited. Information provided is for the consumer’s personal, non-commercial use and may not be used for any purpose other than to identify prospective properties consumers may be interested in purchasing. Do not rely upon listing data without independently verifying it.
New listings near 1032 Riviera Drive
- New
 $375,000Active1 beds 2 baths770 sq. ft.
724 S Pickard Avenue, Norman, OK 73069
MLS# 1251467Listed by: OLD TOWN REALTORS - New
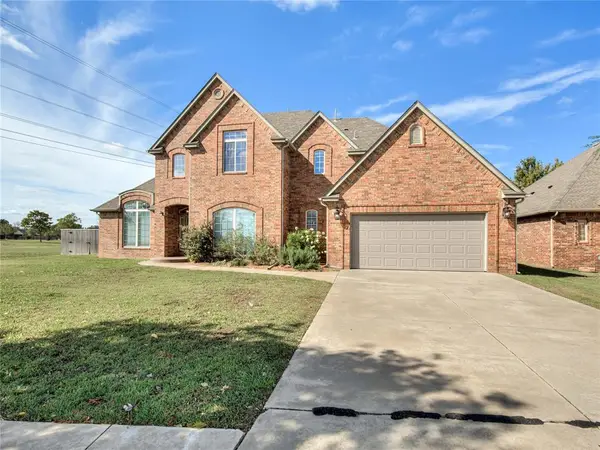 $355,000Active3 beds 3 baths2,190 sq. ft.
4208 Brownwood Lane, Norman, OK 73072
MLS# 1254467Listed by: 360 REALTY - New
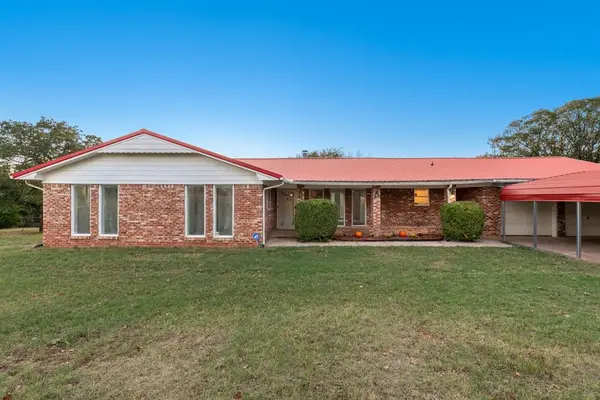 $390,000Active4 beds 3 baths2,040 sq. ft.
6040 156th Ne Avenue, Newalla, OK 74857
MLS# 1254475Listed by: BERKSHIRE HATHAWAY HOMESERVICE - New
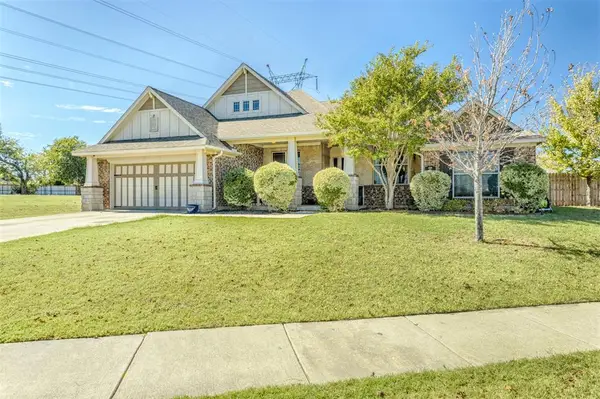 $559,900Active4 beds 3 baths2,827 sq. ft.
4201 Lorings Circle, Norman, OK 73072
MLS# 1254636Listed by: EXP REALTY, LLC - New
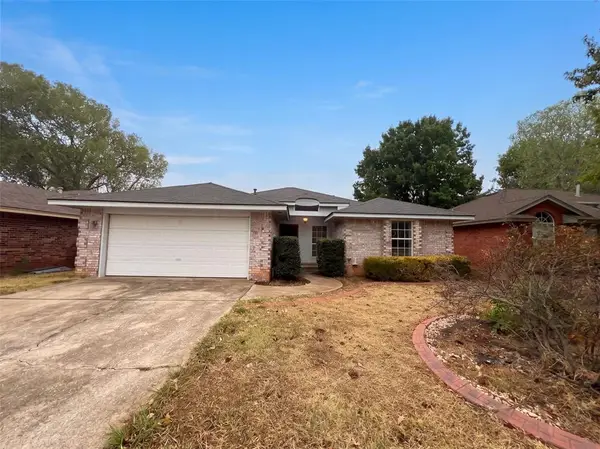 $220,000Active3 beds 2 baths1,605 sq. ft.
1709 Baron Drive, Norman, OK 73071
MLS# 1254594Listed by: OPENDOOR BROKERAGE LLC - New
 $96,000Active12 Acres
Alameda Street, Norman, OK 73026
MLS# 1254538Listed by: CROSS C REALTY LLC - New
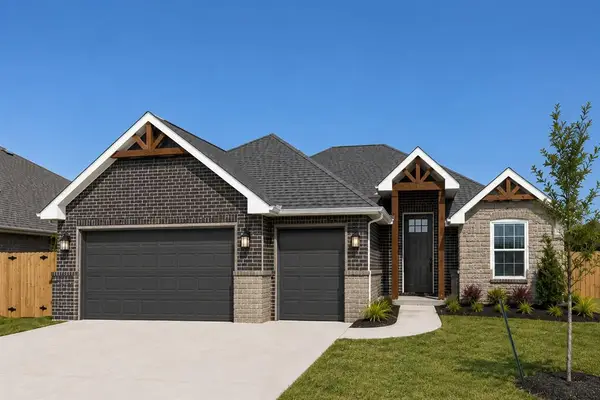 $353,900Active4 beds 3 baths1,796 sq. ft.
2805 Dunham Drive, Norman, OK 73071
MLS# 1254548Listed by: CENTRAL OKLAHOMA REAL ESTATE - New
 $350,000Active3 beds 2 baths1,884 sq. ft.
3808 Manderly Place, Norman, OK 73026
MLS# 1254550Listed by: 4TWO REALTY - New
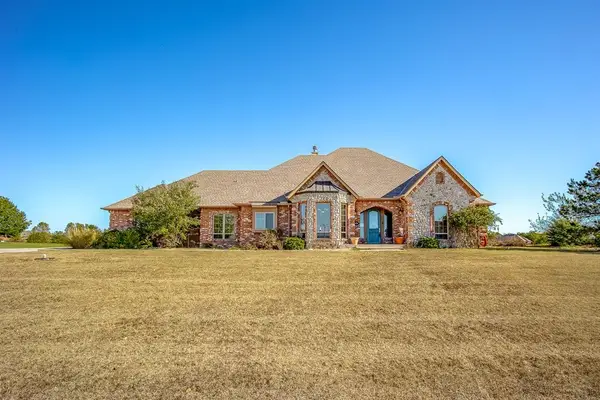 $524,900Active3 beds 4 baths2,668 sq. ft.
4401 Shoreline Drive, Norman, OK 73026
MLS# 1254112Listed by: MCGRAW REALTORS (BO) - New
 $79,900Active2 beds 2 baths966 sq. ft.
401 SE 12th Avenue #259, Norman, OK 73071
MLS# 1254469Listed by: COPPER CREEK REAL ESTATE


Protect your home and budget from life's surprises with an Assurant Home Warranty, backed by a partner that supports you through every step of homeownership. Explore Plans.
© 2026 Better Homes and Gardens Real Estate LLC. An Anywhere Real Estate company. All rights reserved. Better Homes and Gardens® Real Estate is a registered trademark owned by Meredith Operations Corporation, licensed to Better Homes and Gardens Real Estate LLC and used with permission. Better Homes and Gardens Real Estate LLC fully supports the principles of the Fair Housing Act and the Equal Opportunity Act. Listing information is deemed reliable but is not guaranteed accurate.
Each office is independently owned and operated.
Any services or products provided by third parties are not provided by, affiliated with or related to Better Homes and Gardens Real Estate LLC, or its affiliated companies.