
2707 Sharpish Way Way, Norman, OK 73069
Local realty services provided by:Better Homes and Gardens Real Estate Paramount
Listed by: lisa snow
Office: prime property realty ltd co
MLS#:1240050
Source:OK_OKC
2707 Sharpish Way Way,Norman, OK 73069
$232,000
- 3 Beds
- 2 Baths
- 1,269 sq. ft.
- Single family
- Active
Price summary
- Price:$232,000
- Price per sq. ft.:$182.82
About this home
This adorable 3-bedroom, 2 bath home has a wonderfully inviting open floor plan. The spacious living room offers high ceilings, ceiling fan, and a door to access the back yard. The kitchen has ample cabinets, quartz countertops, a smooth top range and pantry. The laundry is conveniently located off of the kitchen. The home has a split floor plan, with and ensuite bath and walk in closet in the main bedroom. The home is nestled in a neighborhood that is close to schools, shopping, entertainment and more. You simply must come view it today. Welcome Home!
Contact an agent
Home facts
- Year built:2012
- Listing ID #:1240050
- Added:2 day(s) ago
- Updated:July 21, 2026 at 12:35 PM
Rooms and interior
- Bedrooms:3
- Total bathrooms:2
- Full bathrooms:2
- Living area:1,269 sq. ft.
Heating and cooling
- Cooling:Central Electric
Structure and exterior
- Roof:Composition
- Year built:2012
- Building area:1,269 sq. ft.
- Lot area:0.13 Acres
- Architectural Style:Traditional
- Construction Materials:Brick & Frame
- Exterior Features:Porch
- Foundation Description:Slab
Schools
- High school:Cleveland HS
- Middle school:Cleveland MS
- Elementary school:Cleveland Primary ES
Finances and disclosures
- Price:$232,000
- Price per sq. ft.:$182.82
Parking
- Garage:Yes
- Garage spaces:2
 Listing content and images Copyright© 2026 MLSOK®. Some or all of the listings displayed may not belong to the firm whose website is being visited. Information provided is for the consumer’s personal, non-commercial use and may not be used for any purpose other than to identify prospective properties consumers may be interested in purchasing. Do not rely upon listing data without independently verifying it.
New listings near 2707 Sharpish Way Way
- New
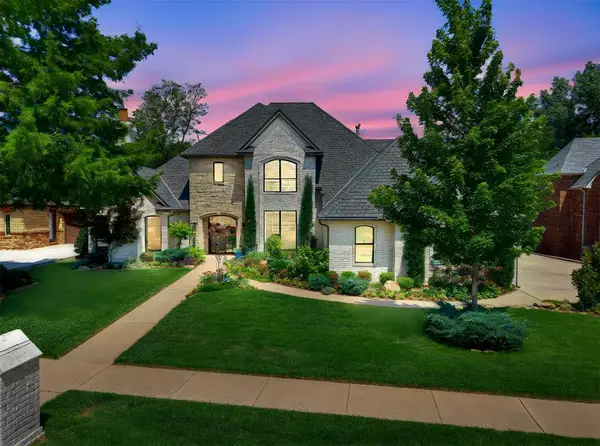 $1,050,000Active4 beds 4 baths4,874 sq. ft.
409 Flint Ridge Court, Norman, OK 73072
MLS# 1234725Listed by: DILLARD CIES REAL ESTATE - New
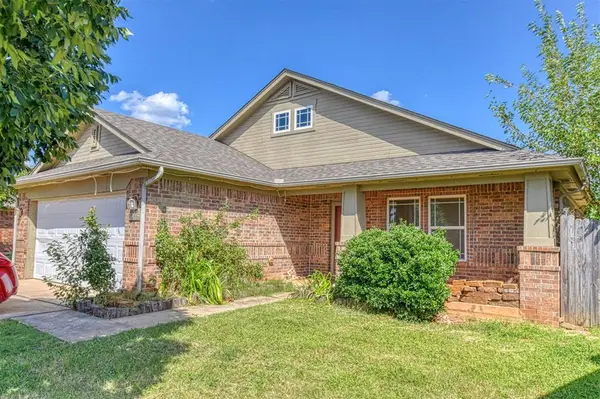 $252,900Active3 beds 2 baths1,488 sq. ft.
700 Ga Zump Drive, Norman, OK 73069
MLS# 1240371Listed by: METRO BROKERS OF OKLAHOMA - New
 $410,000Active4 beds 3 baths2,324 sq. ft.
2209 Arcady Avenue, Norman, OK 73026
MLS# 1239995Listed by: LRE REALTY, LLC - New
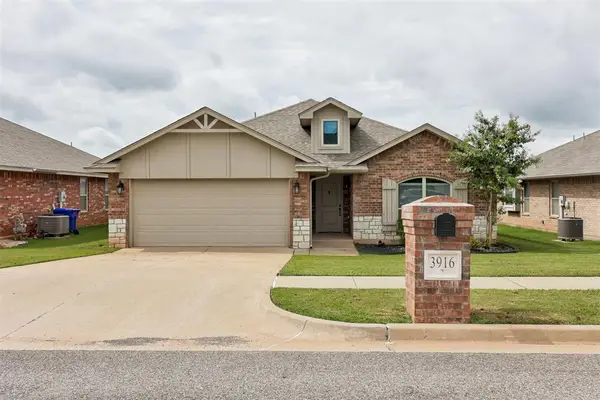 $259,900Active3 beds 2 baths1,503 sq. ft.
3916 Colefax Lane, Norman, OK 73026
MLS# 1239107Listed by: H&W REALTY BRANCH - New
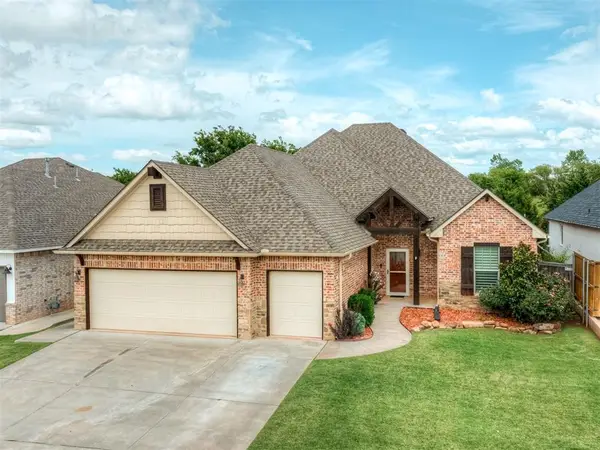 $429,900Active3 beds 3 baths2,037 sq. ft.
3715 Timberbrook Drive, Norman, OK 73069
MLS# 1239784Listed by: THE MILLER DREAM TEAM - New
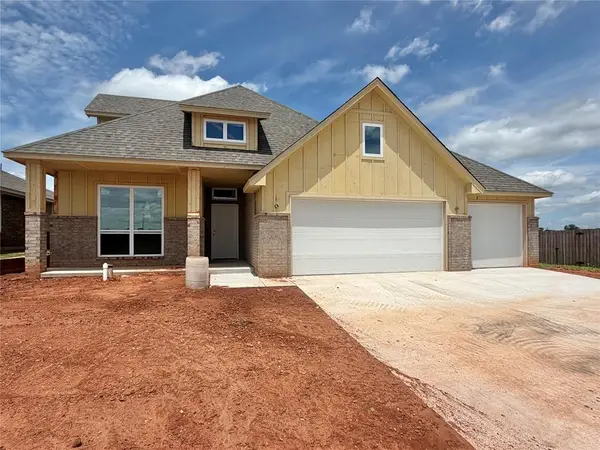 $408,272Active4 beds 3 baths2,401 sq. ft.
4019 Abingdon Drive, Norman, OK 73026
MLS# 1240264Listed by: CENTRAL OKLAHOMA REAL ESTATE 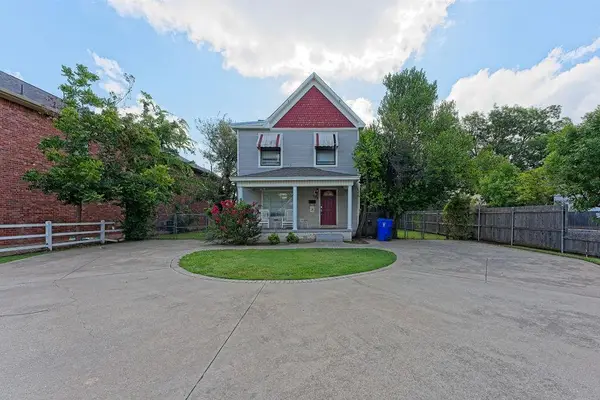 $585,000Pending5 beds 3 baths1,927 sq. ft.
527 S University Boulevard, Norman, OK 73069
MLS# 1240192Listed by: METRO BROKERS OF OK-FOSTER RLT- New
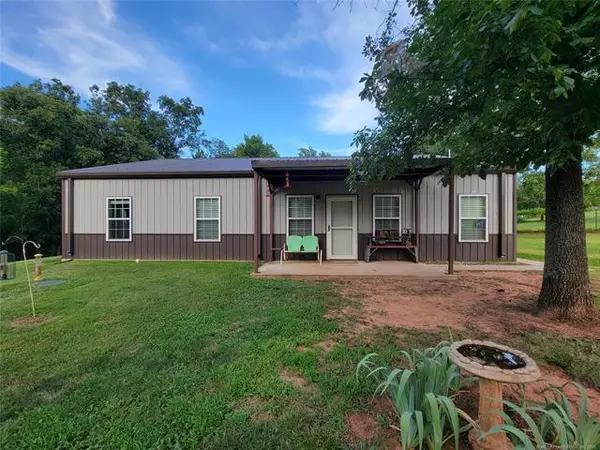 $474,900Active4 beds 4 baths2,000 sq. ft.
2913 NE 120th Street, Norman, OK 73026
MLS# 1240203Listed by: SWEENEY & ASSOCIATES - New
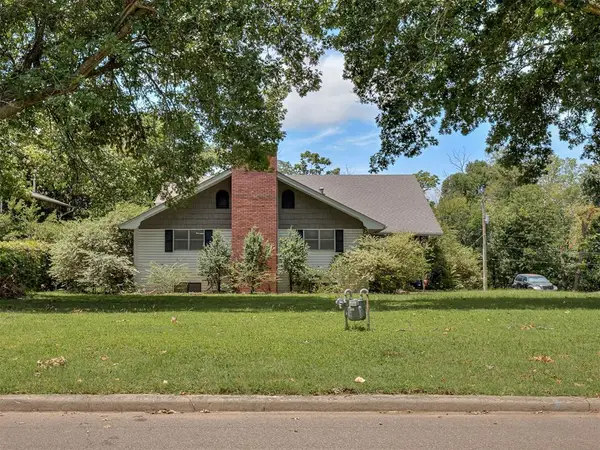 $650,000Active3 beds 3 baths3,106 sq. ft.
2616 Walnut Road, Norman, OK 73072
MLS# 1240170Listed by: KELLER WILLIAMS REALTY-MULINIX - New
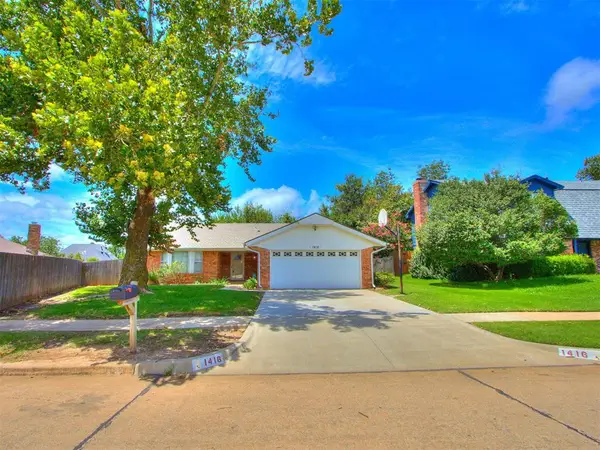 $238,000Active3 beds 3 baths1,758 sq. ft.
1416 Greenwood Drive, Norman, OK 73072
MLS# 1240134Listed by: WHITTINGTON REALTY


Protect your home and budget from life's surprises with an Assurant Home Warranty, backed by a partner that supports you through every step of homeownership. Explore Plans.
© 2026 Better Homes and Gardens Real Estate LLC. An Anywhere Real Estate company. All rights reserved. Better Homes and Gardens® Real Estate is a registered trademark owned by Meredith Operations Corporation, licensed to Better Homes and Gardens Real Estate LLC and used with permission. Better Homes and Gardens Real Estate LLC fully supports the principles of the Fair Housing Act and the Equal Opportunity Act. Listing information is deemed reliable but is not guaranteed accurate.
Each office is independently owned and operated.
Any services or products provided by third parties are not provided by, affiliated with or related to Better Homes and Gardens Real Estate LLC, or its affiliated companies.