
3401 Crystal Spring Drive, Norman, OK 73072
Local realty services provided by:Better Homes and Gardens Real Estate Paramount
Listed by: darlene bowline
Office: dillard cies real estate
MLS#:1253303
Source:OK_OKC
3401 Crystal Spring Drive,Norman, OK 73072
$725,000
- 5 Beds
- 4 Baths
- 3,431 sq. ft.
- Single family
- Active
Price summary
- Price:$725,000
- Price per sq. ft.:$211.31
About this home
A rare find in NW Norman on 2 acres with room to spread! This home offers over 3,400. s.f. and is adaptable to your lifestyle! Expansive windows with transoms allow for wonderful natural light throughout the home and offer awesome views of the pool and landscape. Versatile spaces offer multiple living areas, two with French doors for privacy offer an exceptional opportunity for 2 home offices, hobby room or play space! The spacious fifth bedroom upstairs also makes an ideal game or media room, complete with walk-in storage. So many updates including a totally renovated kitchen with top of the line appliances featuring a Thermador gas cooktop, double ovens, an ice maker, and 2 pantries! Storage is a standout throughout this home, with walk-in closets in every bedroom, a generous primary closet, and a large upstairs linen pantry. The primary bedroom enjoys the views of the pool and landscape and has direct access to the patio and a large luxurious primary bathroom and closet. There are 4 bedrooms upstairs. The back patios provide space to relax and entertain beside the pool and waterfall feature. A separately fenced part of the yard offers many possibilities, including a practice field or dog run. A whole-home generator adds peace of mind. Plus a 3 car garage, an outbuilding for storage and in-ground storm shelter!...
Contact an agent
Home facts
- Year built:1996
- Listing ID #:1253303
- Added:7 day(s) ago
- Updated:October 21, 2026 at 12:37 PM
Rooms and interior
- Bedrooms:5
- Total bathrooms:4
- Full bathrooms:3
- Half bathrooms:1
- Flooring:Carpet, Tile
- Kitchen Description:Dishwasher, Ice Maker, Microwave
- Living area:3,431 sq. ft.
Heating and cooling
- Heating:Central Gas
Structure and exterior
- Roof:Composition
- Year built:1996
- Building area:3,431 sq. ft.
- Lot area:1.98 Acres
- Lot Features:Cul-De-Sac, Interior Lot
- Architectural Style:Traditional
- Construction Materials:Brick & Frame
- Exterior Features:Rain Gutters, Water Feature
- Foundation Description:Slab
Schools
- High school:Southmoore HS
- Middle school:Highland West JHS
- Elementary school:Plaza Towers ES
Utilities
- Water:Public
- Sewer:Septic Tank
Finances and disclosures
- Price:$725,000
- Price per sq. ft.:$211.31
Features and amenities
- Appliances:Dishwasher, Ice Maker, Microwave
- Amenities:Combo Woodwork, Whirlpool
- Pool features:Heated, Salt Water, Waterfall
Parking
- Garage:Yes
- Garage spaces:3
 Listing content and images Copyright© 2026 MLSOK®. Some or all of the listings displayed may not belong to the firm whose website is being visited. Information provided is for the consumer’s personal, non-commercial use and may not be used for any purpose other than to identify prospective properties consumers may be interested in purchasing. Do not rely upon listing data without independently verifying it.
New listings near 3401 Crystal Spring Drive
- New
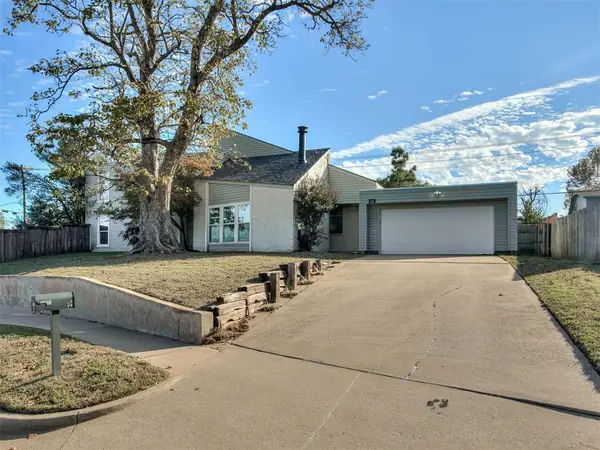 $259,900Active3 beds 3 baths2,068 sq. ft.
103 Willoway Drive, Norman, OK 73072
MLS# 1254736Listed by: BRICK AND BEAM REALTY - New
 $199,900Active3 beds 2 baths1,554 sq. ft.
1720 Oriole Court, Norman, OK 73071
MLS# 1254802Listed by: GABLE & GRACE GROUP - New
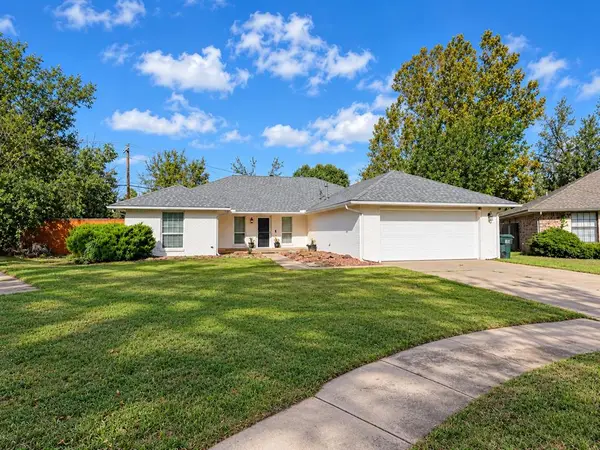 $325,000Active3 beds 2 baths1,959 sq. ft.
517 Cheswick Court, Norman, OK 73072
MLS# 1254167Listed by: LRE REALTY, LLC - New
 $389,900Active4 beds 2 baths2,000 sq. ft.
2913 120th Avenue, Norman, OK 73026
MLS# 1254459Listed by: YOUR PROPERTY STOP REAL ESTATE - New
 $1,599,900Active4 beds 4 baths4,823 sq. ft.
7422 Dutton Drive, Norman, OK 73072
MLS# 1254699Listed by: COPPER CREEK REAL ESTATE - New
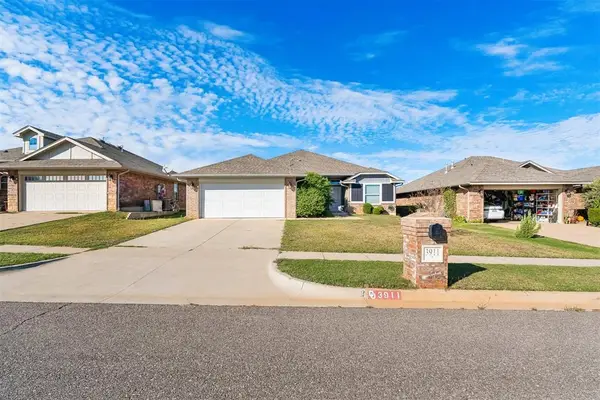 $269,000Active3 beds 2 baths1,695 sq. ft.
3911 Wiltshire Drive, Norman, OK 73026
MLS# 1254680Listed by: THE BROKERAGE - New
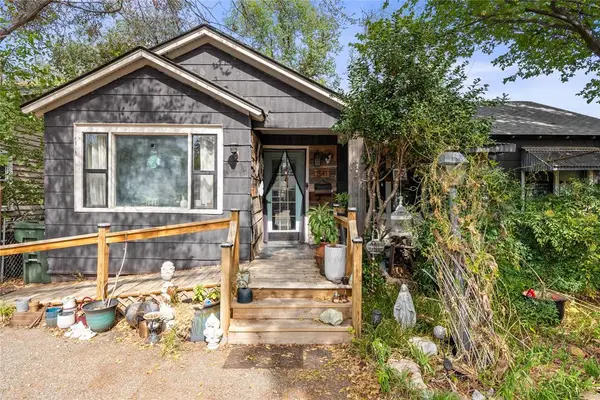 $140,000Active3 beds 2 baths1,350 sq. ft.
841 Nebraska Street, Norman, OK 73069
MLS# 1254582Listed by: DILLARD CIES REAL ESTATE - New
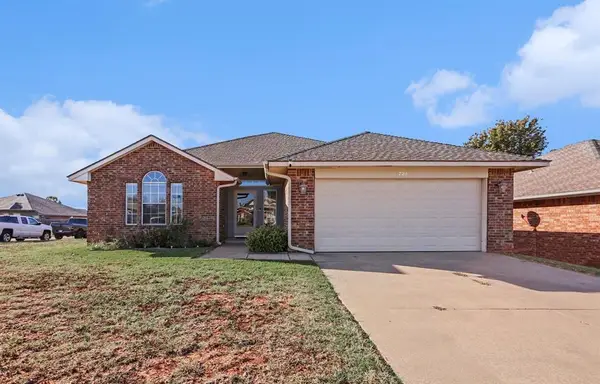 $264,000Active3 beds 2 baths1,599 sq. ft.
720 N Shadowhill Street, Norman, OK 73071
MLS# 1254533Listed by: HEATHER & COMPANY REALTY GROUP - New
 $460,000Active4 beds 3 baths2,360 sq. ft.
705 Maple Hill Road, Norman, OK 73069
MLS# 1254650Listed by: THE AGENCY - New
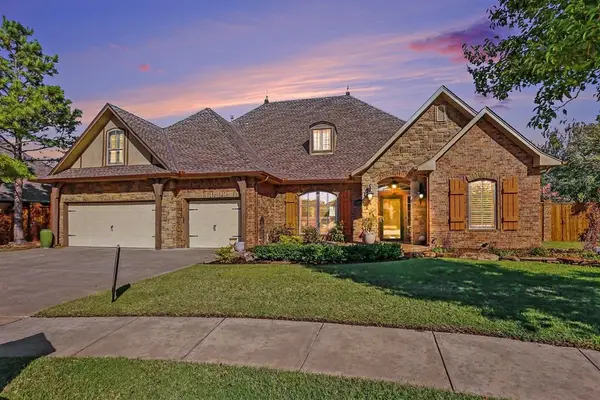 $495,000Active4 beds 4 baths2,910 sq. ft.
4805 Wellman Drive, Norman, OK 73072
MLS# 1254687Listed by: HEATHER & COMPANY REALTY GROUP


Protect your home and budget from life's surprises with an Assurant Home Warranty, backed by a partner that supports you through every step of homeownership. Explore Plans.
© 2026 Better Homes and Gardens Real Estate LLC. An Anywhere Real Estate company. All rights reserved. Better Homes and Gardens® Real Estate is a registered trademark owned by Meredith Operations Corporation, licensed to Better Homes and Gardens Real Estate LLC and used with permission. Better Homes and Gardens Real Estate LLC fully supports the principles of the Fair Housing Act and the Equal Opportunity Act. Listing information is deemed reliable but is not guaranteed accurate.
Each office is independently owned and operated.
Any services or products provided by third parties are not provided by, affiliated with or related to Better Homes and Gardens Real Estate LLC, or its affiliated companies.