
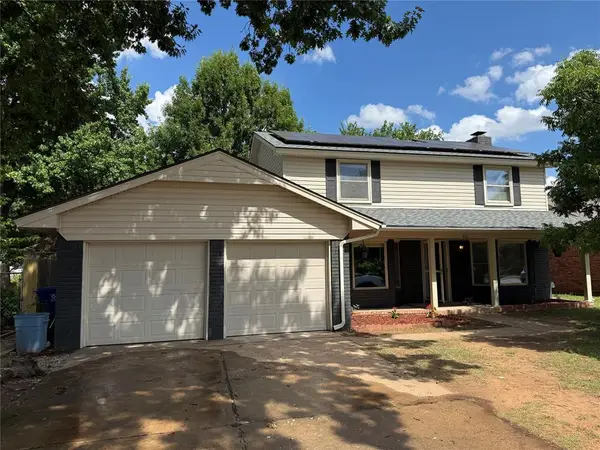
3912 Cedarbrook Drive, Norman, OK 73072
Local realty services provided by:Better Homes and Gardens Real Estate The Platinum Collective
Listed by: alaina legendre
Office: 360 realty
MLS#:1231912
Source:OK_OKC
3912 Cedarbrook Drive,Norman, OK 73072
$355,000
- 4 Beds
- 3 Baths
- 2,115 sq. ft.
- Single family
- Active
Price summary
- Price:$355,000
- Price per sq. ft.:$167.85
About this home
3D Virtual walkthru tour available! Summer is exactly what this Brookhaven home was built for. Tucked into the south Brookhaven neighborhood, this property brings together a fully updated interior (nearly every surface remodeled since 2018) with a backyard made for hosting. Inside, you're greeted by a wide-open main living area alongside a versatile front room—perfect for a dining table, a home office space, or a second hangout space.
The back of the house is lined with windows, giving you a constant view of the sparkling blue pool, the covered pergola, and the fire pit outside. Just off the living room, the kitchen is completely modernized with clean quartz countertops, solid maple cabinetry, a deep farmhouse apron sink, pantry, and upgraded appliances.
All four bedrooms are grouped upstairs. The primary suite is a generous size and looks directly out over the pool, featuring a completely remodeled walk-in shower and closet space. Down the hall, three more bedrooms share a clean, updated full bath.
But the real draw is the backyard setup. Beyond the pool and patio space, there's still plenty of green grass for kids or pets to run. You also get a dedicated storage shed plus a second detached workshop that already has electricity running to it—an ideal spot for a hobby space or workshop. It’s a rare combination of space and features for this neighborhood at an amazing price point.
A few of the notable upgrades - Pool Pump & Filter (2025) Water Tank (2025) Roof (2021) Pool Liner 2019 + so many more! Ask your Realtor for an extended full list of upgrades!
Welcome HOME!...
Contact an agent
Home facts
- Year built:1979
- Listing ID #:1231912
- Added:1 day(s) ago
- Updated:May 30, 2026 at 07:08 PM
Rooms and interior
- Bedrooms:4
- Total bathrooms:3
- Full bathrooms:2
- Half bathrooms:1
- Flooring:Carpet, Laminate, Tile
- Kitchen Description:Dishwasher, Disposal, Microwave
- Living area:2,115 sq. ft.
Heating and cooling
- Cooling:Central Electric
Structure and exterior
- Year built:1979
- Building area:2,115 sq. ft.
- Lot area:0.19 Acres
- Lot Features:Interior Lot
- Architectural Style:Traditional
- Construction Materials:Brick, Brick & Frame
- Exterior Features:Covered Porch, Outbuildings, Rain Gutters, Storage
- Foundation Description:Slab
Schools
- High school:Norman North HS
- Middle school:Whittier MS
- Elementary school:Truman ES,Truman Primary School
Utilities
- Water:Public
Finances and disclosures
- Price:$355,000
- Price per sq. ft.:$167.85
Features and amenities
- Appliances:Dishwasher, Disposal, Microwave, Water Heater
- Laundry features:Laundry Room
- Pool features:Vinyl
Parking
- Parking description:Concrete
- Garage:Yes
- Garage spaces:2

New listings near 3912 Cedarbrook Drive
- New
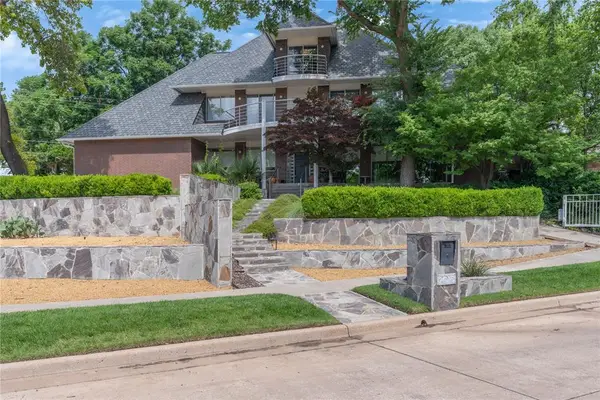 $699,900Active4 beds 4 baths4,106 sq. ft.
2015 Summit Circle, Norman, OK 73072
MLS# 1231801Listed by: LRE REALTY, LLC - Open Sun, 2 to 4pmNew
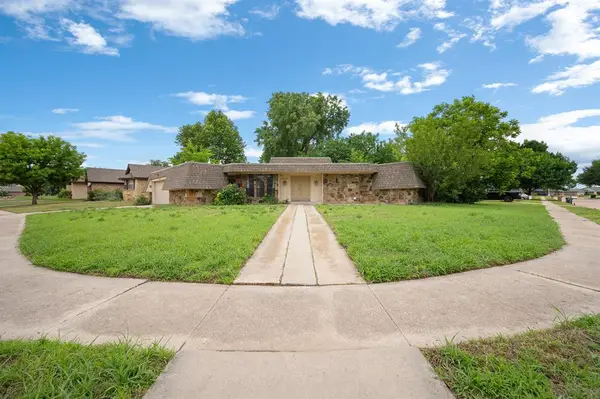 $284,834Active3 beds 3 baths1,869 sq. ft.
1305 Quail Hollow Drive, Norman, OK 73072
MLS# 1231918Listed by: GAME CHANGER REAL ESTATE - New
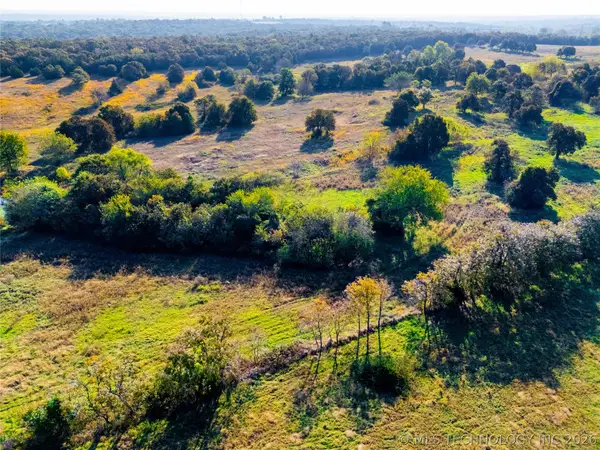 $189,000Active10 Acres
1 96th Avenue Ne, Norman, OK 73026
MLS# 2619829Listed by: KELLER WILLIAMS ADVANTAGE - New
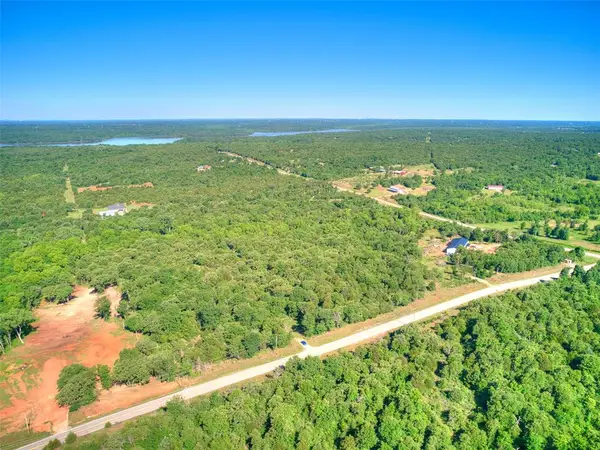 $135,000Active10.69 Acres
4500 156th Ne Avenue, Norman, OK 73026
MLS# 1231688Listed by: REALTY OF AMERICA LLC - New
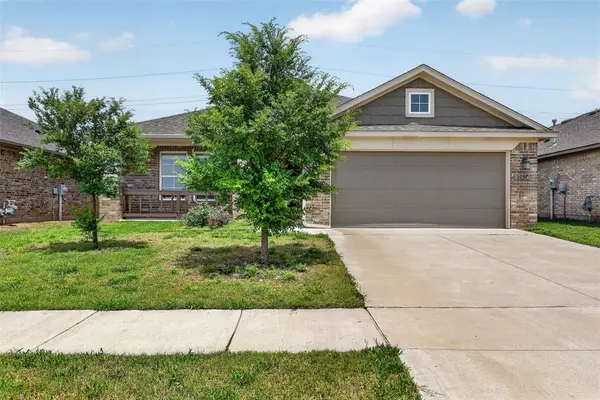 $272,000Active3 beds 2 baths1,396 sq. ft.
1037 Piper Street, Norman, OK 73069
MLS# 1231739Listed by: EXP REALTY, LLC - New
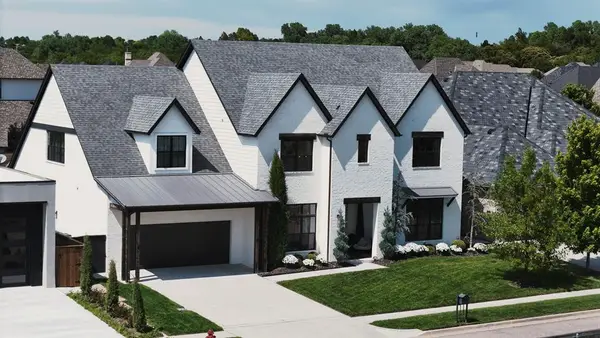 $949,900Active5 beds 5 baths3,893 sq. ft.
4609 Isabella Road, Norman, OK 73072
MLS# 1231699Listed by: HEATHER & COMPANY REALTY GROUP - New
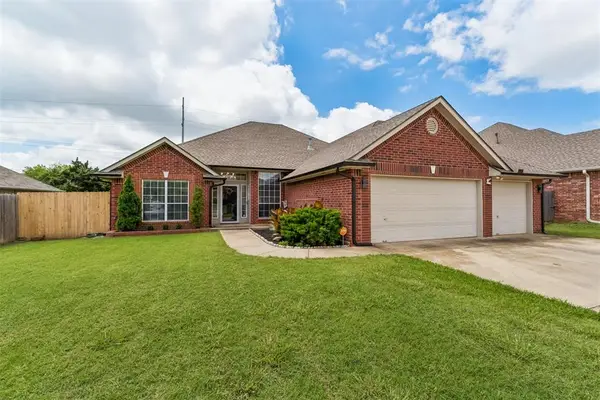 $284,900Active3 beds 4 baths1,770 sq. ft.
320 Paxton Court, Norman, OK 73069
MLS# 1229999Listed by: KELLER WILLIAMS REALTY MULINIX - New
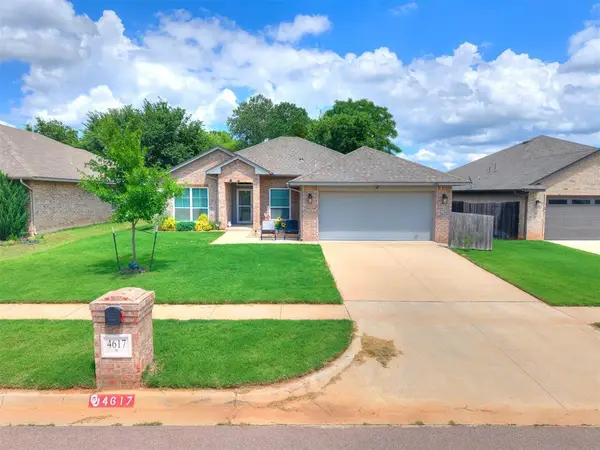 $287,000Active3 beds 2 baths1,716 sq. ft.
4617 Osprey Drive, Norman, OK 73072
MLS# 1231822Listed by: HEATHER & COMPANY REALTY GROUP - Open Sun, 2 to 4pmNew
 $349,999Active5 beds 3 baths1,852 sq. ft.
801 Nancy Lynn Terrace, Norman, OK 73069
MLS# 1231307Listed by: AIM REAL ESTATE LLC  $98,000Pending0.35 Acres
1928 Burning Tree, Norman, OK 73071
MLS# 1231558Listed by: THE REAL ESTATE COUNSEL


Protect your home and budget from life's surprises with an Assurant Home Warranty, backed by a partner that supports you through every step of homeownership. Explore Plans.
© 2026 Better Homes and Gardens Real Estate LLC. An Anywhere Real Estate company. All rights reserved. Better Homes and Gardens® Real Estate is a registered trademark owned by Meredith Operations Corporation, licensed to Better Homes and Gardens Real Estate LLC and used with permission. Better Homes and Gardens Real Estate LLC fully supports the principles of the Fair Housing Act and the Equal Opportunity Act. Listing information is deemed reliable but is not guaranteed accurate.
Each office is independently owned and operated.
Any services or products provided by third parties are not provided by, affiliated with or related to Better Homes and Gardens Real Estate LLC, or its affiliated companies.