
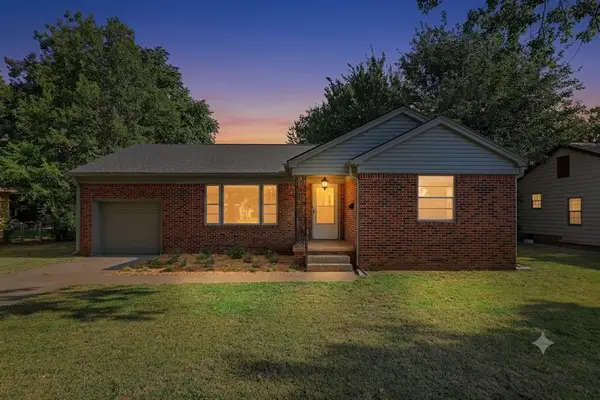
4025 Great Redwood Road, Norman, OK 73072
Local realty services provided by:Better Homes and Gardens Real Estate Paramount
Listed by: john burris
Office: central oklahoma real estate
MLS#:1232614
Source:OK_OKC
4025 Great Redwood Road,Newcastle, OK 73072
$584,990
- 5 Beds
- 5 Baths
- 3,264 sq. ft.
- Single family
- Active
Price summary
- Price:$584,990
- Price per sq. ft.:$179.22
About this home
This home offers a spacious layout with detailed finishes throughout. The entry hall leads into an open living room featuring a fireplace, built-in shelving, and large windows. Twelve-foot telescoping glass doors open to a covered patio, extending the living area outdoors.
The kitchen includes floor-to-ceiling cabinetry, quartz countertops, floating wood shelves, under-cabinet lighting, a decorative vented hood, stainless steel built-in appliances, an island, and an oversized pantry. Wood-look tile flooring is installed throughout the main living areas.
The primary suite features a loggia connecting the bedroom, bathroom, and a study space. The bathroom includes a freestanding soaking tub, a walk-in tiled shower, dual vanities, an enclosed water closet, and a walk-in closet with a window
This home provides five bedrooms, four-and-a-half baths, and a three-car garage with approximately 3,264 square feet. Energy-efficient features listed for this plan include low-e windows, radiant barrier roof decking, a tankless water heater, insulated and sealed ducts, and a high-efficiency HVAC system. Additional construction details include engineered foundation review, exterior brick with stone accents (per elevation), LED lighting, and upgraded tile selections.
Located on a half-acre homesite within a community that accommodates outbuildings, the property offers access to HWY 9 and nearby amenities....
Contact an agent
Home facts
- Year built:2026
- Listing ID #:1232614
- Added:62 day(s) ago
- Updated:August 06, 2026 at 12:43 PM
Rooms and interior
- Bedrooms:5
- Total bathrooms:5
- Full bathrooms:4
- Half bathrooms:1
- Rooms Total:3
- Flooring:Carpet, Tile
- Kitchen Description:Dishwasher, Disposal, Microwave
- Living area:3,264 sq. ft.
Heating and cooling
- Cooling:Central Electric
Structure and exterior
- Year built:2026
- Building area:3,264 sq. ft.
- Lot area:0.59 Acres
- Lot Features:Interior Lot
- Architectural Style:Traditional
- Construction Materials:Brick & Frame
- Exterior Features:Covered Porch, Patio-Covered
- Foundation Description:Slab
Schools
- High school:Newcastle HS
- Middle school:Newcastle MS
- Elementary school:Newcastle ES
Utilities
- Water:Public
- Sewer:Septic Tank
Finances and disclosures
- Price:$584,990
- Price per sq. ft.:$179.22
Features and amenities
- Appliances:Dishwasher, Disposal, Microwave
- Amenities:Combo Woodwork
Parking
- Parking description:Concrete
- Garage:Yes
- Garage spaces:3
 Listing content and images Copyright© 2026 MLSOK®. Some or all of the listings displayed may not belong to the firm whose website is being visited. Information provided is for the consumer’s personal, non-commercial use and may not be used for any purpose other than to identify prospective properties consumers may be interested in purchasing. Do not rely upon listing data without independently verifying it.
New listings near 4025 Great Redwood Road
- New
 $349,000Active3 beds 2 baths2,194 sq. ft.
311 Castro Street, Norman, OK 73069
MLS# 1242260Listed by: REMAX LIFESTYLE - New
 $420,000Active2 beds 3 baths2,318 sq. ft.
3144 Millbrook Square, Norman, OK 73072
MLS# 1242357Listed by: VERITY REAL ESTATE LLC - New
 $350,000Active4 beds 2 baths1,856 sq. ft.
3727 Hardy Drive, Norman, OK 73069
MLS# 1242775Listed by: 828 REAL ESTATE LLC - New
 $179,900Active3 beds 2 baths1,175 sq. ft.
2066 SE 24th Avenue, Norman, OK 73071
MLS# 1242963Listed by: YOUR HOME SOLD GTD-KERR/NORMAN - Open Sun, 2 to 4pmNew
 $219,900Active2 beds 1 baths1,022 sq. ft.
1207 Huntington Way, Norman, OK 73069
MLS# 1242350Listed by: WHITTINGTON REALTY - New
 $1,199,850Active5 beds 8 baths6,315 sq. ft.
4601 Westbury Court, Norman, OK 73072
MLS# 1232501Listed by: DILLARD CIES REAL ESTATE - New
 $425,000Active6 beds 4 baths2,970 sq. ft.
1101 Merlin Drive #1101 - 1103, Norman, OK 73072
MLS# 1242726Listed by: FLOTILLA REAL ESTATE PARTNERS - New
 $164,000Active3 beds 2 baths1,025 sq. ft.
224 Atterberry Drive, Norman, OK 73071
MLS# 1242354Listed by: DILLARD CIES REAL ESTATE - New
 $697,000Active4 beds 3 baths3,242 sq. ft.
505 Campfire Lane, Norman, OK 73071
MLS# 1242426Listed by: PRESTIGE REAL ESTATE SERVICES - New
 $769,000Active3 beds 4 baths4,204 sq. ft.
1012 Nottingham Circle, Norman, OK 73072
MLS# 1242488Listed by: ARCHER REAL ESTATE


Protect your home and budget from life's surprises with an Assurant Home Warranty, backed by a partner that supports you through every step of homeownership. Explore Plans.
© 2026 Better Homes and Gardens Real Estate LLC. An Anywhere Real Estate company. All rights reserved. Better Homes and Gardens® Real Estate is a registered trademark owned by Meredith Operations Corporation, licensed to Better Homes and Gardens Real Estate LLC and used with permission. Better Homes and Gardens Real Estate LLC fully supports the principles of the Fair Housing Act and the Equal Opportunity Act. Listing information is deemed reliable but is not guaranteed accurate.
Each office is independently owned and operated.
Any services or products provided by third parties are not provided by, affiliated with or related to Better Homes and Gardens Real Estate LLC, or its affiliated companies.