
4220 Windstone Drive, Norman, OK 73072
Local realty services provided by:Better Homes and Gardens Real Estate Paramount
Listed by: diana reed
Office: whittington realty
MLS#:1240337
Source:OK_OKC
4220 Windstone Drive,Norman, OK 73072
$570,000
- 5 Beds
- 4 Baths
- - sq. ft.
- Single family
- Sold
Sorry, we are unable to map this address
Price summary
- Price:$570,000
About this home
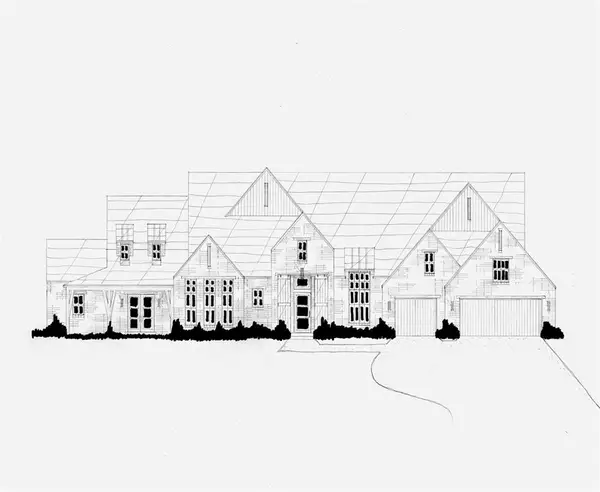
Luxury living awaits at this stunning residence nestled within one of Norman's premier gated communities. Designed with both elegance and functionality in mind, this exceptional home offers 5 spacious bedrooms, 3.5 bathrooms, and a private study that could also be used as another bedroom or a dining room, all complemented by thoughtfully curated finishes throughout.
From the moment you enter, you'll appreciate the expansive open concept design, where the gourmet kitchen flows effortlessly into the inviting family room creating the perfect setting for entertaining and everyday living. The kitchen is a chief's dream, featuring abundant cabinetry, an oversized walk-in pantry with dedicated appliance shelving, and exceptional storage.
The thoughtfully designed floor plan includes a luxurious primary suite on the main level, offering a private retreat, along with a secondary bedroom featuring its own en-suite bath ideal for guests or multigenerational living. Upstairs, you will find three generously sized bedrooms and a spacious second living area, ideal as a game room, media room, or additional family gathering space.
Every detail has been carefully considered, including custom blinds throughout the home, an integrated alarm system, and a full sprinkler system. The true showpiece is the breathtaking wall of sliding glass doors in the family room, opening completely to create a seamless indoor-outdoor living experience. Step onto the covered patio, where a beautiful fireplace and motorized patio screens create the ultimate year-round entertaining space.
Beyond the home, enjoy the amenities this exclusive gated community has to offer, including a swimming pool, clubhouse, basketball court, and scenic ponds.
This exceptional home is truly move-in ready and presents a rare opportunity to enjoy refined living in one of Norman's most sought after gated communities!...
Contact an agent
Home facts
- Year built:2024
- Listing ID #:1240337
- Added:60 day(s) ago
- Updated:September 23, 2026 at 06:55 AM
Rooms and interior
- Bedrooms:5
- Total bathrooms:4
- Full bathrooms:3
- Half bathrooms:1
- Flooring:Carpet, Tile
- Kitchen Description:Dishwasher, Disposal, Microwave
Structure and exterior
- Roof:Composition
- Year built:2024
- Lot Features:Interior Lot
- Architectural Style:Traditional
- Construction Materials:Brick & Frame
- Exterior Features:Rain Gutters
- Foundation Description:Slab
Schools
- High school:Southmoore HS
- Middle school:Southridge JHS
- Elementary school:Oakridge ES
Finances and disclosures
- Price:$570,000
Features and amenities
- Appliances:Dishwasher, Disposal, Microwave, Water Heater
- Amenities:Paint Woodwork
Parking
- Parking description:Concrete
- Garage:Yes
- Garage spaces:3
 Listing content and images Copyright© 2026 MLSOK®. Some or all of the listings displayed may not belong to the firm whose website is being visited. Information provided is for the consumer’s personal, non-commercial use and may not be used for any purpose other than to identify prospective properties consumers may be interested in purchasing. Do not rely upon listing data without independently verifying it.
New listings near 4220 Windstone Drive
- New
 $219,900Active3 beds 2 baths1,260 sq. ft.
524 English Elm Lane, Norman, OK 73069
MLS# 1250532Listed by: WEICHERT REALTORS, CENTENNIAL - New
 $143,000Active3 beds 1 baths844 sq. ft.
1622 Southern Heights Ave. Drive, Norman, OK 73072
MLS# 1186266Listed by: VERITY REAL ESTATE LLC - New
 $164,900Active3 beds 2 baths1,032 sq. ft.
1342 Erie Avenue, Norman, OK 73071
MLS# 1250471Listed by: REI NATION REAL ESTATE SERVICES LLC - New
 $145,000Active11.14 Acres
4400 NE 156th Avenue, Norman, OK 73026
MLS# 1250475Listed by: EXIT REALTY PREMIER - New
 $595,000Active3 beds 2 baths1,923 sq. ft.
4500 S Eastern Avenue, Norman, OK 73069
MLS# 1250370Listed by: TJ PROPERTY SOLUTIONS REAL ESTATE COMPANY - New
 $250,000Active3 beds 1 baths1,340 sq. ft.
906 W Comanche Street, Norman, OK 73069
MLS# 1250473Listed by: MCCURDY REAL ESTATE, INC. - Open Thu, 3 to 4pmNew
 $290,000Active4 beds 2 baths1,746 sq. ft.
1400 Biltmore Court, Norman, OK 73071
MLS# 1250411Listed by: OAK & PRAIRIE REAL ESTATE, LLC - New
 $799,500Active4 beds 4 baths4,200 sq. ft.
30130 Mesquite Way, Norman, OK 73072
MLS# 1250420Listed by: EXECUTIVE HOMES REALTY, LLC - New
 $794,900Active4 beds 3 baths3,821 sq. ft.
30146 Mesquite Way, Norman, OK 73072
MLS# 1250421Listed by: EXECUTIVE HOMES REALTY, LLC - New
 $634,900Active4 beds 3 baths2,878 sq. ft.
30178 Mesquite Way, Norman, OK 73072
MLS# 1250426Listed by: EXECUTIVE HOMES REALTY, LLC


Protect your home and budget from life's surprises with an Assurant Home Warranty, backed by a partner that supports you through every step of homeownership. Explore Plans.
© 2026 Better Homes and Gardens Real Estate LLC. An Anywhere Real Estate company. All rights reserved. Better Homes and Gardens® Real Estate is a registered trademark owned by Meredith Operations Corporation, licensed to Better Homes and Gardens Real Estate LLC and used with permission. Better Homes and Gardens Real Estate LLC fully supports the principles of the Fair Housing Act and the Equal Opportunity Act. Listing information is deemed reliable but is not guaranteed accurate.
Each office is independently owned and operated.
Any services or products provided by third parties are not provided by, affiliated with or related to Better Homes and Gardens Real Estate LLC, or its affiliated companies.