
9009 Hidden Meadow Drive, Oklahoma City Northwest, OK 73007
Local realty services provided by:Better Homes and Gardens Real Estate Paramount
Listed by: reese brown
Office: d.r horton realty of ok llc.
MLS#:1234605
Source:OK_OKC
9009 Hidden Meadow Drive,Edmond, OK 73007
$684,990
- 4 Beds
- 4 Baths
- 3,454 sq. ft.
- Single family
- Active
Upcoming open houses
- Sun, Nov 1502:00 pm - 04:00 pm
Price summary
- Price:$684,990
- Price per sq. ft.:$198.32
About this home
Welcome to The Rosewood at Woodland Park, where luxury meets exceptional design on a half-acre homesite in East Edmond! This stunning 3,454 sq. ft. single-story home offers 4 bedrooms, 3.5 baths, a private study, game room, dining room, and oversized 3-car side-entry garage with 8-foot doors.
Enter through the impressive 8-foot front door into a grand 15-foot foyer. The breathtaking family room features soaring 15-foot ceilings, eight oversized picture windows that flood the space with natural light, and a dramatic floor-to-ceiling stone fireplace. Overlooking the living area, the gourmet kitchen features an extraordinary oversized island with backside storage, pull-out trash bin, and pendant lighting. Enjoy 3CM countertops, stainless steel appliances, a 5-burner cooktop, a butler’s pantry with additional storage and prep space, and soft-close cabinetry throughout.
The thoughtfully designed layout balances luxury, comfort, and functionality. The private primary suite offers a freestanding soaking tub with tile surround, frameless glass shower with built-in bench, and generous closet with three levels of hanging rods. Three additional bedrooms include a private mother-in-law suite, ideal for guests or multigenerational living. The secondary bathroom features double sinks for added convenience. A spacious game room offers flexible living space, while the large dining room is perfect for gatherings and entertaining. A convenient powder bath adds comfort for guests. Step outside to an expansive covered back patio, perfect for relaxing or entertaining on your half-acre homesite.
Additional features include 8-foot doors throughout, an oversized mud bench, sprinkler system, full gutters, and storm shelter.
Enjoy Woodland Park’s resort-style pool, splash pad, fitness center, clubhouse, basketball court, playgrounds, and walking trails, with easy access to I-35 and Edmond Public Schools....
Contact an agent
Home facts
- Year built:2026
- Listing ID #:1234605
- Added:147 day(s) ago
- Updated:November 10, 2026 at 01:21 AM
Rooms and interior
- Bedrooms:4
- Total bathrooms:4
- Full bathrooms:3
- Half bathrooms:1
- Flooring:Carpet, Tile
- Kitchen Description:Dishwasher, Disposal, Microwave
- Living area:3,454 sq. ft.
Heating and cooling
- Heating:Central Gas
Structure and exterior
- Roof:Composition
- Year built:2026
- Building area:3,454 sq. ft.
- Lot area:0.51 Acres
- Lot Features:Interior Lot
- Architectural Style:Traditional
- Construction Materials:Brick & Frame
- Foundation Description:Post Tension
Schools
- High school:Memorial HS
- Middle school:Central MS
- Elementary school:Red Bud ES
Utilities
- Sewer:Septic Tank
Finances and disclosures
- Price:$684,990
- Price per sq. ft.:$198.32
Features and amenities
- Appliances:Dishwasher, Disposal, Microwave, Water Heater
- Amenities:Paint Woodwork
Parking
- Parking description:Concrete
- Garage:Yes
- Garage spaces:3
 Listing content and images Copyright© 2026 MLSOK®. Some or all of the listings displayed may not belong to the firm whose website is being visited. Information provided is for the consumer’s personal, non-commercial use and may not be used for any purpose other than to identify prospective properties consumers may be interested in purchasing. Do not rely upon listing data without independently verifying it.
New listings near 9009 Hidden Meadow Drive
- New
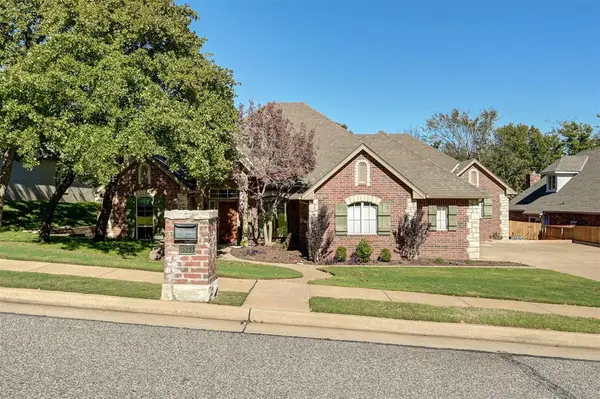 $474,900Active4 beds 3 baths2,611 sq. ft.
3833 Tambos Trail, Edmond, OK 73034
MLS# 1257347Listed by: KELLER WILLIAMS REALTY ELITE - New
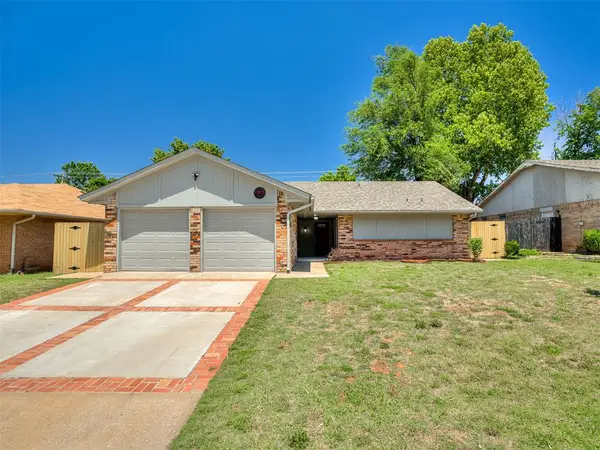 $240,000Active3 beds 2 baths1,422 sq. ft.
1305 Apollo Road, Edmond, OK 73003
MLS# 1257423Listed by: LIME REALTY - New
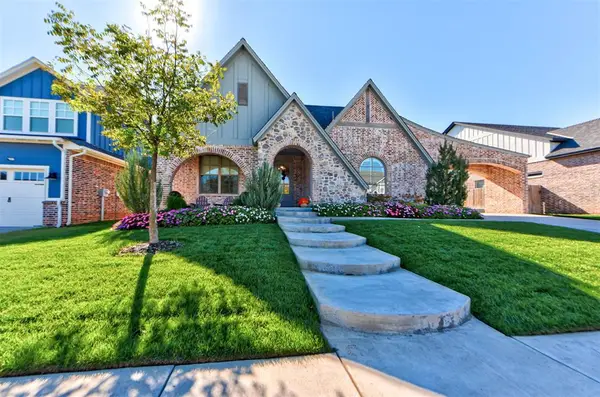 $650,000Active4 beds 3 baths2,623 sq. ft.
3832 Library Lane, Edmond, OK 73034
MLS# 1256461Listed by: WEST AND MAIN HOMES - New
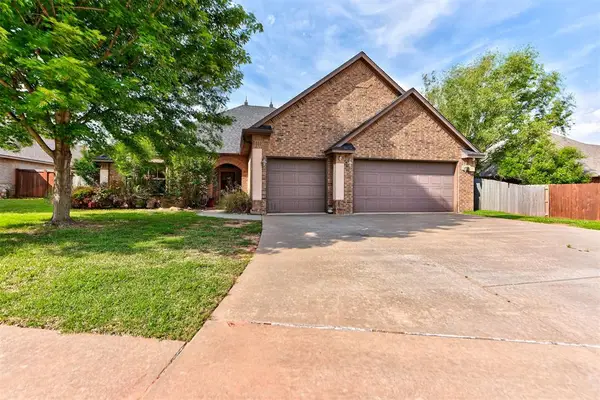 $415,000Active4 beds 3 baths2,425 sq. ft.
19513 Crest Ridge Drive, Edmond, OK 73012
MLS# 1256842Listed by: KELLER WILLIAMS REALTY ELITE - New
 $295,000Active3 beds 2 baths2,320 sq. ft.
1717 Rocky Mountain Way, Edmond, OK 73003
MLS# 1257304Listed by: LIME REALTY - New
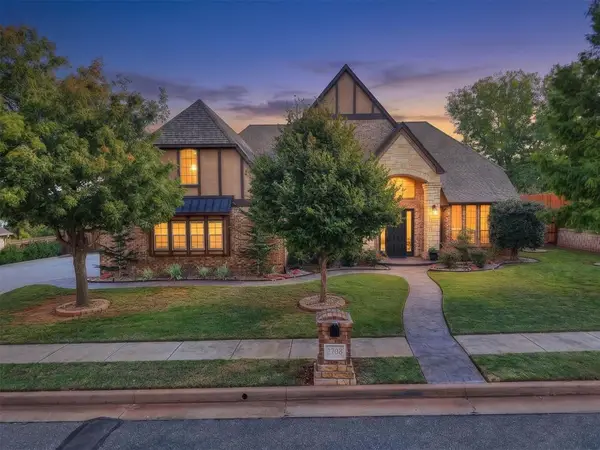 $815,000Active4 beds 4 baths4,201 sq. ft.
2708 Warwick Place, Edmond, OK 73013
MLS# 1257263Listed by: PROVISIONS REALTY GROUP - New
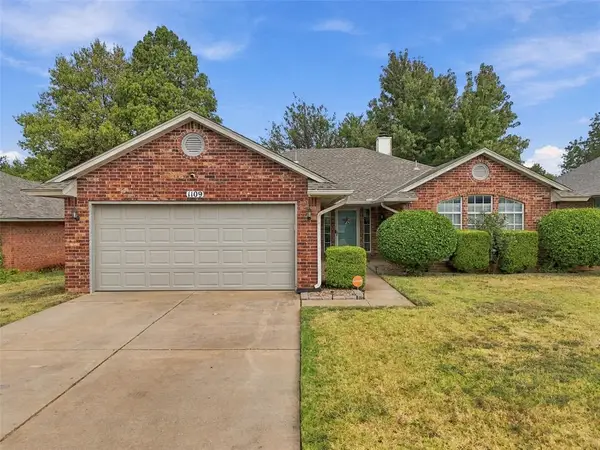 $253,000Active3 beds 2 baths1,583 sq. ft.
1109 Pruett Drive, Edmond, OK 73003
MLS# 1257265Listed by: COPPER CREEK REAL ESTATE - New
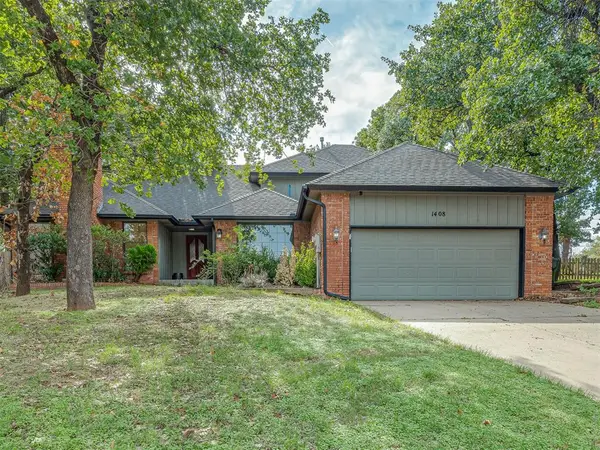 $399,500Active4 beds 3 baths2,921 sq. ft.
1408 Fox View Court, Edmond, OK 73034
MLS# 1256809Listed by: KELLER WILLIAMS REALTY ELITE - New
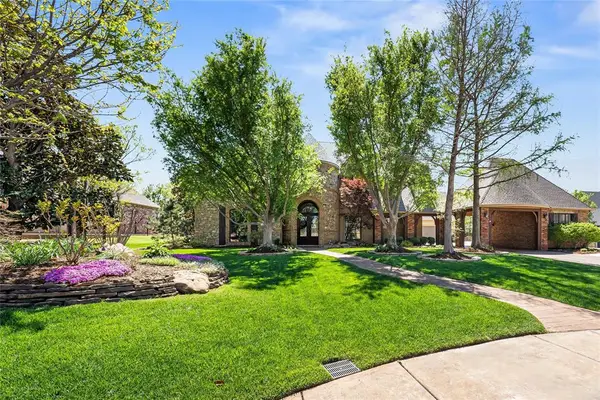 $1,379,000Active4 beds 6 baths4,900 sq. ft.
408 Oak Summit Road, Edmond, OK 73025
MLS# 1255921Listed by: CHINOWTH & COHEN - New
 $379,000Active4 beds 4 baths2,863 sq. ft.
2312 N Foxwood Circle, Edmond, OK 73034
MLS# 1257063Listed by: METRO FIRST REALTY


Protect your home and budget from life's surprises with an Assurant Home Warranty, backed by a partner that supports you through every step of homeownership. Explore Plans.
© 2026 Better Homes and Gardens Real Estate LLC. An Anywhere Real Estate company. All rights reserved. Better Homes and Gardens® Real Estate is a registered trademark owned by Meredith Operations Corporation, licensed to Better Homes and Gardens Real Estate LLC and used with permission. Better Homes and Gardens Real Estate LLC fully supports the principles of the Fair Housing Act and the Equal Opportunity Act. Listing information is deemed reliable but is not guaranteed accurate.
Each office is independently owned and operated.
Any services or products provided by third parties are not provided by, affiliated with or related to Better Homes and Gardens Real Estate LLC, or its affiliated companies.