
1028 SW 94th Street, Oklahoma City, OK 73139
Local realty services provided by:Better Homes and Gardens Real Estate Paramount
Listed by: jesse archila, edward cabrera
Office: black label realty
MLS#:1238814
Source:OK_OKC
1028 SW 94th Street,Oklahoma City, OK 73139
$240,000
- 4 Beds
- 3 Baths
- - sq. ft.
- Single family
- Sold
Sorry, we are unable to map this address
Price summary
- Price:$240,000
About this home
Beautiful 4-bedroom, 3-bath home located in OKC city limits within the highly sought-after Moore School District! This two-story home features a spacious living area, an updated kitchen, updated bathrooms, new flooring, new carpet, and a skylight that fills the home with natural light. Step outside to enjoy the 6-foot-deep, 15’ x 30’ in-ground pool, basketball hoop, outdoor RV hookup, and a 3-car driveway. The 2-car garage includes built-in workbenches, making it perfect for storage or projects. A great combination of space, comfort, and convenience—don’t miss this one!
Contact an agent
Home facts
- Year built:1970
- Listing ID #:1238814
- Added:42 day(s) ago
- Updated:August 22, 2026 at 06:55 AM
Rooms and interior
- Bedrooms:4
- Total bathrooms:3
- Full bathrooms:3
Heating and cooling
- Cooling:Central Electric
Structure and exterior
- Roof:Composition
- Year built:1970
- Lot Features:Interior Lot
- Architectural Style:Traditional
- Construction Materials:Brick & Frame
- Exterior Features:Covered Porch, Outbuildings, Patio-Covered, Rain Gutters
- Foundation Description:Combination
Schools
- High school:Westmoore HS
- Middle school:West JHS
- Elementary school:Sky Ranch ES
Finances and disclosures
- Price:$240,000
Features and amenities
- Pool features:Vinyl
Parking
- Garage:Yes
- Garage spaces:2
 Listing content and images Copyright© 2026 MLSOK®. Some or all of the listings displayed may not belong to the firm whose website is being visited. Information provided is for the consumer’s personal, non-commercial use and may not be used for any purpose other than to identify prospective properties consumers may be interested in purchasing. Do not rely upon listing data without independently verifying it.
New listings near 1028 SW 94th Street
- New
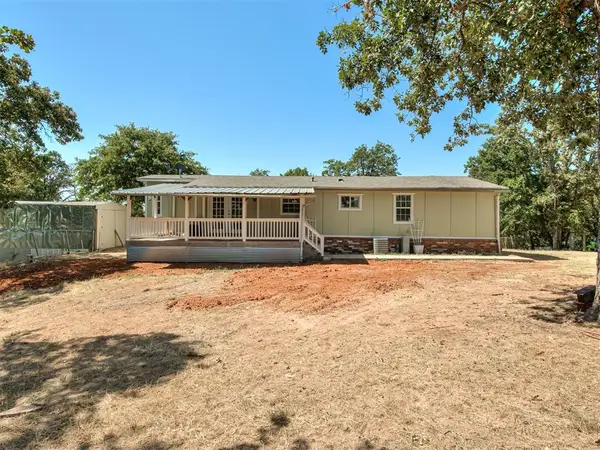 $259,999Active2 beds 2 baths1,530 sq. ft.
18500 SE 149th Street, Newalla, OK 74857
MLS# 1245514Listed by: KELLER WILLIAMS CENTRAL OK - New
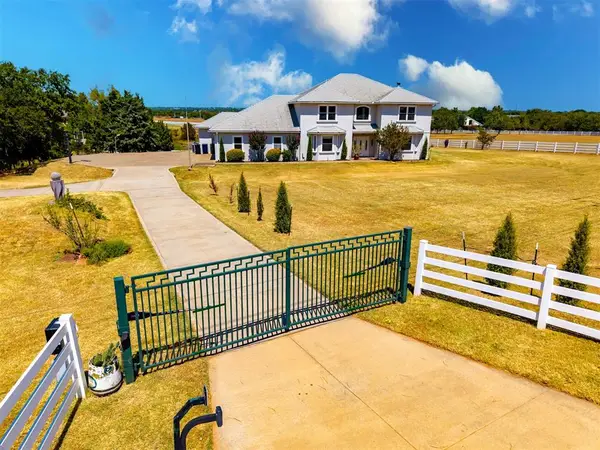 $799,000Active4 beds 3 baths3,789 sq. ft.
1601 E Hefner Road, Oklahoma City, OK 73131
MLS# 1245621Listed by: METRO FIRST REALTY - New
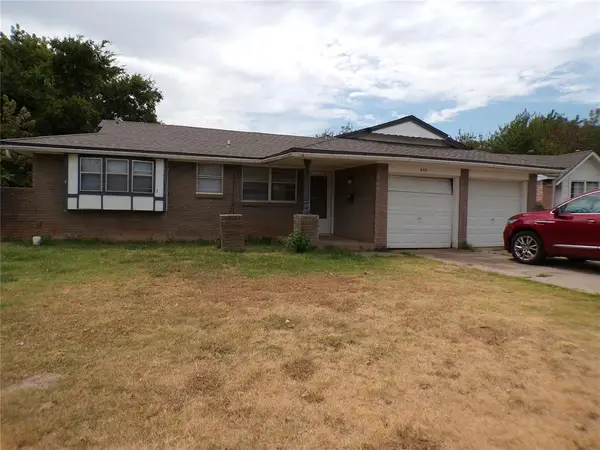 $146,000Active3 beds 2 baths956 sq. ft.
820 NW 16th Street, Oklahoma City, OK 73160
MLS# 1245659Listed by: HARRIS REAL ESTATE LLC - New
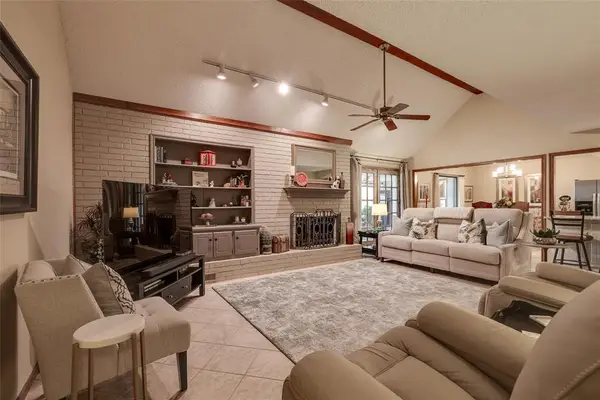 $349,900Active5 beds 3 baths2,967 sq. ft.
7216 NW 119th Street, Oklahoma City, OK 73162
MLS# 1245682Listed by: FLOTILLA REAL ESTATE PARTNERS - New
 $398,850Active3 beds 2 baths1,930 sq. ft.
6509 NW 144th Street, Oklahoma City, OK 73142
MLS# 1245789Listed by: BAILEE & CO. REAL ESTATE - Open Sun, 2 to 4pmNew
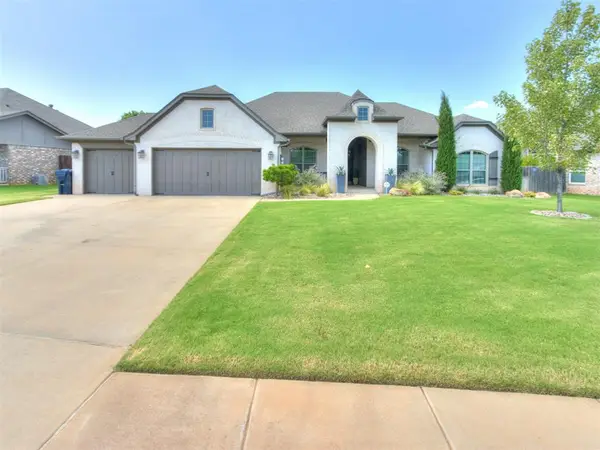 $524,000Active4 beds 4 baths2,860 sq. ft.
2229 NW 187th Street, Edmond, OK 73012
MLS# 1242549Listed by: SALT REAL ESTATE INC - New
 $380,000Active4 beds 3 baths2,753 sq. ft.
11008 Wineview Drive, Oklahoma City, OK 73170
MLS# 1245309Listed by: SPEARHEAD REALTY GROUP LLC - Open Sun, 2 to 4pmNew
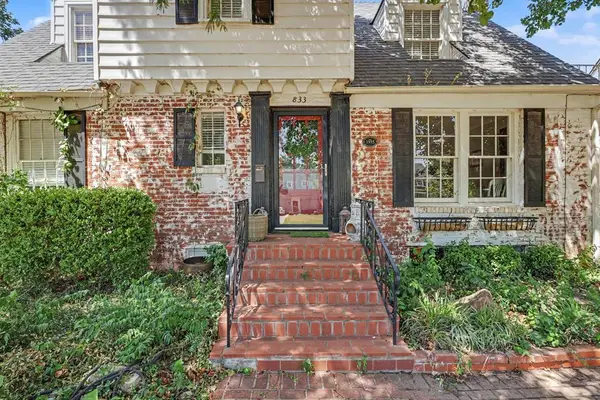 $499,000Active4 beds 3 baths2,599 sq. ft.
833 NW 38th Street, Oklahoma City, OK 73118
MLS# 1245571Listed by: ENGEL AND VOLKERS OKLAHOMA CITY - New
 $214,990Active3 beds 2 baths1,302 sq. ft.
12368 SW 6th Street, Yukon, OK 73099
MLS# 1245644Listed by: COPPER CREEK REAL ESTATE - New
 $600,000Active3 beds 3 baths2,955 sq. ft.
3904 Bridge Wood Lane, Oklahoma City, OK 73179
MLS# 1245697Listed by: METRO FIRST REALTY


Protect your home and budget from life's surprises with an Assurant Home Warranty, backed by a partner that supports you through every step of homeownership. Explore Plans.
© 2026 Better Homes and Gardens Real Estate LLC. An Anywhere Real Estate company. All rights reserved. Better Homes and Gardens® Real Estate is a registered trademark owned by Meredith Operations Corporation, licensed to Better Homes and Gardens Real Estate LLC and used with permission. Better Homes and Gardens Real Estate LLC fully supports the principles of the Fair Housing Act and the Equal Opportunity Act. Listing information is deemed reliable but is not guaranteed accurate.
Each office is independently owned and operated.
Any services or products provided by third parties are not provided by, affiliated with or related to Better Homes and Gardens Real Estate LLC, or its affiliated companies.