
10412 Hallmark Circle, Oklahoma City, OK 73139
Local realty services provided by:Better Homes and Gardens Real Estate Paramount
Listed by: lindsay roberts, nichole fanning
Office: keller williams summit
MLS#:1253782
Source:OK_OKC
10412 Hallmark Circle,Oklahoma City, OK 73139
$250,000
- 3 Beds
- 2 Baths
- 2,051 sq. ft.
- Single family
- Active
Price summary
- Price:$250,000
- Price per sq. ft.:$121.89
About this home
Lovingly maintained by its original owner, this 3-bedroom, 2-bath home in Ranchwood Manor offers 2,051 square feet of character and opportunity! Major mechanical systems have been updated over the years, while much of the interior retains its original finishes, giving the next owner a chance to bring their own style and vision. Original woodwork, cabinetry and wallpaper showcase the home’s vintage personality. The kitchen includes some original appliances, and the primary bathroom features its original sunken tub, while the upstairs shower has been updated. Outside, enjoy a fenced backyard with an inground pool, generous patio space and a storage shed. Located within Moore Public Schools and priced below comparable homes to reflect the opportunity for cosmetic updates, this well-cared-for property is ready for its next chapter. Preserve the character you love, update at your own pace and make it your own!
Contact an agent
Home facts
- Year built:1977
- Listing ID #:1253782
- Added:4 day(s) ago
- Updated:October 20, 2026 at 04:16 PM
Rooms and interior
- Bedrooms:3
- Total bathrooms:2
- Full bathrooms:2
- Flooring:Brick, Carpet, Laminate, Wood
- Living area:2,051 sq. ft.
Heating and cooling
- Heating:Central Gas
Structure and exterior
- Roof:Composition
- Year built:1977
- Building area:2,051 sq. ft.
- Lot area:0.25 Acres
- Lot Features:Cul-De-Sac
- Architectural Style:Ranch, Traditional
- Construction Materials:Brick & Frame
- Exterior Features:Storage
- Foundation Description:Slab
Schools
- High school:Westmoore HS
- Middle school:West JHS
- Elementary school:Sky Ranch ES
Utilities
- Water:Public
Finances and disclosures
- Price:$250,000
- Price per sq. ft.:$121.89
Features and amenities
- Amenities:Combo Woodwork
- Pool features:Diving Board, Pool Cover
Parking
- Parking description:Concrete
- Garage:Yes
- Garage spaces:2
 Listing content and images Copyright© 2026 MLSOK®. Some or all of the listings displayed may not belong to the firm whose website is being visited. Information provided is for the consumer’s personal, non-commercial use and may not be used for any purpose other than to identify prospective properties consumers may be interested in purchasing. Do not rely upon listing data without independently verifying it.
New listings near 10412 Hallmark Circle
- New
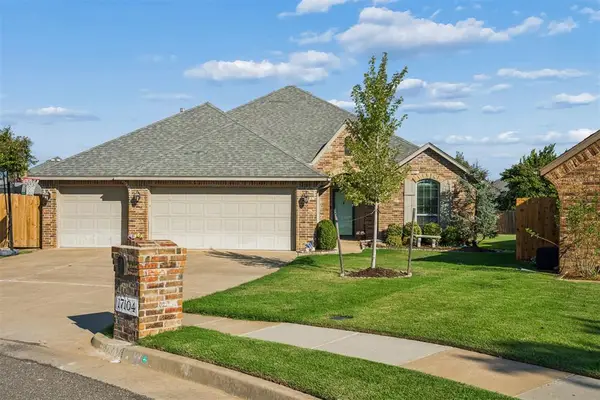 $270,000Active4 beds 2 baths1,916 sq. ft.
17104 Cadiz Court, Oklahoma City, OK 73170
MLS# 1254189Listed by: THE BROKERAGE - New
 $139,900Active3 beds 1 baths1,184 sq. ft.
12717 NE 36th Street, Spencer, OK 73084
MLS# 1254676Listed by: BLOCK ONE REAL ESTATE - New
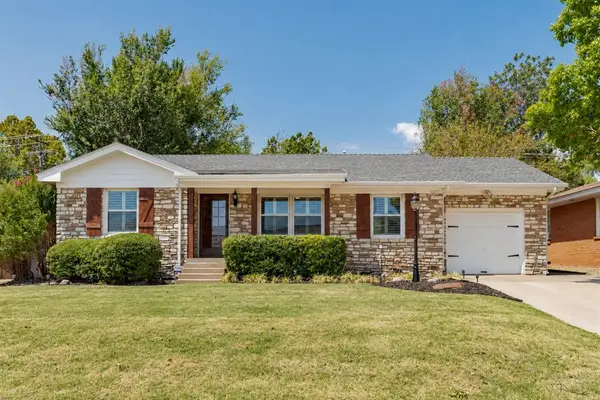 $210,000Active3 beds 1 baths1,176 sq. ft.
10013 Ridgeview Drive, Oklahoma City, OK 73120
MLS# 1254677Listed by: METRO FIRST REALTY - New
 $477,840Active5 beds 3 baths2,520 sq. ft.
9229 NW 87th Street, Yukon, OK 73099
MLS# 1254700Listed by: PREMIUM PROP LLC - New
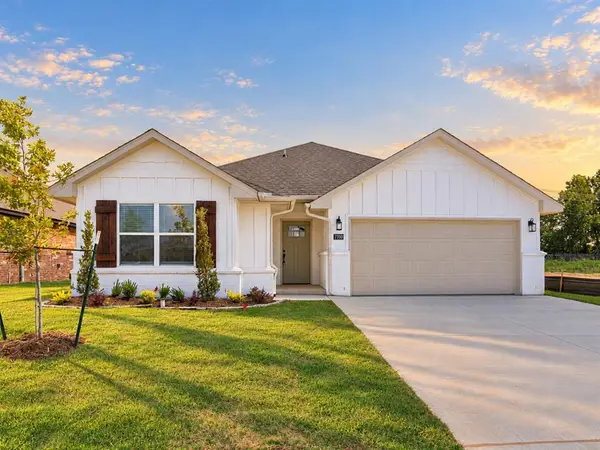 $319,900Active3 beds 2 baths1,730 sq. ft.
7700 Three Woods Lane, Yukon, OK 73099
MLS# 1254705Listed by: AUTHENTIC REAL ESTATE GROUP  $239,900Pending4 beds 3 baths1,867 sq. ft.
11918 SW 32nd Street, Mustang, OK 73064
MLS# 1253322Listed by: COPPER CREEK REAL ESTATE- New
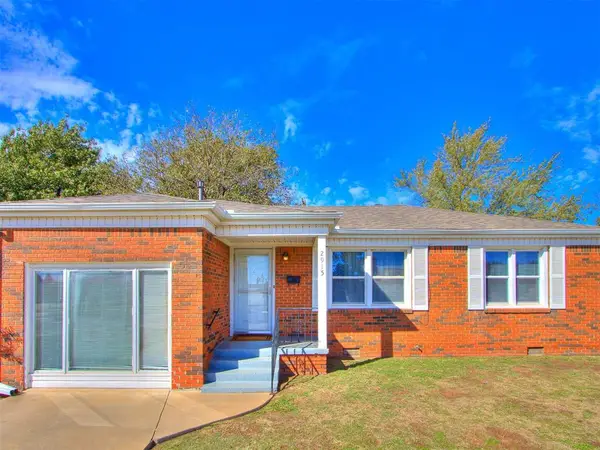 $215,000Active2 beds 1 baths876 sq. ft.
2915 NW Grand Boulevard, Oklahoma City, OK 73116
MLS# 1240238Listed by: SALT REAL ESTATE INC - New
 $360,000Active4 beds 3 baths2,114 sq. ft.
13613 Carlisle Crossing Drive, Yukon, OK 73099
MLS# 1248320Listed by: COPPER CREEK REAL ESTATE - New
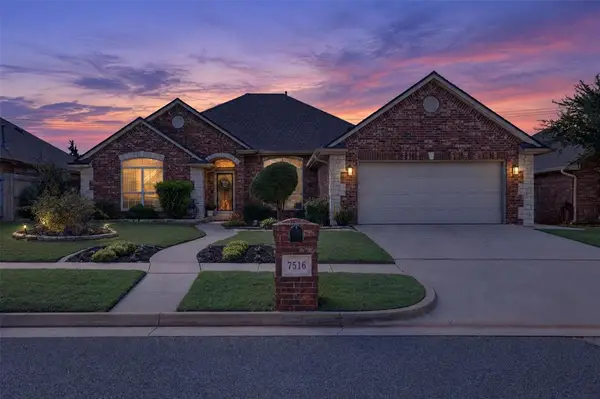 $327,099Active4 beds 2 baths2,411 sq. ft.
7516 NW 129th Street, Oklahoma City, OK 73142
MLS# 1254386Listed by: EXP REALTY, LLC - New
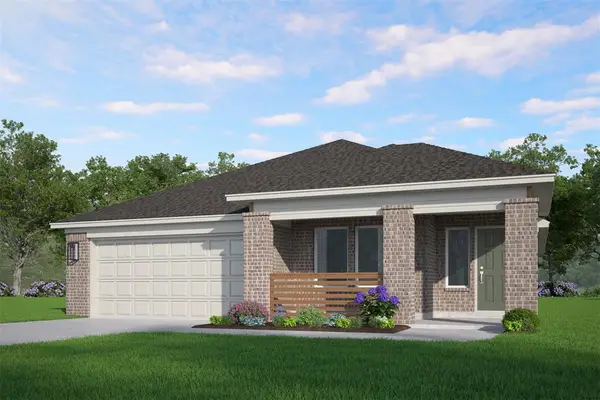 $362,060Active4 beds 2 baths2,031 sq. ft.
4213 NW 175th Street, Edmond, OK 73012
MLS# 1254494Listed by: PRINCIPAL DEVELOPMENT LLC


Protect your home and budget from life's surprises with an Assurant Home Warranty, backed by a partner that supports you through every step of homeownership. Explore Plans.
© 2026 Better Homes and Gardens Real Estate LLC. An Anywhere Real Estate company. All rights reserved. Better Homes and Gardens® Real Estate is a registered trademark owned by Meredith Operations Corporation, licensed to Better Homes and Gardens Real Estate LLC and used with permission. Better Homes and Gardens Real Estate LLC fully supports the principles of the Fair Housing Act and the Equal Opportunity Act. Listing information is deemed reliable but is not guaranteed accurate.
Each office is independently owned and operated.
Any services or products provided by third parties are not provided by, affiliated with or related to Better Homes and Gardens Real Estate LLC, or its affiliated companies.