
10417 Walnut Hollow Drive, Oklahoma City, OK 73162
Local realty services provided by:Better Homes and Gardens Real Estate Paramount
Listed by: jeff langum
Office: courtyard real estate
MLS#:1257229
Source:OK_OKC
10417 Walnut Hollow Drive,Oklahoma City, OK 73162
$310,000
- 4 Beds
- 2 Baths
- 2,204 sq. ft.
- Single family
- Active
Price summary
- Price:$310,000
- Price per sq. ft.:$140.65
About this home
Thoughtfully maintained and full of character, this spacious 4-bedroom (or 3 beds plus a study) offers a flexible floor plan, gorgeous woodwork, and an incredible backyard setting overlooking a peaceful greenbelt. The pride of ownership shines throughout, from the beautiful stained wood and crown molding to the inviting living room with a cozy fireplace and brand-new carpet. The hardwood in the dining room creates a warm space to gather, while updated stainless steel appliances add a modern touch to the open kitchen with an ideal breakfast nook looking out to the backyard.
The spacious primary suite features a vaulted/tray ceiling with classic stained wood accents, double vanities, a generous wraparound walk-in closet, and private patio access for a quiet escape. A connecting front bedroom makes the perfect home office, nursery, or additional bedroom. Larger-than-average bedroom sizes and closets provide plenty of room for everyone, with two guest beds in a split floor plan away from the master.
Step outside and enjoy the privacy and open views of the greenbelt behind the home, with no backyard neighbors and quiet space to watch the sunset. The covered patio and additional covered pergola create an ideal space for outdoor dining, entertaining, or simply relaxing. There's even a gas line ready for your grill or any future outdoor kitchen plans.
Practical touches include a spacious utility room with a sink, folding counter, and hanging space, a beautifully landscaped front yard, and an almost new (2024) roof. Plus, enjoy the Westcliffe neighborhood amenities that include a pool, clubhouse, playground, and basketball court, all less than a mile from the turnpike and located in the award winning Piedmont school district.
With its thoughtful layout, fantastic outdoor space, peaceful greenbelt setting, and easy highway access to all of the OKC metro, this home delivers comfort, flexibility, and plenty of reasons to fall in love. Come see it for yourself!...
Contact an agent
Home facts
- Year built:2007
- Listing ID #:1257229
- Added:2 day(s) ago
- Updated:November 09, 2026 at 01:43 PM
Rooms and interior
- Bedrooms:4
- Total bathrooms:2
- Full bathrooms:2
- Flooring:Carpet, Combo, Tile, Wood
- Kitchen Description:Dishwasher, Disposal, Microwave
- Living area:2,204 sq. ft.
Heating and cooling
- Heating:Central Gas
Structure and exterior
- Roof:Composition
- Year built:2007
- Building area:2,204 sq. ft.
- Lot area:0.25 Acres
- Lot Features:Greenbelt, Interior Lot
- Architectural Style:Modern
- Construction Materials:Brick, Stone
- Foundation Description:Slab
Schools
- High school:Piedmont HS
- Middle school:Piedmont MS
- Elementary school:Stone Ridge ES
Utilities
- Water:Public
Finances and disclosures
- Price:$310,000
- Price per sq. ft.:$140.65
Features and amenities
- Appliances:Dishwasher, Disposal, Microwave, Water Heater
- Amenities:Stained Wood
Parking
- Parking description:Concrete
- Garage:Yes
- Garage spaces:3
 Listing content and images Copyright© 2026 MLSOK®. Some or all of the listings displayed may not belong to the firm whose website is being visited. Information provided is for the consumer’s personal, non-commercial use and may not be used for any purpose other than to identify prospective properties consumers may be interested in purchasing. Do not rely upon listing data without independently verifying it.
New listings near 10417 Walnut Hollow Drive
- New
 $199,000Active3 beds 1 baths936 sq. ft.
2436 NW 41st Street, Oklahoma City, OK 73112
MLS# 1257340Listed by: COPPER CREEK REAL ESTATE - New
 $289,525Active3 beds 2 baths1,584 sq. ft.
12733 NW 142nd Street, Piedmont, OK 73078
MLS# 1257326Listed by: COPPER CREEK REAL ESTATE - New
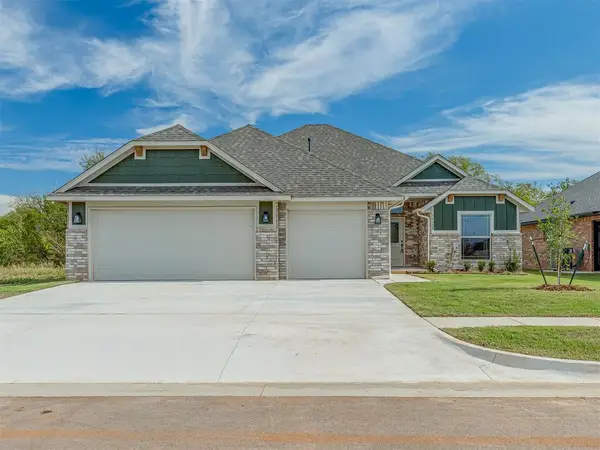 $319,400Active4 beds 2 baths1,700 sq. ft.
14304 Johannsson Drive, Piedmont, OK 73078
MLS# 1257328Listed by: COPPER CREEK REAL ESTATE - New
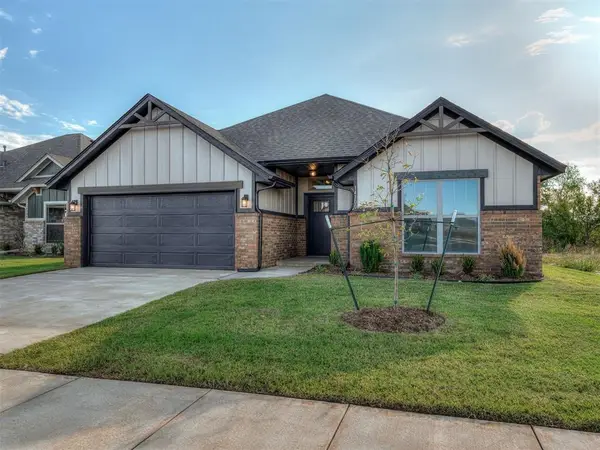 $285,525Active3 beds 2 baths1,561 sq. ft.
14300 Johannsson Drive, Piedmont, OK 73078
MLS# 1257330Listed by: COPPER CREEK REAL ESTATE - New
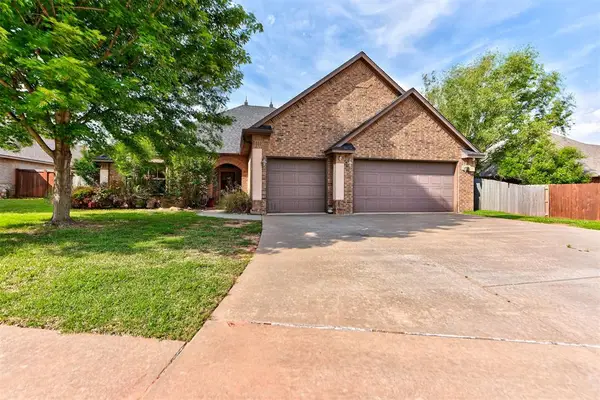 $415,000Active4 beds 3 baths2,425 sq. ft.
19513 Crest Ridge Drive, Edmond, OK 73012
MLS# 1256842Listed by: KELLER WILLIAMS REALTY ELITE - New
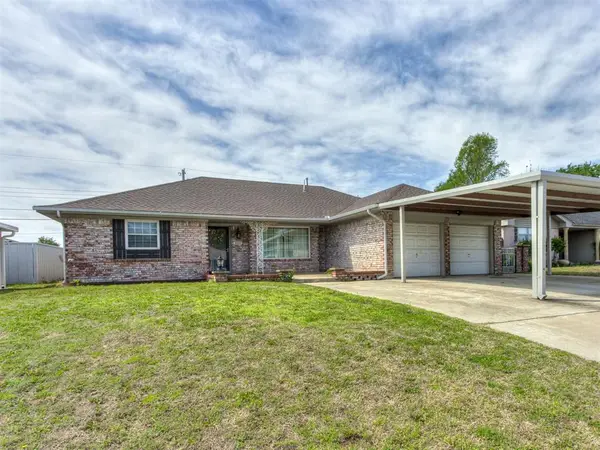 $229,999Active3 beds 2 baths1,643 sq. ft.
1610 SW 70th Street, Oklahoma City, OK 73159
MLS# 1257051Listed by: BLACK CROWN REALTY - New
 $197,000Active3 beds 2 baths1,392 sq. ft.
1308 SW 81st Street, Oklahoma City, OK 73159
MLS# 1257291Listed by: BRIX REALTY - New
 $229,900Active3 beds 2 baths1,587 sq. ft.
10521 Honeysuckle Lane, Oklahoma City, OK 73130
MLS# 1257310Listed by: CENTURY 21 FIRST CHOICE REALTY - New
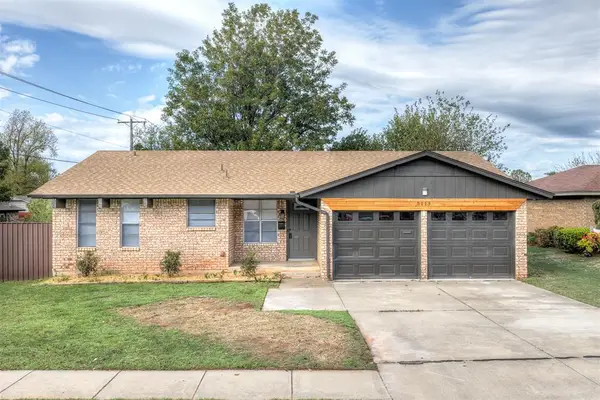 $168,000Active3 beds 2 baths1,039 sq. ft.
5113 Creekwood Terrace, Oklahoma City, OK 73135
MLS# 1257314Listed by: THE AMBASSADOR GROUP REAL ESTA - Open Sat, 2 to 4pmNew
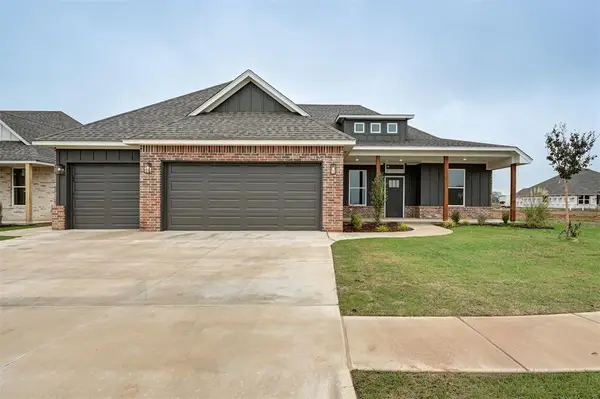 $389,240Active3 beds 3 baths2,104 sq. ft.
1817 Zainab Lane, Yukon, OK 73099
MLS# 1257027Listed by: DOMINION REAL ESTATE


Protect your home and budget from life's surprises with an Assurant Home Warranty, backed by a partner that supports you through every step of homeownership. Explore Plans.
© 2026 Better Homes and Gardens Real Estate LLC. An Anywhere Real Estate company. All rights reserved. Better Homes and Gardens® Real Estate is a registered trademark owned by Meredith Operations Corporation, licensed to Better Homes and Gardens Real Estate LLC and used with permission. Better Homes and Gardens Real Estate LLC fully supports the principles of the Fair Housing Act and the Equal Opportunity Act. Listing information is deemed reliable but is not guaranteed accurate.
Each office is independently owned and operated.
Any services or products provided by third parties are not provided by, affiliated with or related to Better Homes and Gardens Real Estate LLC, or its affiliated companies.