
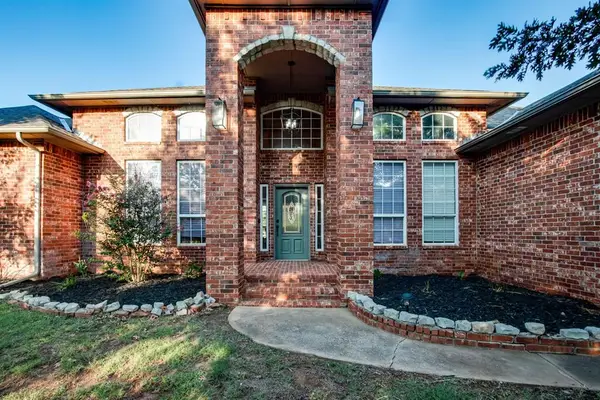
10512 Highview Drive, Oklahoma City, OK 73151
Local realty services provided by:Better Homes and Gardens Real Estate Paramount
Listed by: jo burleson
Office: real broker llc.
MLS#:1230051
Source:OK_OKC
10512 Highview Drive,Oklahoma City, OK 73151
$630,000
- 4 Beds
- 4 Baths
- 2,987 sq. ft.
- Single family
- Pending
Price summary
- Price:$630,000
- Price per sq. ft.:$210.91
About this home
Seller has taken exceptional pride in ownership of this immaculate beautifully updated home offering 4 spacious bedrooms, 3.5 baths, a 3-car garage, storm shelter, two dining areas, two living areas, plus a dedicated study. The thoughtfully designed floor plan provides both comfort and functionality, while the primary suite offers a true retreat with soaking tub, dual walk-in closets and private outdoor access to the patio areas.
This home has undergone an extensive list of high-end upgrades and improvements since ownership, to mention a few it includes a brand-new concrete driveway, sidewalks, patios, stone retaining wall, electrical panels and breakers, interior and exterior paint, complete plumbing replacement throughout, tankless hot water system, water softener, insulated garage doors, new flooring throughout, updated lighting, sinks, faucets, fans, and window coverings. The kitchen has been beautifully refreshed with granite countertops, updated backsplash, microwave, stove, and garbage disposal. Every bathroom has been remodeled with updated toilets, fixtures, and finishes, along with new carpet and countless additional improvements throughout the home. A complete list of all updates are available with disclosures
From the moment you arrive, the quality, care, and attention to detail are evident. This is truly a must-see property to fully appreciate the extensive upgrades and exceptional condition this home offers. Home sits on a beautiful wooded 0.91 acres...
Contact an agent
Home facts
- Year built:1992
- Listing ID #:1230051
- Added:49 day(s) ago
- Updated:July 10, 2026 at 09:47 AM
Rooms and interior
- Bedrooms:4
- Total bathrooms:4
- Full bathrooms:3
- Half bathrooms:1
- Living area:2,987 sq. ft.
Heating and cooling
- Cooling:Central Electric
Structure and exterior
- Roof:Composition
- Year built:1992
- Building area:2,987 sq. ft.
- Lot area:0.91 Acres
- Lot Features:Interior Lot
- Architectural Style:Traditional
- Construction Materials:Brick
- Exterior Features:Covered Porch, Patio - Open, Porch, Rain Gutters
- Foundation Description:Slab
Schools
- High school:N/A
- Middle school:Oakdale Public School
- Elementary school:Oakdale Public School
Finances and disclosures
- Price:$630,000
- Price per sq. ft.:$210.91
Parking
- Garage:Yes
- Garage spaces:3
 Listing content and images Copyright© 2026 MLSOK®. Some or all of the listings displayed may not belong to the firm whose website is being visited. Information provided is for the consumer’s personal, non-commercial use and may not be used for any purpose other than to identify prospective properties consumers may be interested in purchasing. Do not rely upon listing data without independently verifying it.
New listings near 10512 Highview Drive
- New
 $140,000Active3 beds 1 baths1,091 sq. ft.
4425 NW 32nd Street, Oklahoma City, OK 73112
MLS# 1238347Listed by: REAL BROKER LLC - New
 $625,000Active5 beds 4 baths3,358 sq. ft.
17400 Barrington Hills Lane, Edmond, OK 73012
MLS# 1238364Listed by: COLDWELL BANKER SELECT - New
 $125,000Active2 beds 1 baths834 sq. ft.
2026 NW 33rd Street, Oklahoma City, OK 73118
MLS# 1238460Listed by: SPACES REAL ESTATE - New
 $224,900Active3 beds 2 baths1,773 sq. ft.
1412 Foxfire Street, Oklahoma City, OK 73160
MLS# 1238757Listed by: KELLER WILLIAMS-YUKON - New
 $215,000Active3 beds 2 baths1,322 sq. ft.
13216 Eastvalley Road, Oklahoma City, OK 73170
MLS# 1232991Listed by: COPPER CREEK REAL ESTATE - New
 $224,900Active3 beds 2 baths1,341 sq. ft.
10444 Fairfax Lane, Yukon, OK 73099
MLS# 1237667Listed by: COPPER CREEK REAL ESTATE - New
 $615,000Active3 beds 3 baths3,737 sq. ft.
15308 Marie Drive, Piedmont, OK 73078
MLS# 1238719Listed by: BRIX REALTY - New
 $254,900Active3 beds 2 baths1,295 sq. ft.
405 Nest Drive, Yukon, OK 73099
MLS# 1233771Listed by: STERLING REAL ESTATE - Open Sun, 2 to 4pmNew
 $262,000Active3 beds 2 baths1,524 sq. ft.
9116 SW 47th Street, Oklahoma City, OK 73179
MLS# 1238262Listed by: WEICHERT REALTORS, CENTENNIAL - Open Sun, 2 to 4pmNew
 $489,900Active4 beds 4 baths2,640 sq. ft.
16405 Timbers Drive, Oklahoma City, OK 73165
MLS# 1238430Listed by: C21/JUDGE FITE EDMOND


Protect your home and budget from life's surprises with an Assurant Home Warranty, backed by a partner that supports you through every step of homeownership. Explore Plans.
© 2026 Better Homes and Gardens Real Estate LLC. An Anywhere Real Estate company. All rights reserved. Better Homes and Gardens® Real Estate is a registered trademark owned by Meredith Operations Corporation, licensed to Better Homes and Gardens Real Estate LLC and used with permission. Better Homes and Gardens Real Estate LLC fully supports the principles of the Fair Housing Act and the Equal Opportunity Act. Listing information is deemed reliable but is not guaranteed accurate.
Each office is independently owned and operated.
Any services or products provided by third parties are not provided by, affiliated with or related to Better Homes and Gardens Real Estate LLC, or its affiliated companies.