
1104 SW 139th Terrace, Oklahoma City, OK 73170
Local realty services provided by:Better Homes and Gardens Real Estate Paramount
Listed by: john burris
Office: central oklahoma real estate
MLS#:1235197
Source:OK_OKC
Price summary
- Price:$264,900
- Price per sq. ft.:$199.32
About this home
Experience the comfort and convenience of this move in ready new construction home featuring 3 bedrooms, 2 bathrooms, and approximately 1,329 square feet of thoughtfully designed living space. The open concept layout creates an inviting setting where the living, dining, and kitchen areas come together, making everyday routines and entertaining feel effortless. A large kitchen island offers additional workspace and seating, while quality cabinetry, granite or quartz countertops, stainless steel appliances, and wood look tile add both style and lasting appeal. The split floor plan provides added privacy for the primary suite, complete with a spacious walk in closet and private bath, while the secondary bedrooms offer flexibility for guests, hobbies, or a home office. Energy efficient construction, a home warranty, and modern features are designed to provide comfort, value, and peace of mind for years to come.
Enjoy quiet mornings or relaxing evenings on the covered patio, creating an outdoor space that is easy to enjoy throughout the seasons. Beyond the home, residents have access to a community pool, fitness center, clubhouse, playground, and walking trails, offering opportunities to stay active and connect with the outdoors. Conveniently located near major highways, shopping, dining, and everyday conveniences, this home makes commuting and daily errands simple while keeping recreation and entertainment close by.
If you have been searching for a move in ready, energy efficient home with an open concept layout, modern finishes, and low maintenance living, this home is ready to welcome you. Schedule your private tour today and experience everything it has to offer....
Contact an agent
Home facts
- Year built:2026
- Listing ID #:1235197
- Added:90 day(s) ago
- Updated:September 17, 2026 at 12:11 AM
Rooms and interior
- Bedrooms:3
- Total bathrooms:2
- Full bathrooms:2
- Flooring:Carpet, Combo, Tile
- Kitchen Description:Dishwasher, Disposal, Microwave
- Living area:1,329 sq. ft.
Structure and exterior
- Year built:2026
- Building area:1,329 sq. ft.
- Lot area:0.1 Acres
- Lot Features:Interior Lot
- Architectural Style:Traditional
- Construction Materials:Brick & Frame
- Foundation Description:Slab
Schools
- High school:Southmoore HS
- Middle school:Southridge JHS
- Elementary school:Eastlake ES
Utilities
- Water:Public
Finances and disclosures
- Price:$264,900
- Price per sq. ft.:$199.32
Features and amenities
- Appliances:Dishwasher, Disposal, Microwave, Water Heater
- Amenities:Stained Wood
Parking
- Garage:Yes
- Garage spaces:2
 Listing content and images Copyright© 2026 MLSOK®. Some or all of the listings displayed may not belong to the firm whose website is being visited. Information provided is for the consumer’s personal, non-commercial use and may not be used for any purpose other than to identify prospective properties consumers may be interested in purchasing. Do not rely upon listing data without independently verifying it.
New listings near 1104 SW 139th Terrace
- New
 $440,000Active4 beds 3 baths2,392 sq. ft.
15117 SE 58th Street, Choctaw, OK 73020
MLS# 1248925Listed by: HIVE REAL ESTATE - New
 $310,000Active4 beds 2 baths2,320 sq. ft.
11812 Cherry Point Lane, Yukon, OK 73099
MLS# 1249549Listed by: THE BROKERAGE - New
 $269,900Active4 beds 3 baths1,903 sq. ft.
1615 SW 23rd Street, Oklahoma City, OK 73108
MLS# 1249578Listed by: HAMILWOOD REAL ESTATE - New
 $282,500Active3 beds 2 baths1,831 sq. ft.
3217 Carey Place, Oklahoma City, OK 73160
MLS# 1249579Listed by: BLACK LABEL REALTY - New
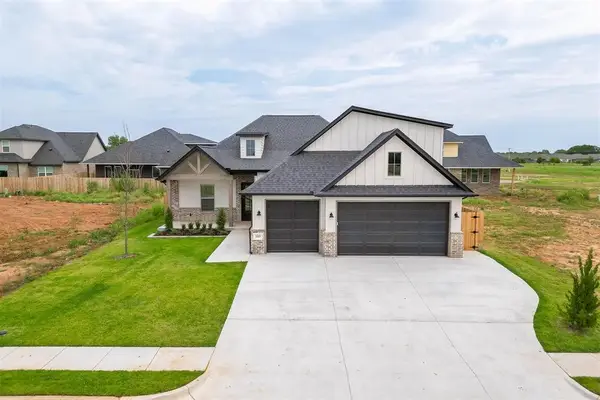 $539,000Active4 beds 3 baths2,488 sq. ft.
16108 Segovia Drive, Oklahoma City, OK 73170
MLS# 1249467Listed by: COPPER CREEK REAL ESTATE - New
 $399,900Active3 beds 2 baths1,847 sq. ft.
16025 Catalonia Place, Oklahoma City, OK 73170
MLS# 1249469Listed by: COPPER CREEK REAL ESTATE - New
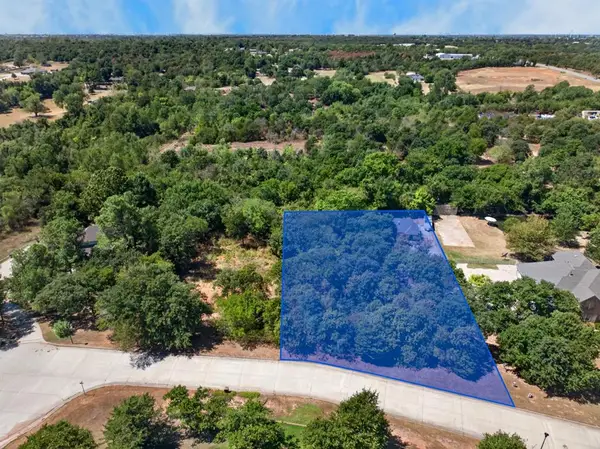 $149,000Active1 Acres
Wakefield Lane, Choctaw, OK 73020
MLS# 1249552Listed by: BRIX REALTY - New
 $78,000Active1.02 Acres
Wakefield Lane, Choctaw, OK 73020
MLS# 1249559Listed by: BRIX REALTY - New
 $1,250,000Active2.1 Acres
N Shartel Avenue, Oklahoma City, OK 73116
MLS# 1249566Listed by: KELLER WILLIAMS CENTRAL OK - New
 $279,900Active3 beds 2 baths1,739 sq. ft.
12804 Saint Johns Place, Oklahoma City, OK 73142
MLS# 1249573Listed by: THE AGENCY


Protect your home and budget from life's surprises with an Assurant Home Warranty, backed by a partner that supports you through every step of homeownership. Explore Plans.
© 2026 Better Homes and Gardens Real Estate LLC. An Anywhere Real Estate company. All rights reserved. Better Homes and Gardens® Real Estate is a registered trademark owned by Meredith Operations Corporation, licensed to Better Homes and Gardens Real Estate LLC and used with permission. Better Homes and Gardens Real Estate LLC fully supports the principles of the Fair Housing Act and the Equal Opportunity Act. Listing information is deemed reliable but is not guaranteed accurate.
Each office is independently owned and operated.
Any services or products provided by third parties are not provided by, affiliated with or related to Better Homes and Gardens Real Estate LLC, or its affiliated companies.