
11300 N Pennsylvania Avenue #190, Oklahoma City, OK 73120
Local realty services provided by:Better Homes and Gardens Real Estate Paramount
Listed by: jessica hamilton
Office: coldwell banker select
MLS#:1244651
Source:OK_OKC
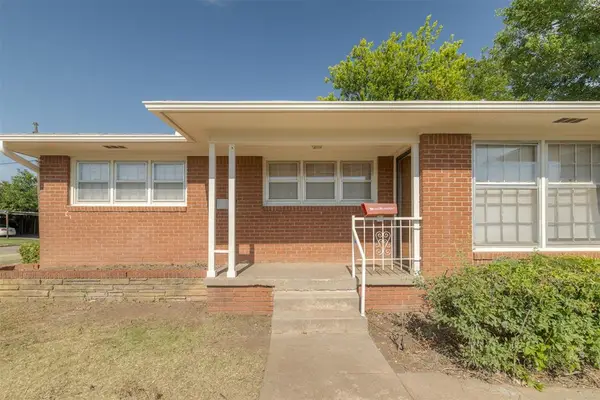
11300 N Pennsylvania Avenue #190,Oklahoma City, OK 73120
$214,700
- 2 Beds
- 3 Baths
- 1,852 sq. ft.
- Condominium
- Active
Upcoming open houses
- Sat, Oct 0312:00 pm - 02:00 pm
Price summary
- Price:$214,700
- Price per sq. ft.:$115.93
About this home
LOW-MAINTENANCE OKC LIVING WITH EXTENSIVE HOA COVERAGE & AMENITIES!
Looking for a low-maintenance home in Oklahoma City with extensive HOA services and resort-style amenities? This charming property offers a convenient lifestyle with the HOA covering exterior maintenance, wind/hail/fire insurance, city utilities, lawn care of common areas, and maintenance and repair of common elements.
Residents also enjoy an impressive collection of amenities including an on-site swimming pool, clubhouse, basketball court, and tennis courts. Spend less time worrying about exterior upkeep and more time enjoying your home and community!
Inside, this inviting home features abundant natural light, built-ins, and generous closet space, adding both character and functionality. The updated kitchen offers beautiful oak cabinetry, a double oven, can cooler, and a new dishwasher installed in 2025. The refrigerator remains, making this kitchen truly move-in ready.
The dining area features a convenient wet bar, creating an ideal space for entertaining or relaxing at home.
The primary suite offers a cozy fireplace, abundant storage, a built-in desk, and a highly functional private bathroom.
Step outside to your private rear courtyard, perfect for morning coffee, relaxing, or entertaining guests. The garage provides alley access for added convenience while keeping the front of the property attractive and uncluttered.
If you're searching for an Oklahoma City home for sale, low-maintenance home, HOA community, move-in-ready home, or property with a pool and community amenities, this one deserves a closer look!
Buyer to verify schools....
Contact an agent
Home facts
- Year built:1983
- Listing ID #:1244651
- Added:45 day(s) ago
- Updated:September 29, 2026 at 09:27 PM
Rooms and interior
- Bedrooms:2
- Total bathrooms:3
- Full bathrooms:2
- Half bathrooms:1
- Flooring:Carpet, Tile
- Kitchen Description:Dishwasher, Disposal, Refrigerator
- Living area:1,852 sq. ft.
Structure and exterior
- Year built:1983
- Building area:1,852 sq. ft.
- Lot Features:Cul-De-Sac, Interior Lot
- Construction Materials:Brick & Frame
- Exterior Features:Wet Bar
- Foundation Description:Slab
Schools
- High school:John Marshall HS
- Middle school:John Marshall MS
- Elementary school:Hupfeld Acad./Western Village
Utilities
- Water:Public
Finances and disclosures
- Price:$214,700
- Price per sq. ft.:$115.93
Features and amenities
- Appliances:Dishwasher, Disposal, Refrigerator, Water Heater
- Amenities:Paint Woodwork
Parking
- Parking description:Additional Parking, Concrete
- Garage:Yes
- Garage spaces:2
 Listing content and images Copyright© 2026 MLSOK®. Some or all of the listings displayed may not belong to the firm whose website is being visited. Information provided is for the consumer’s personal, non-commercial use and may not be used for any purpose other than to identify prospective properties consumers may be interested in purchasing. Do not rely upon listing data without independently verifying it.
New listings near 11300 N Pennsylvania Avenue #190
- New
 $356,107Active3 beds 2 baths1,586 sq. ft.
4201 NW 176th Street, Edmond, OK 73012
MLS# 1250215Listed by: PRINCIPAL DEVELOPMENT LLC - New
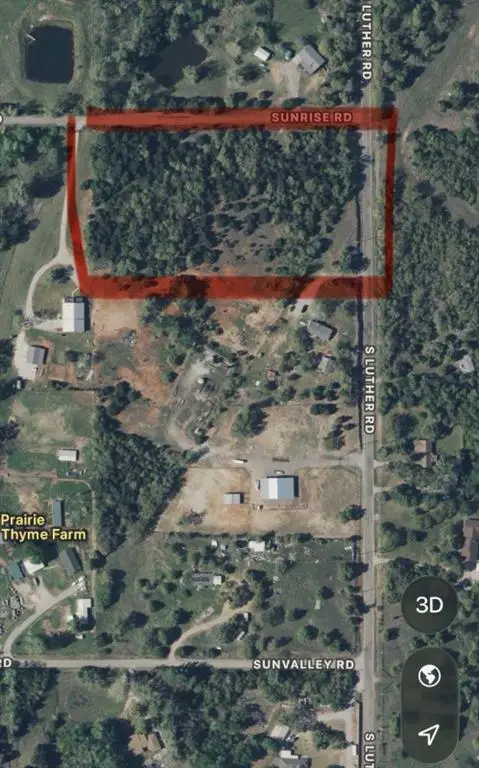 $115,000Active5 Acres
Sunrise Road And South Luther Road, Oklahoma City, OK 74857
MLS# 1250418Listed by: HOMESMART STELLAR REALTY - New
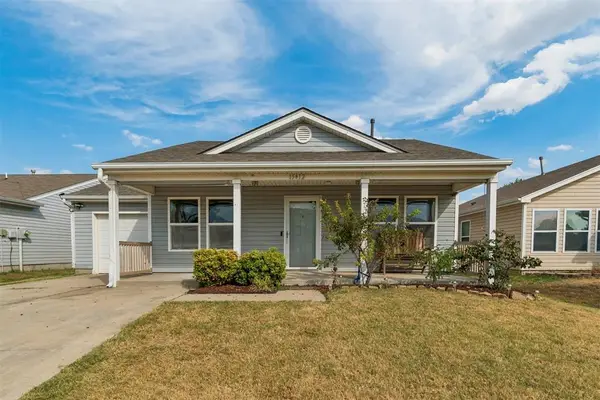 $190,000Active2 beds 2 baths952 sq. ft.
15612 Acacia Road, Oklahoma City, OK 73170
MLS# 1250683Listed by: HOMESTEAD + CO - New
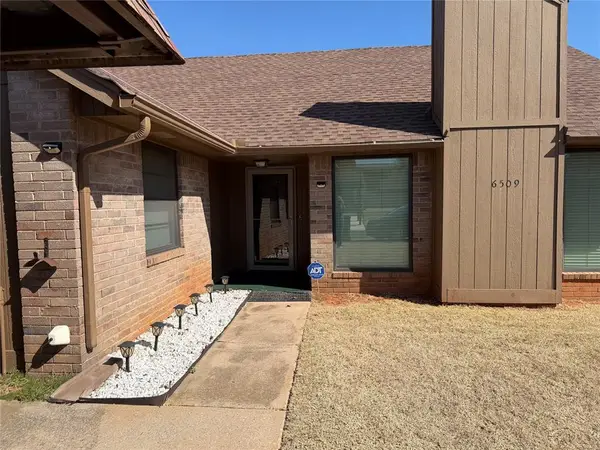 $145,000Active2 beds 2 baths1,142 sq. ft.
6509 Galaxie Terrace, Oklahoma City, OK 73132
MLS# 1251081Listed by: CHINOWTH & COHEN - New
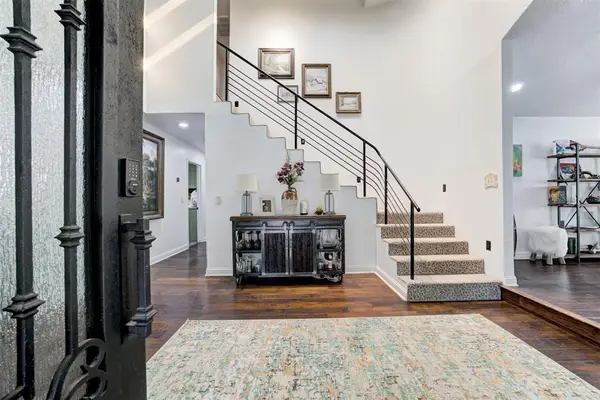 $764,900Active3 beds 3 baths3,257 sq. ft.
3101 Castlerock Road #23, Oklahoma City, OK 73120
MLS# 1251393Listed by: COPPER CREEK REAL ESTATE - New
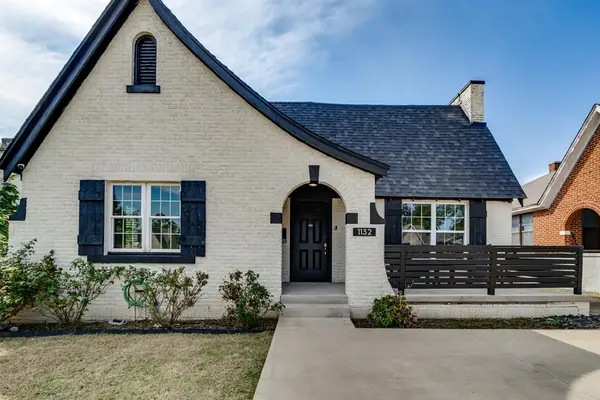 $235,000Active2 beds 2 baths1,613 sq. ft.
1132 NW 28th Street, Oklahoma City, OK 73106
MLS# 1251441Listed by: PORCH & GABLE REAL ESTATE - New
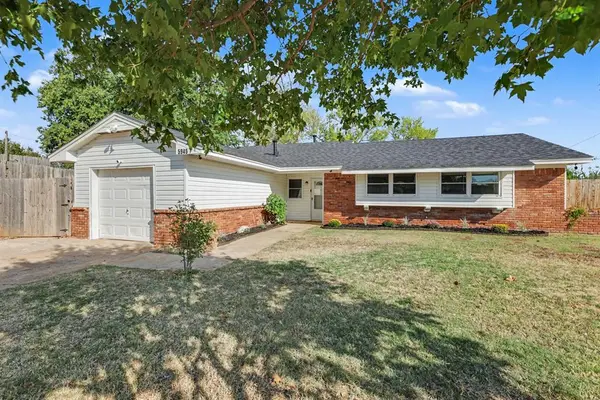 $185,000Active3 beds 2 baths1,162 sq. ft.
5945 NW 62nd Street, Oklahoma City, OK 73122
MLS# 1251449Listed by: BLOCK ONE REAL ESTATE - New
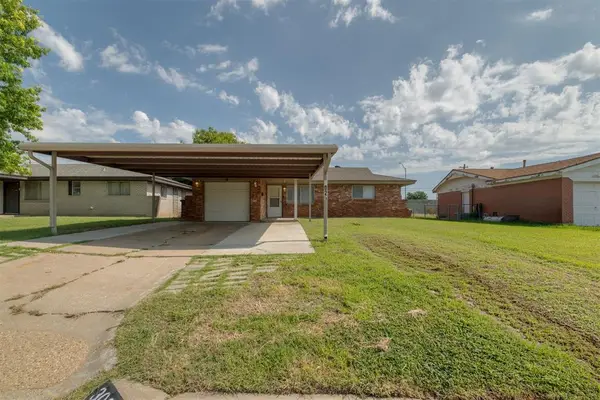 $169,500Active3 beds 1 baths900 sq. ft.
3025 SW 71st Street, Oklahoma City, OK 73159
MLS# 1251457Listed by: MCKINNON REALTY - New
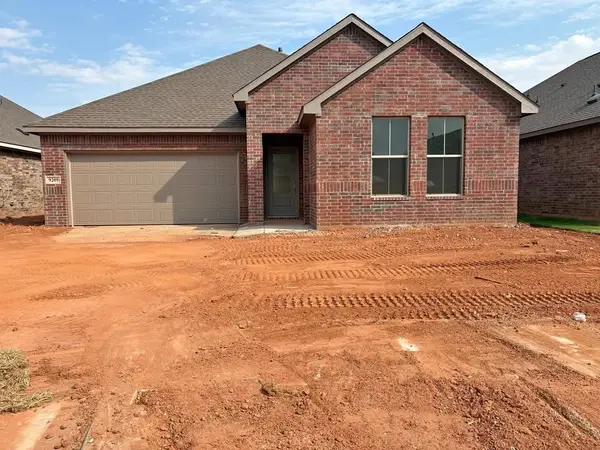 $280,400Active4 beds 2 baths1,902 sq. ft.
9209 SW 19th Street, Oklahoma City, OK 73128
MLS# 1251461Listed by: COPPER CREEK REAL ESTATE - New
 $165,000Active3 beds 1 baths1,063 sq. ft.
1501 SW 66th Street, Oklahoma City, OK 73159
MLS# 1251462Listed by: MCKINNON REALTY


Protect your home and budget from life's surprises with an Assurant Home Warranty, backed by a partner that supports you through every step of homeownership. Explore Plans.
© 2026 Better Homes and Gardens Real Estate LLC. An Anywhere Real Estate company. All rights reserved. Better Homes and Gardens® Real Estate is a registered trademark owned by Meredith Operations Corporation, licensed to Better Homes and Gardens Real Estate LLC and used with permission. Better Homes and Gardens Real Estate LLC fully supports the principles of the Fair Housing Act and the Equal Opportunity Act. Listing information is deemed reliable but is not guaranteed accurate.
Each office is independently owned and operated.
Any services or products provided by third parties are not provided by, affiliated with or related to Better Homes and Gardens Real Estate LLC, or its affiliated companies.