
11604 N Miller Avenue, Oklahoma City, OK 73120
Local realty services provided by:Better Homes and Gardens Real Estate Paramount
Listed by: brian rush
Office: bailee & co. real estate
MLS#:1239027
Source:OK_OKC
11604 N Miller Avenue,Oklahoma City, OK 73120
$275,000
- 4 Beds
- 3 Baths
- - sq. ft.
- Single family
- Sold
Sorry, we are unable to map this address
Price summary
- Price:$275,000
About this home
**Buyer credit up to 1% of Loan amount when using preferred Lender!* Wonderful 4 bed, 2.5 bath in The Village with updates Galore and Private Backard Pool Oasis. This immaculately kept home has received an entire exterior refresh with New Paint, New Roof and New Gutters along with windows updated over the past few years. The in-ground gunite pool is surrounded by two decks perfect for entertaining and or just relaxing under the mature trees. The Salt-water pool received a new saltwater chlorinator and New heater just last year. Inside you'll find a Wonderfully kept home with wood floors through most of the living areas that flow from the two living rooms into the dining and kitchen. The kitchen has received granite countertops along with updated stainless steel appliances. Other updates include: New plumbing fixtures throughout, New toilets, New Tankless Hot water heater, New Electrial Panel & totally refreshed HVAC ductwork. Pride of ownership really shows on this one and it's just ready for its new owner. Move quickly so you can enjoy the pool this Summer!...
Contact an agent
Home facts
- Year built:1972
- Listing ID #:1239027
- Added:45 day(s) ago
- Updated:August 27, 2026 at 07:18 AM
Rooms and interior
- Bedrooms:4
- Total bathrooms:3
- Full bathrooms:2
- Half bathrooms:1
- Flooring:Concrete, Tile, Wood
- Kitchen Description:Dishwasher, Disposal, Microwave, Refrigerator
Heating and cooling
- Cooling:Central Electric
Structure and exterior
- Roof:Composition
- Year built:1972
- Lot Features:Interior Lot
- Architectural Style:Ranch, Traditional
- Construction Materials:Brick & Frame
- Exterior Features:Deck-Open, Porch, Rain Gutters
- Foundation Description:Slab
Schools
- High school:John Marshall HS
- Middle school:John Marshall MS
- Elementary school:Quail Creek ES
Utilities
- Water:Public
Finances and disclosures
- Price:$275,000
Features and amenities
- Appliances:Dishwasher, Disposal, Microwave, Refrigerator
- Laundry features:Laundry Room
- Amenities:Stained Wood
- Pool features:Heated
Parking
- Garage:Yes
- Garage spaces:2
 Listing content and images Copyright© 2026 MLSOK®. Some or all of the listings displayed may not belong to the firm whose website is being visited. Information provided is for the consumer’s personal, non-commercial use and may not be used for any purpose other than to identify prospective properties consumers may be interested in purchasing. Do not rely upon listing data without independently verifying it.
New listings near 11604 N Miller Avenue
- New
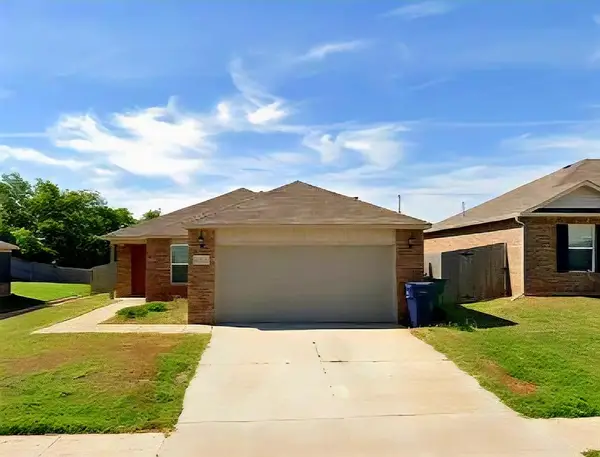 Listed by BHGRE$217,000Active3 beds 2 baths1,336 sq. ft.
11732 NW 130th Street, Piedmont, OK 73078
MLS# 1246070Listed by: BETTER HOMES AND GARDENS - New
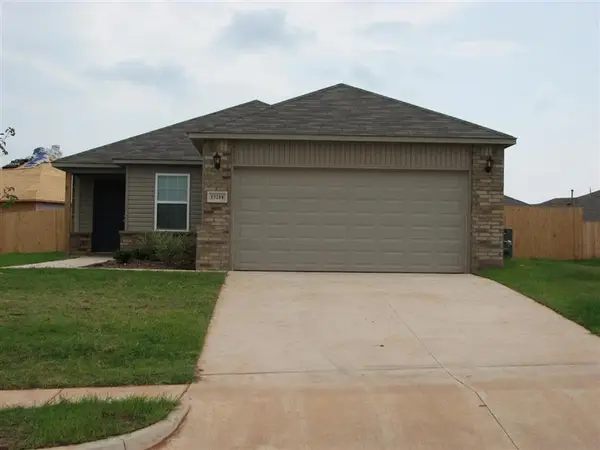 Listed by BHGRE$217,000Active3 beds 2 baths1,302 sq. ft.
13204 Beekman Drive, Piedmont, OK 73078
MLS# 1246228Listed by: BETTER HOMES AND GARDENS - New
 Listed by BHGRE$208,000Active3 beds 2 baths1,319 sq. ft.
9721 High Noon Road, Yukon, OK 73099
MLS# 1246234Listed by: BETTER HOMES AND GARDENS - New
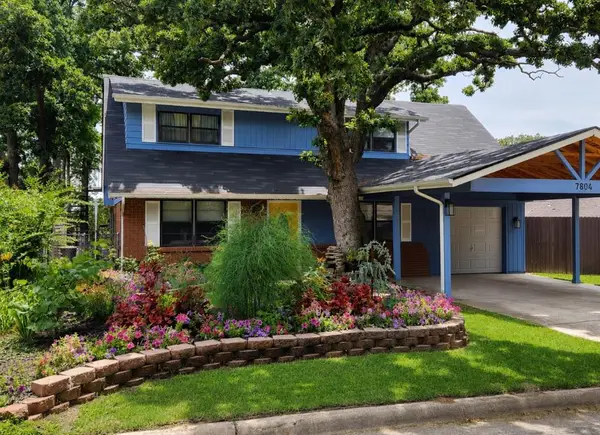 $320,000Active7 beds 2 baths3,006 sq. ft.
7804 NW 5th Street, Oklahoma City, OK 73127
MLS# 1246437Listed by: COPPER CREEK REAL ESTATE - New
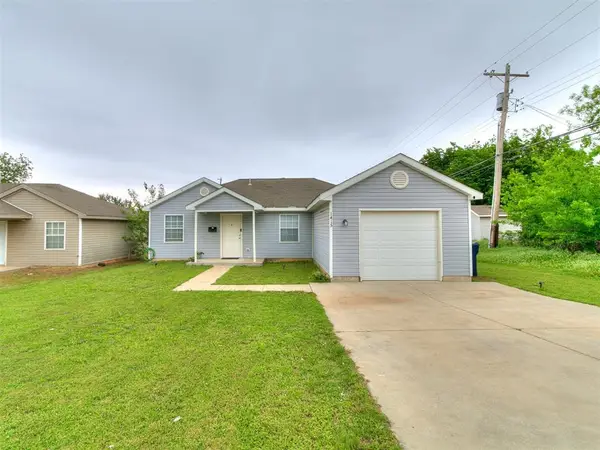 $162,500Active2 beds 2 baths1,040 sq. ft.
1415 NW 98th Street, Oklahoma City, OK 73114
MLS# 1246438Listed by: CAMBER PROPERTY MANAGEMENT - New
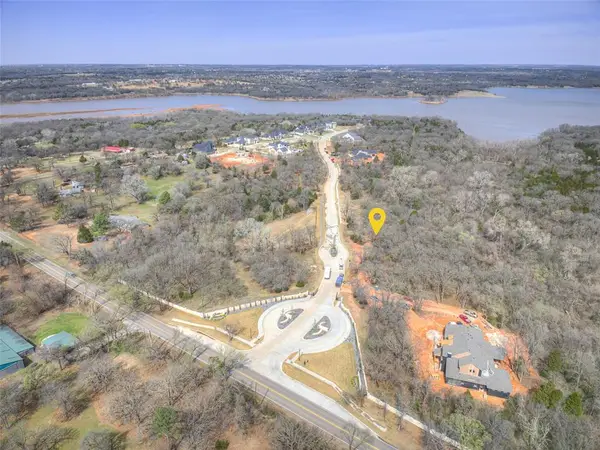 $300,000Active0.86 Acres
13800 Shoreline Boulevard, Edmond, OK 73013
MLS# 1246419Listed by: ERA COURTYARD REAL ESTATE - New
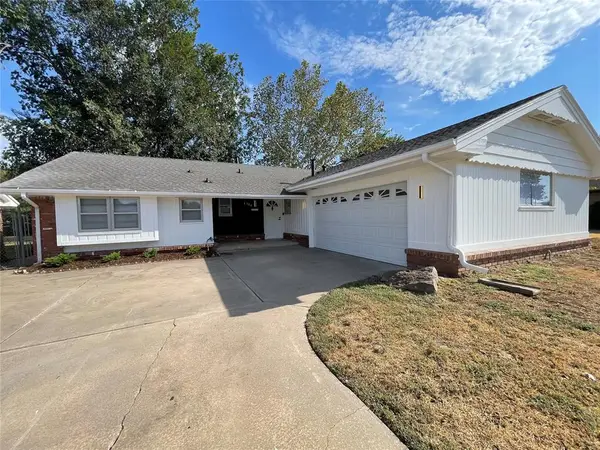 $228,000Active3 beds 2 baths1,312 sq. ft.
2520 SW 63rd Place, Oklahoma City, OK 73159
MLS# 1246429Listed by: BLACK LABEL REALTY - New
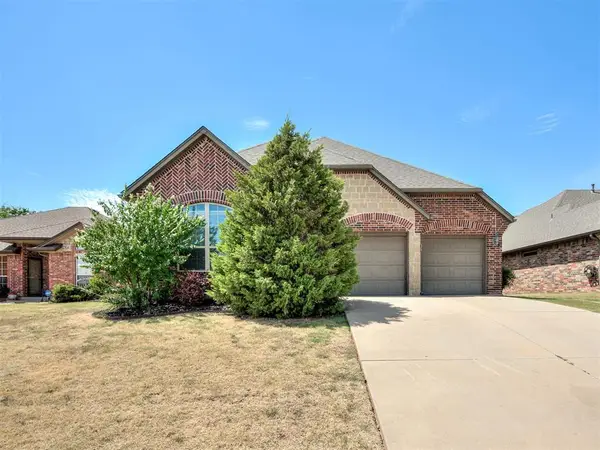 $304,900Active3 beds 2 baths1,857 sq. ft.
15913 Big Cypress Drive, Edmond, OK 73013
MLS# 1246322Listed by: AUTHENTIC REAL ESTATE SVCS GRP - New
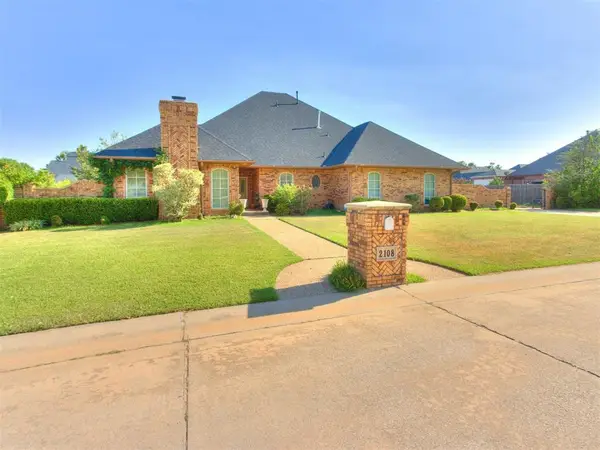 $530,000Active3 beds 3 baths3,525 sq. ft.
2108 Dansmere Avenue, Oklahoma City, OK 73170
MLS# 1246072Listed by: GLOBE REALTY LLC - New
 $350,000Active3 beds 2 baths1,984 sq. ft.
10916 SW 35th Terrace, Yukon, OK 73099
MLS# 1246290Listed by: BLOCK ONE REAL ESTATE


Protect your home and budget from life's surprises with an Assurant Home Warranty, backed by a partner that supports you through every step of homeownership. Explore Plans.
© 2026 Better Homes and Gardens Real Estate LLC. An Anywhere Real Estate company. All rights reserved. Better Homes and Gardens® Real Estate is a registered trademark owned by Meredith Operations Corporation, licensed to Better Homes and Gardens Real Estate LLC and used with permission. Better Homes and Gardens Real Estate LLC fully supports the principles of the Fair Housing Act and the Equal Opportunity Act. Listing information is deemed reliable but is not guaranteed accurate.
Each office is independently owned and operated.
Any services or products provided by third parties are not provided by, affiliated with or related to Better Homes and Gardens Real Estate LLC, or its affiliated companies.