
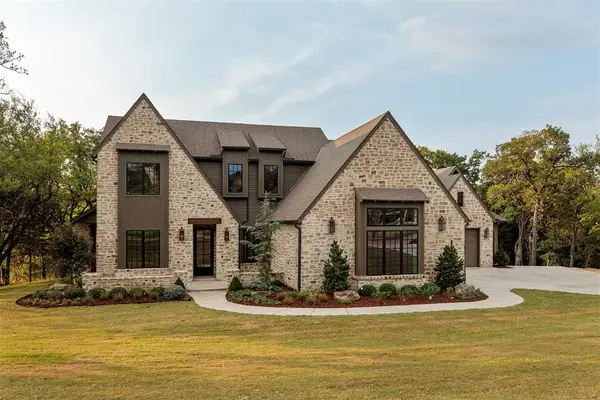
12408 Sardonyx Drive, Oklahoma City, OK 73170
Local realty services provided by:Better Homes and Gardens Real Estate Paramount
Listed by: kody khodabakhsh
Office: ariston realty
MLS#:1242843
Source:OK_OKC
12408 Sardonyx Drive,Oklahoma City, OK 73170
$624,900
- 4 Beds
- 3 Baths
- 2,750 sq. ft.
- Single family
- Active
Price summary
- Price:$624,900
- Price per sq. ft.:$227.24
About this home
Welcome to this beautifully upgraded Tanum Custom Home, where quality craftsmanship, modern finishes, and thoughtful design come together in a highly desirable Oklahoma City location. The inviting open-concept layout creates a seamless flow between the living, dining, and kitchen spaces—perfect for everyday living and effortless entertaining.
Step inside to a spacious floor plan filled with natural light and quality details throughout. The inviting living area flows into the kitchen and dining spaces, creating an ideal gathering place for family and friends. The kitchen features granite countertops, ample cabinetry, generous prep space, and an open layout overlooking the main living area.
A versatile study provides the perfect space for a home office, reading area, or additional flex space, offering added functionality to the thoughtfully designed floor plan. Elegant tile flooring enhances the main living spaces, while the bedrooms feature comfortable carpet for added warmth. The spacious bedrooms and flexible living areas are designed to suit a variety of needs.
Enjoy outdoor living on the covered patio, perfect for relaxing or hosting guests. The backyard offers a comfortable, low-maintenance space to enjoy Oklahoma evenings.
Additional highlights include a three-car garage with plenty of room for vehicles, storage, or a workshop, plus a built-in underground storm shelter for added peace of mind.
Conveniently located near schools, shopping, restaurants, parks, and major highways, this home provides easy access to everything you need while offering the comfort of a welcoming neighborhood.
Move-in ready and loaded with custom-quality upgrades, this exceptional home combines style, comfort, and functionality in one outstanding package. Don't miss this incredible opportunity to own this beautiful Tanum Custom Home!...
Contact an agent
Home facts
- Year built:2017
- Listing ID #:1242843
- Added:53 day(s) ago
- Updated:September 28, 2026 at 12:58 PM
Rooms and interior
- Bedrooms:4
- Total bathrooms:3
- Full bathrooms:3
- Living area:2,750 sq. ft.
Structure and exterior
- Roof:Composition
- Year built:2017
- Building area:2,750 sq. ft.
- Lot area:0.22 Acres
- Lot Features:Interior Lot
- Architectural Style:Traditional
- Construction Materials:Brick & Frame
- Foundation Description:Slab
Schools
- High school:Westmoore HS
- Middle school:Brink JHS
- Elementary school:South Lake ES
Finances and disclosures
- Price:$624,900
- Price per sq. ft.:$227.24
Parking
- Garage:Yes
- Garage spaces:3
 Listing content and images Copyright© 2026 MLSOK®. Some or all of the listings displayed may not belong to the firm whose website is being visited. Information provided is for the consumer’s personal, non-commercial use and may not be used for any purpose other than to identify prospective properties consumers may be interested in purchasing. Do not rely upon listing data without independently verifying it.
New listings near 12408 Sardonyx Drive
- New
 $350,000Active3 beds 3 baths2,540 sq. ft.
9312 SW 22nd Street, Oklahoma City, OK 73128
MLS# 1249851Listed by: REAL BROKER LLC - New
 $240,000Active3 beds 2 baths1,923 sq. ft.
8305 NW 115th Street, Oklahoma City, OK 73162
MLS# 1251164Listed by: COPPER CREEK REAL ESTATE - New
 $215,000Active3 beds 2 baths1,326 sq. ft.
3024 NW 13th Street, Oklahoma City, OK 73107
MLS# 1251161Listed by: HEATHER & COMPANY REALTY GROUP - Open Fri, 12 to 6pmNew
 $1,799,900Active5 beds 5 baths4,000 sq. ft.
9712 NE 146th Terrace, Jones, OK 73049
MLS# 1251137Listed by: MODERN ABODE REALTY - New
 $189,900Active3 beds 2 baths1,104 sq. ft.
1727 N Sapulpa Avenue, Oklahoma City, OK 73107
MLS# 1250916Listed by: COPPER CREEK REAL ESTATE - New
 $89,900Active2 beds 1 baths940 sq. ft.
820 SW 28th Street, Oklahoma City, OK 73109
MLS# 1251132Listed by: RE/MAX FIRST - New
 $162,500Active2 beds 1 baths1,521 sq. ft.
3403 SW 37th Street, Oklahoma City, OK 73119
MLS# 1251138Listed by: RE/MAX FIRST - New
 $155,000Active3 beds 2 baths1,574 sq. ft.
3505 SE 45th Street, Oklahoma City, OK 73135
MLS# 1251060Listed by: ILOVE REALTY LLC - New
 $165,000Active3 beds 2 baths1,682 sq. ft.
7704 NW 5th Street, Oklahoma City, OK 73127
MLS# 1251113Listed by: LIME REALTY - New
 $274,999Active4 beds 3 baths2,057 sq. ft.
6421 N Libby Avenue, Oklahoma City, OK 73132
MLS# 1251105Listed by: KELLER WILLIAMS REALTY ELITE


Protect your home and budget from life's surprises with an Assurant Home Warranty, backed by a partner that supports you through every step of homeownership. Explore Plans.
© 2026 Better Homes and Gardens Real Estate LLC. An Anywhere Real Estate company. All rights reserved. Better Homes and Gardens® Real Estate is a registered trademark owned by Meredith Operations Corporation, licensed to Better Homes and Gardens Real Estate LLC and used with permission. Better Homes and Gardens Real Estate LLC fully supports the principles of the Fair Housing Act and the Equal Opportunity Act. Listing information is deemed reliable but is not guaranteed accurate.
Each office is independently owned and operated.
Any services or products provided by third parties are not provided by, affiliated with or related to Better Homes and Gardens Real Estate LLC, or its affiliated companies.