
12912 Anduin Avenue, Oklahoma City, OK 73170
Local realty services provided by:Better Homes and Gardens Real Estate Paramount
Listed by: nicholas heflin
Office: epique realty
MLS#:1245889
Source:OK_OKC
12912 Anduin Avenue,Oklahoma City, OK 73170
$2,275,000
- 5 Beds
- 5 Baths
- 7,052 sq. ft.
- Single family
- Active
Price summary
- Price:$2,275,000
- Price per sq. ft.:$322.6
About this home
One-of-a-kind European-style home with lake views in one of Oklahoma City’s most desirable neighborhoods.
This true entertainer’s residence delivers rare scale and refinement. The chef’s kitchen features a commercial gas range, three dishwashers, dual sinks, warming drawer, instant hot/cold water, a massive island that seats six, and a huge pantry—all open to an expansive living room with a stone fireplace.
The formal living room impresses with a two-story cast-stone fireplace, built-ins, and floor-to-ceiling windows framing the lake. Natural light pours through the home.
The primary suite faces the water and includes a private sitting room with fireplace, dual walk-in closets, and separate vanities and toilets. Four bedrooms sit under the main roof, plus a versatile casita by the pool complete with full bath, kitchenette, and walk-in closet.
Additional highlights include an elevator, two staircases, theater/game room, exercise room with three-wall mirrors, home office with extensive built-ins, multi-purpose play/computer room, two laundry rooms, aboveground safe room, and walk-in attic.
Outside, a courtyard pool is surrounded by lush landscaping and an outdoor kitchen. A second patio with cast-stone columns and gas fireplace faces the lake, with a balcony above overlooking the water.
The oversized four-car garage offers stained etched concrete, dual mini-splits, a large sink, abundant built-in cabinetry, and space for extra refrigeration and storage. Energy-efficient geothermal system and blown insulation complete the package.
Exceptional indoor-outdoor living with lake views...
Contact an agent
Home facts
- Year built:2005
- Listing ID #:1245889
- Added:47 day(s) ago
- Updated:October 10, 2026 at 12:50 PM
Rooms and interior
- Bedrooms:5
- Total bathrooms:5
- Full bathrooms:5
- Living area:7,052 sq. ft.
Heating and cooling
- Cooling:Geothermal
Structure and exterior
- Roof:Composition
- Year built:2005
- Building area:7,052 sq. ft.
- Lot area:0.48 Acres
- Architectural Style:Traditional
- Construction Materials:Brick
- Exterior Features:Spa/Hot Tub
- Foundation Description:Slab
Schools
- High school:Westmoore HS
- Middle school:Brink JHS
- Elementary school:Earlywine ES
Finances and disclosures
- Price:$2,275,000
- Price per sq. ft.:$322.6
Features and amenities
- Amenities:Combo Woodwork, Whirlpool
- Pool features:See Remarks
Parking
- Garage:Yes
- Garage spaces:4
 Listing content and images Copyright© 2026 MLSOK®. Some or all of the listings displayed may not belong to the firm whose website is being visited. Information provided is for the consumer’s personal, non-commercial use and may not be used for any purpose other than to identify prospective properties consumers may be interested in purchasing. Do not rely upon listing data without independently verifying it.
New listings near 12912 Anduin Avenue
- New
 $485,900Active4 beds 3 baths3,511 sq. ft.
17012 Fenwick Boulevard, Edmond, OK 73012
MLS# 1251717Listed by: KELLER WILLIAMS CENTRAL OK - New
 $210,000Active2 beds 1 baths1,199 sq. ft.
2920 Cummings Drive, Oklahoma City, OK 73107
MLS# 1252908Listed by: HB REALTY OKC - New
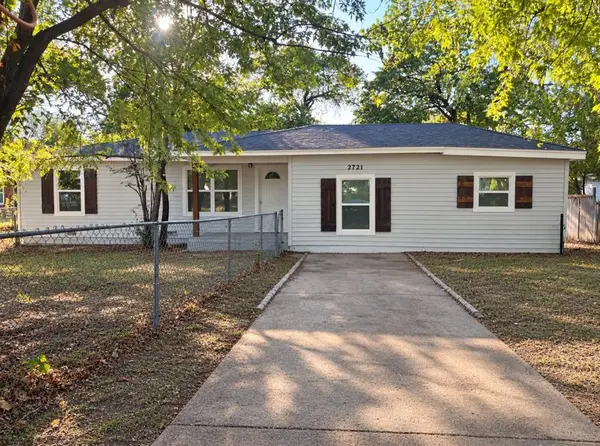 $230,000Active4 beds 1 baths1,350 sq. ft.
2721 N Outpost Drive, Oklahoma City, OK 73141
MLS# 1253182Listed by: COPPER CREEK REAL ESTATE - New
 $245,000Active4 beds 3 baths1,632 sq. ft.
2437 NW 109th Street, Oklahoma City, OK 73120
MLS# 1253189Listed by: COURTYARD REAL ESTATE - New
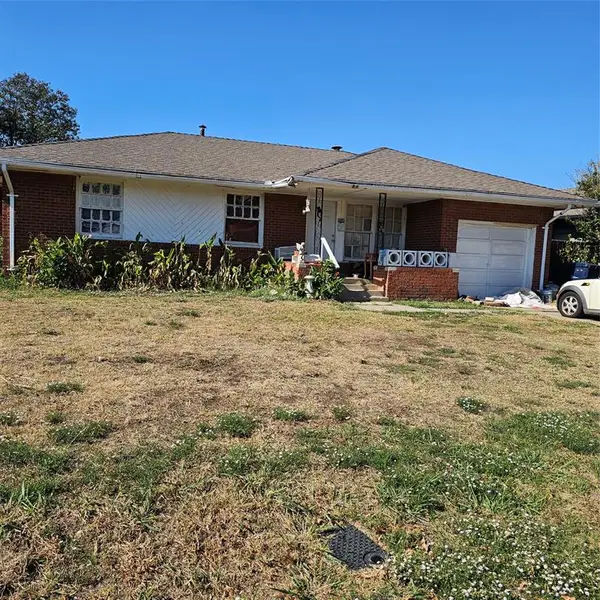 $125,000Active3 beds 1 baths1,069 sq. ft.
1505 SW Kinkaid Drive, Oklahoma City, OK 73119
MLS# 1253001Listed by: HARRIS REAL ESTATE LLC - New
 $424,650Active4 beds 3 baths2,235 sq. ft.
1901 Hamzas Court, Yukon, OK 73099
MLS# 1253089Listed by: KG REALTY LLC - New
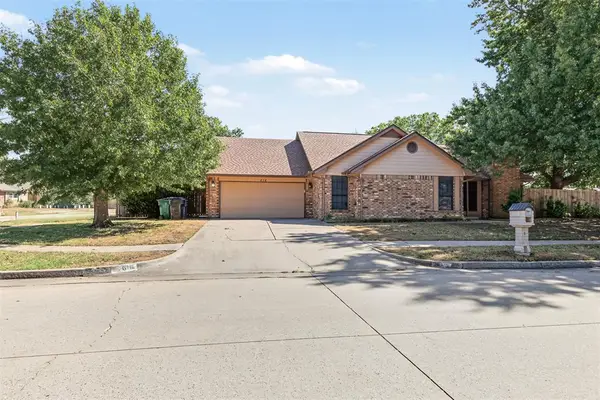 $215,000Active3 beds 2 baths1,574 sq. ft.
616 Cypress Drive, Oklahoma City, OK 73170
MLS# 1253150Listed by: COPPER CREEK REAL ESTATE - Open Sun, 2 to 4pmNew
 $500,000Active5 beds 4 baths2,754 sq. ft.
13608 Cobblestone Curve Road, Oklahoma City, OK 73142
MLS# 1253169Listed by: EXP REALTY, LLC - New
 $274,900Active3 beds 2 baths1,364 sq. ft.
5957 NW 26th Street, Oklahoma City, OK 73127
MLS# 1253185Listed by: ONG REALTY INVESTMENT - New
 $449,900Active4 beds 3 baths2,220 sq. ft.
1809 E Aminas Way, Yukon, OK 73099
MLS# 1253190Listed by: KG REALTY LLC


Protect your home and budget from life's surprises with an Assurant Home Warranty, backed by a partner that supports you through every step of homeownership. Explore Plans.
© 2026 Better Homes and Gardens Real Estate LLC. An Anywhere Real Estate company. All rights reserved. Better Homes and Gardens® Real Estate is a registered trademark owned by Meredith Operations Corporation, licensed to Better Homes and Gardens Real Estate LLC and used with permission. Better Homes and Gardens Real Estate LLC fully supports the principles of the Fair Housing Act and the Equal Opportunity Act. Listing information is deemed reliable but is not guaranteed accurate.
Each office is independently owned and operated.
Any services or products provided by third parties are not provided by, affiliated with or related to Better Homes and Gardens Real Estate LLC, or its affiliated companies.