
1304 NW 101st Street, Oklahoma City, OK 73114
Local realty services provided by:Better Homes and Gardens Real Estate Paramount
Listed by: nikki mccraw
Office: west and main homes
MLS#:1243322
Source:OK_OKC
1304 NW 101st Street,Oklahoma City, OK 73114
$209,990
- 3 Beds
- 2 Baths
- 1,468 sq. ft.
- Single family
- Active
Price summary
- Price:$209,990
- Price per sq. ft.:$143.04
About this home
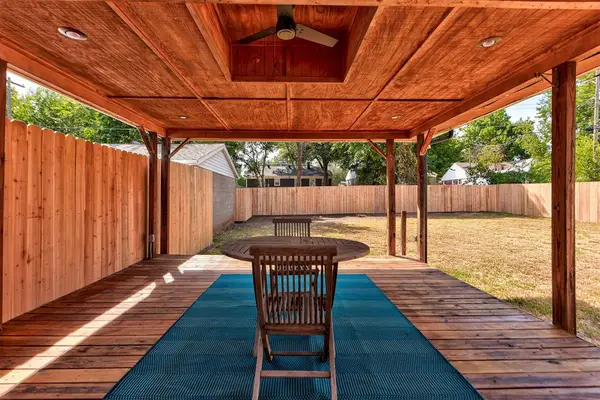
Seller is offering a buyer incentive toward the installation of a two-car carport OR toward buyer’s allowable closing costs, with an acceptable offer — buyer’s choice! Freshly updated, move-in ready, and backing to a beautiful park — this home offers a combination of space, flexibility, and outdoor access that is hard to find! Step outside your backyard and enjoy the park just beyond, or take advantage of a neighborhood that makes it easy to get outside for an evening walk or time with the family.
Inside, this home has been thoughtfully remodeled with both style and long-term functionality in mind. Beautiful refinished hardwood floors add warmth and character, updated lighting gives the home a clean, refreshed feel throughout.
The kitchen has been completely updated with granite countertops, a deep undermount sink, modern fixtures, and updated hardware. The converted garage adds valuable flexible living space and features its own new mini-split HVAC system — perfect for a 4th bedroom, second living room, home office, playroom, workout space, or whatever best fits your lifestyle.
And the updates go well beyond cosmetics. Major improvements include a new HVAC system, updated PEX plumbing, PVC drain lines, and a new hot water tank located in the indoor utility room with washer and dryer hookups.
Outside, the spacious lot and freshly landscaped backyard provide plenty of room to relax, entertain, play, or simply enjoy having the park as your backdrop.
Conveniently located near The Village, this home offers the character of an established area with the benefit of extensive updates already completed. Move in, unpack, and start enjoying a home designed for real life....
Contact an agent
Home facts
- Year built:1959
- Listing ID #:1243322
- Added:48 day(s) ago
- Updated:September 24, 2026 at 11:12 PM
Rooms and interior
- Bedrooms:3
- Total bathrooms:2
- Full bathrooms:1
- Half bathrooms:1
- Living area:1,468 sq. ft.
Structure and exterior
- Roof:Composition
- Year built:1959
- Building area:1,468 sq. ft.
- Lot area:0.19 Acres
- Lot Features:Interior Lot
- Architectural Style:Modern, Traditional
- Construction Materials:Brick & Frame
- Foundation Description:Conventional
Schools
- High school:John Marshall HS
- Middle school:John Marshall MS
- Elementary school:Britton ES
Finances and disclosures
- Price:$209,990
- Price per sq. ft.:$143.04
 Listing content and images Copyright© 2026 MLSOK®. Some or all of the listings displayed may not belong to the firm whose website is being visited. Information provided is for the consumer’s personal, non-commercial use and may not be used for any purpose other than to identify prospective properties consumers may be interested in purchasing. Do not rely upon listing data without independently verifying it.
New listings near 1304 NW 101st Street
- New
 $169,900Active2 beds 1 baths1,208 sq. ft.
2636 SW 46th Terrace, Oklahoma City, OK 73119
MLS# 1249428Listed by: NEXT STEP REALTY - New
 $500,000Active6.28 Acres
SE 29th Street, Choctaw, OK 73020
MLS# 1249570Listed by: BRIX REALTY - New
 $2,995,000Active5 beds 8 baths6,218 sq. ft.
8413 Surrey Place, Oklahoma City, OK 73120
MLS# 1250499Listed by: CHRISTINA KHALIL, BROKER - New
 $189,000Active2 beds 1 baths924 sq. ft.
612 NW 51st Street, Oklahoma City, OK 73118
MLS# 1250503Listed by: SAGE SOTHEBY'S REALTY - New
 $235,000Active3 beds 2 baths1,450 sq. ft.
2506 NW 45th Street, Oklahoma City, OK 73112
MLS# 1250652Listed by: CHINOWTH & COHEN - New
 $314,900Active3 beds 2 baths1,856 sq. ft.
10337 SE 164th Street, Norman, OK 73026
MLS# 1250692Listed by: REALTY EXPERTS, INC - New
 $250,000Active3 beds 2 baths1,734 sq. ft.
15601 Traditions Drive, Edmond, OK 73013
MLS# 1250743Listed by: COPPER CREEK REAL ESTATE - New
 $295,000Active3 beds 2 baths1,809 sq. ft.
8704 Yassir Bottom, Yukon, OK 73099
MLS# 1250813Listed by: COURTYARD REAL ESTATE - New
 $199,990Active3 beds 2 baths1,280 sq. ft.
8620 SW 31st Street, Oklahoma City, OK 73179
MLS# 1250821Listed by: D.R HORTON REALTY OF OK LLC - New
 $269,990Active3 beds 2 baths1,574 sq. ft.
2900 Fireside Drive, Oklahoma City, OK 73099
MLS# 1250825Listed by: D.R HORTON REALTY OF OK LLC


Protect your home and budget from life's surprises with an Assurant Home Warranty, backed by a partner that supports you through every step of homeownership. Explore Plans.
© 2026 Better Homes and Gardens Real Estate LLC. An Anywhere Real Estate company. All rights reserved. Better Homes and Gardens® Real Estate is a registered trademark owned by Meredith Operations Corporation, licensed to Better Homes and Gardens Real Estate LLC and used with permission. Better Homes and Gardens Real Estate LLC fully supports the principles of the Fair Housing Act and the Equal Opportunity Act. Listing information is deemed reliable but is not guaranteed accurate.
Each office is independently owned and operated.
Any services or products provided by third parties are not provided by, affiliated with or related to Better Homes and Gardens Real Estate LLC, or its affiliated companies.