
1305 N Valley View Drive, Oklahoma City, OK 73127
Local realty services provided by:Better Homes and Gardens Real Estate The Platinum Collective
Listed by: chantelle blanton, jesse blanton
Office: oklahome real estate
MLS#:1228926
Source:OK_OKC
1305 N Valley View Drive,Oklahoma City, OK 73127
$340,000
- 4 Beds
- 3 Baths
- 1,866 sq. ft.
- Single family
- Active
Price summary
- Price:$340,000
- Price per sq. ft.:$182.21
About this home
Built in 2023 and sitting on nearly 0.4 acres, this better-than-new 4 bed, 2.5 bath home offers the kind of setup buyers are constantly searching for… and rarely find. NO HOA, shop approved, and plenty of room for chickens, RVs, toys, a pool, hobbies, and more! Plus, well water means no water bill and more freedom to enjoy your property the way you want.
Inside, you’ll find warm wood-look tile flooring, soaring 10-foot ceilings, designer-inspired fixtures, energy-efficient features, and oversized windows that flood the open-concept living space with natural light. The spacious kitchen and living area were designed for gathering, entertaining, and everyday living.
Step outside to the oversized covered back patio complete with a gas hookup… ready for summer cookouts, football nights, and peaceful Oklahoma sunsets.
The primary suite feels like a true retreat with a completely redesigned spa-like shower featuring dual showerheads, a built-in bench, and beautifully updated finishes. Additional upgrades include a water softener, epoxy garage floors, in-ground storm shelter, ceiling fans, and oversized closets in every bedroom.
All this with quick access to major highways, shopping, restaurants, Lake Overholser, and top-rated Yukon schools.
Modern farmhouse vibes. Functional upgrades. Land, freedom, and no HOA headaches. This is the kind of home buyers wait for… and it checks boxes they didn’t even know they had.
Schedule your private showing today before this one is gone!...
Contact an agent
Home facts
- Year built:2023
- Listing ID #:1228926
- Added:1 day(s) ago
- Updated:May 23, 2026 at 04:18 PM
Rooms and interior
- Bedrooms:4
- Total bathrooms:3
- Full bathrooms:2
- Half bathrooms:1
- Flooring:Carpet, Combo, Tile
- Kitchen Description:Dishwasher, Disposal, Microwave
- Living area:1,866 sq. ft.
Heating and cooling
- Cooling:Central Electric
Structure and exterior
- Roof:Composition
- Year built:2023
- Building area:1,866 sq. ft.
- Lot area:0.4 Acres
- Lot Features:Interior Lot
- Construction Materials:Brick & Frame, Masonry Vaneer, Stone
- Exterior Features:Covered Porch, Patio-Covered, Rain Gutters
- Foundation Description:Slab
Schools
- High school:Yukon HS
- Middle school:Yukon MS
- Elementary school:Shedeck ES
Utilities
- Water:Private Well Available
- Sewer:Septic Tank
Finances and disclosures
- Price:$340,000
- Price per sq. ft.:$182.21
Features and amenities
- Appliances:Dishwasher, Disposal, Microwave, Water Heater
- Laundry features:Laundry Room
- Amenities:Paint Woodwork, Stained Wood, Window Treatments
Parking
- Parking description:Concrete
- Garage:Yes
- Garage spaces:2

New listings near 1305 N Valley View Drive
- New
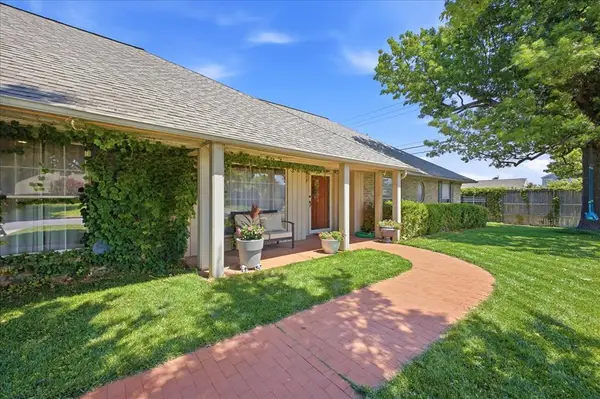 $550,000Active4 beds 3 baths2,545 sq. ft.
2901 Chapel Hill Road, Oklahoma City, OK 73120
MLS# 1229608Listed by: COPPER CREEK REAL ESTATE - Open Sun, 2 to 4pmNew
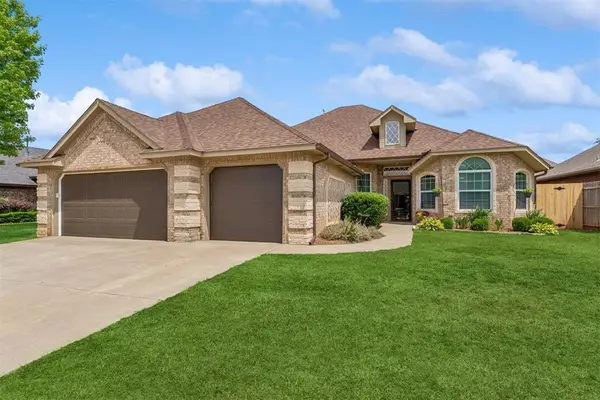 $344,900Active4 beds 2 baths2,528 sq. ft.
7509 NW 130th Street, Oklahoma City, OK 73142
MLS# 1229967Listed by: KELLER WILLIAMS REALTY ELITE - New
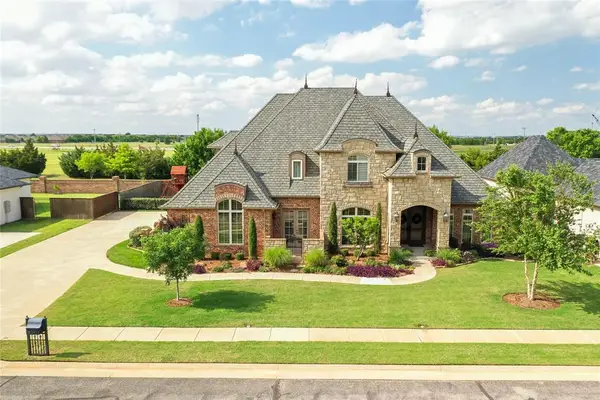 $725,000Active4 beds 4 baths4,010 sq. ft.
8041 NW 134th Terrace, Oklahoma City, OK 73142
MLS# 1230041Listed by: KELLER WILLIAMS CENTRAL OK ED - New
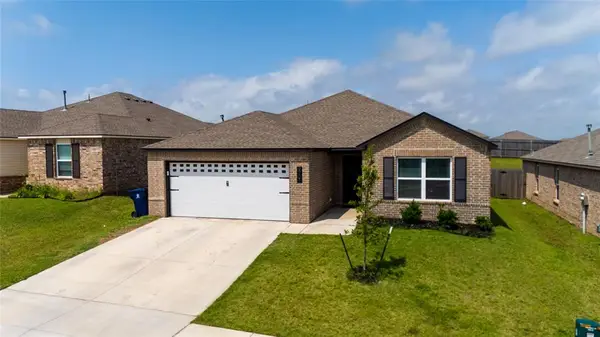 $265,000Active4 beds 4 baths1,903 sq. ft.
9701 Laredo Lane, Yukon, OK 73099
MLS# 1230734Listed by: COPPER CREEK REAL ESTATE - New
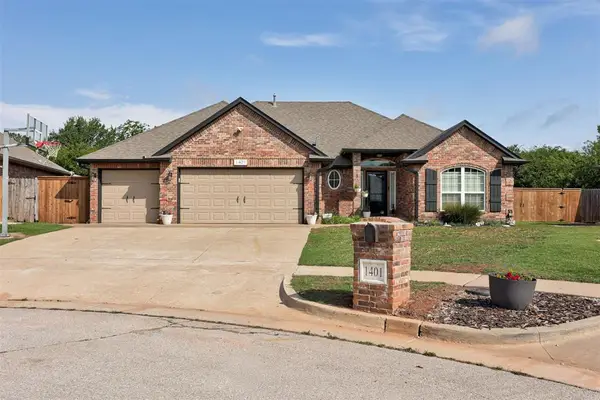 $340,000Active4 beds 2 baths1,843 sq. ft.
1401 Jaxon Court, Yukon, OK 73099
MLS# 1230788Listed by: SHOWOKC REAL ESTATE - New
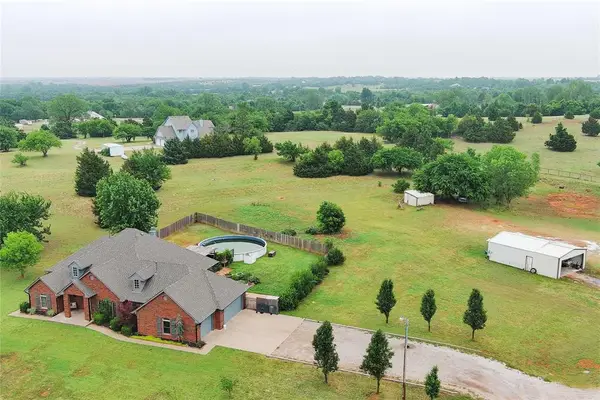 $550,000Active3 beds 3 baths2,451 sq. ft.
13124 Skyland Drive, Yukon, OK 73099
MLS# 1230834Listed by: ARISTON REALTY LLC - New
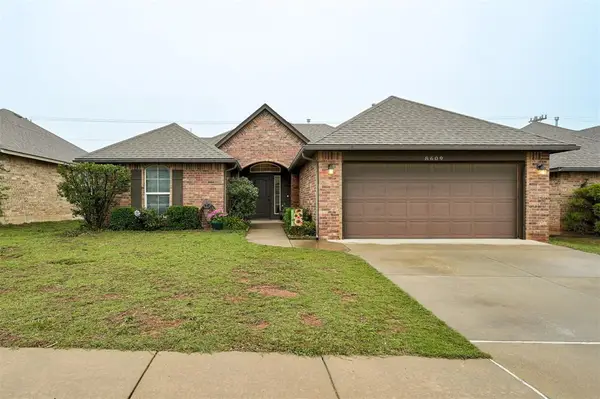 $239,000Active3 beds 2 baths1,372 sq. ft.
8609 SW 36th Street, Oklahoma City, OK 73179
MLS# 1230916Listed by: METRO FIRST REALTY - New
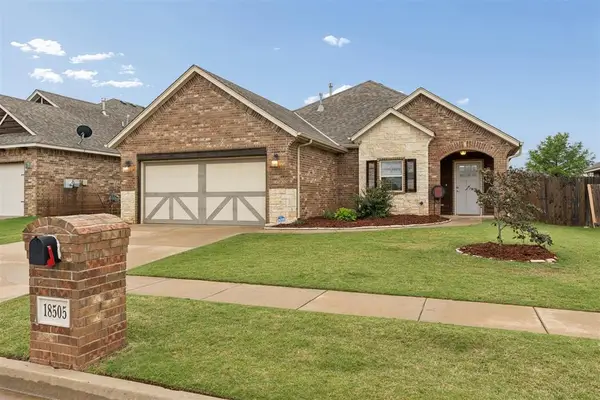 $305,000Active3 beds 2 baths1,751 sq. ft.
18505 Maidstone Lane, Edmond, OK 73012
MLS# 1229528Listed by: WEST AND MAIN HOMES - New
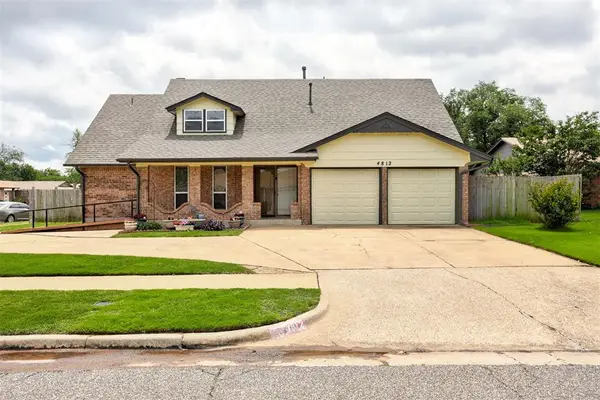 $225,000Active4 beds 4 baths1,890 sq. ft.
4812 SE 45th Street, Oklahoma City, OK 73135
MLS# 1230900Listed by: METRO FIRST REALTY GROUP - New
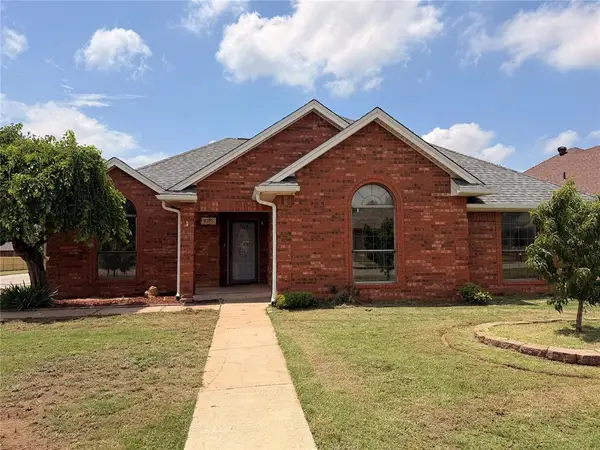 $249,900Active3 beds 2 baths1,706 sq. ft.
9313 Southlake Drive, Oklahoma City, OK 73159
MLS# 1230076Listed by: H&W REALTY BRANCH


Protect your home and budget from life's surprises with an Assurant Home Warranty, backed by a partner that supports you through every step of homeownership. Explore Plans.
© 2026 Better Homes and Gardens Real Estate LLC. An Anywhere Real Estate company. All rights reserved. Better Homes and Gardens® Real Estate is a registered trademark owned by Meredith Operations Corporation, licensed to Better Homes and Gardens Real Estate LLC and used with permission. Better Homes and Gardens Real Estate LLC fully supports the principles of the Fair Housing Act and the Equal Opportunity Act. Listing information is deemed reliable but is not guaranteed accurate.
Each office is independently owned and operated.
Any services or products provided by third parties are not provided by, affiliated with or related to Better Homes and Gardens Real Estate LLC, or its affiliated companies.