
13100 Lorien Way, Oklahoma City, OK 73170
Local realty services provided by:Better Homes and Gardens Real Estate Paramount
Listed by: cynthia paterson
Office: whittington realty
MLS#:1238803
Source:OK_OKC
13100 Lorien Way,Oklahoma City, OK 73170
$800,000
- 4 Beds
- 5 Baths
- 4,329 sq. ft.
- Single family
- Active
Price summary
- Price:$800,000
- Price per sq. ft.:$184.8
About this home
Luxury Living in Rivendell! Welcome to this exceptional 4,329 sq. ft. home nestled in the prestigious Rivendell Addition. Boasting 4 spacious bedrooms, 4.5 bathrooms, 2 living areas, 2 dining areas, Study, plus a theater room. This home offers an impressive floor plan designed for both entertaining and family living. From the moment you arrive, you’ll be captivated by the home’s commanding curb appeal, highlighted by a circular driveway, private electric gate, striking rock and brick exterior, a double-door entrance. Step inside to a breathtaking foyer featuring a curved staircase with exquisite wood elegant handrails. The formal dining room showcases designer lighting and opens up to the foyer complete with soaring ceilings, rich hardwood floors, and a stunning living room with a rock fireplace. The kitchen is thoughtfully designed with granite countertops, a large breakfast bar, center island with built-in cooktop, custom wood-paneled refrigerator, pendant lighting, abundant cabinetry, and an open-concept layout overlooking the inviting family room with its own cozy corner fireplace. The primary suite is a true retreat featuring a bath with a center focal tub framed by decorative columns, separate vanities, an oversized remodeled walk-in shower, and an extraordinary custom closet offering multiple levels of hanging space, built-ins and dedicated makeup vanity, and access to the spacious utility room. Upstairs you’ll find three generously sized bedrooms, each with its own private bathroom, along with a dedicated theater room. Additional feature, three zoned HVAC systems with customized climate control. Step outside to your private oasis featuring a covered patio, luxurious swimming pool, and beautifully crafted custom stucco fencing—perfect for relaxing or entertaining. Ideally located with quick access to I-44, and just minutes from premier shopping, dining, and entertainment, this residence truly offers luxury living at its finest. More Photos Coming Soon!...
Contact an agent
Home facts
- Year built:2006
- Listing ID #:1238803
- Added:91 day(s) ago
- Updated:October 10, 2026 at 12:37 PM
Rooms and interior
- Bedrooms:4
- Total bathrooms:5
- Full bathrooms:4
- Half bathrooms:1
- Flooring:Combo
- Kitchen Description:Dishwasher, Disposal, Microwave, Refrigerator
- Living area:4,329 sq. ft.
Structure and exterior
- Roof:Composition
- Year built:2006
- Building area:4,329 sq. ft.
- Lot area:0.32 Acres
- Lot Features:Interior Lot
- Architectural Style:Traditional
- Construction Materials:Brick
- Foundation Description:Slab
Schools
- High school:Westmoore HS
- Middle school:Brink JHS
- Elementary school:Earlywine ES
Finances and disclosures
- Price:$800,000
- Price per sq. ft.:$184.8
Features and amenities
- Appliances:Dishwasher, Disposal, Microwave, Refrigerator
Parking
- Garage:Yes
- Garage spaces:3
 Listing content and images Copyright© 2026 MLSOK®. Some or all of the listings displayed may not belong to the firm whose website is being visited. Information provided is for the consumer’s personal, non-commercial use and may not be used for any purpose other than to identify prospective properties consumers may be interested in purchasing. Do not rely upon listing data without independently verifying it.
New listings near 13100 Lorien Way
- New
 $485,900Active4 beds 3 baths3,511 sq. ft.
17012 Fenwick Boulevard, Edmond, OK 73012
MLS# 1251717Listed by: KELLER WILLIAMS CENTRAL OK - New
 $210,000Active2 beds 1 baths1,199 sq. ft.
2920 Cummings Drive, Oklahoma City, OK 73107
MLS# 1252908Listed by: HB REALTY OKC - New
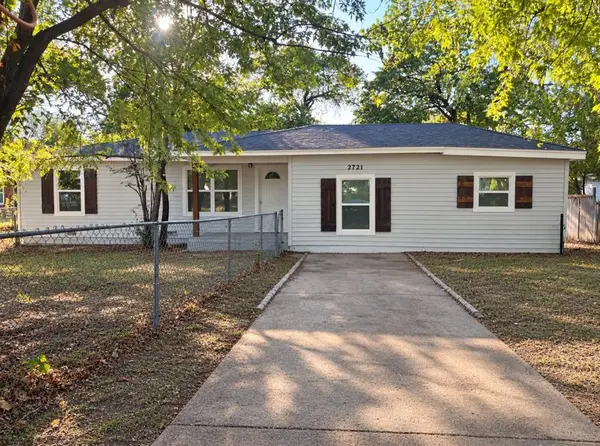 $230,000Active4 beds 1 baths1,350 sq. ft.
2721 N Outpost Drive, Oklahoma City, OK 73141
MLS# 1253182Listed by: COPPER CREEK REAL ESTATE - New
 $245,000Active4 beds 3 baths1,632 sq. ft.
2437 NW 109th Street, Oklahoma City, OK 73120
MLS# 1253189Listed by: COURTYARD REAL ESTATE - New
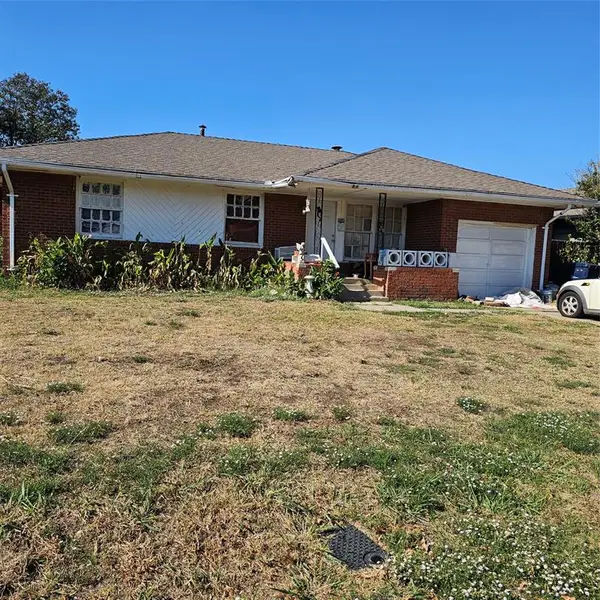 $125,000Active3 beds 1 baths1,069 sq. ft.
1505 SW Kinkaid Drive, Oklahoma City, OK 73119
MLS# 1253001Listed by: HARRIS REAL ESTATE LLC - New
 $424,650Active4 beds 3 baths2,235 sq. ft.
1901 Hamzas Court, Yukon, OK 73099
MLS# 1253089Listed by: KG REALTY LLC - New
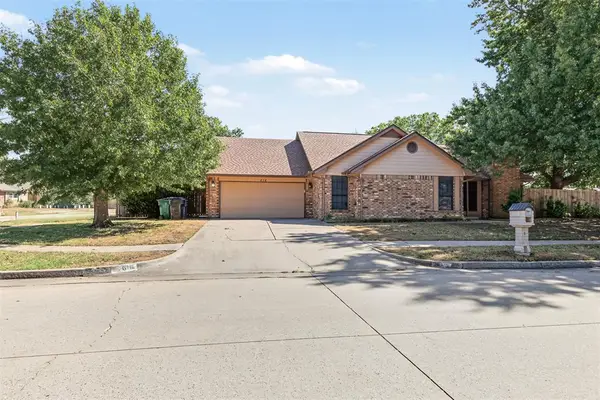 $215,000Active3 beds 2 baths1,574 sq. ft.
616 Cypress Drive, Oklahoma City, OK 73170
MLS# 1253150Listed by: COPPER CREEK REAL ESTATE - Open Sun, 2 to 4pmNew
 $500,000Active5 beds 4 baths2,754 sq. ft.
13608 Cobblestone Curve Road, Oklahoma City, OK 73142
MLS# 1253169Listed by: EXP REALTY, LLC - New
 $274,900Active3 beds 2 baths1,364 sq. ft.
5957 NW 26th Street, Oklahoma City, OK 73127
MLS# 1253185Listed by: ONG REALTY INVESTMENT - New
 $449,900Active4 beds 3 baths2,220 sq. ft.
1809 E Aminas Way, Yukon, OK 73099
MLS# 1253190Listed by: KG REALTY LLC


Protect your home and budget from life's surprises with an Assurant Home Warranty, backed by a partner that supports you through every step of homeownership. Explore Plans.
© 2026 Better Homes and Gardens Real Estate LLC. An Anywhere Real Estate company. All rights reserved. Better Homes and Gardens® Real Estate is a registered trademark owned by Meredith Operations Corporation, licensed to Better Homes and Gardens Real Estate LLC and used with permission. Better Homes and Gardens Real Estate LLC fully supports the principles of the Fair Housing Act and the Equal Opportunity Act. Listing information is deemed reliable but is not guaranteed accurate.
Each office is independently owned and operated.
Any services or products provided by third parties are not provided by, affiliated with or related to Better Homes and Gardens Real Estate LLC, or its affiliated companies.